
35 Mount Vernon Street, Newport, RI 02840
Local realty services provided by:CENTURY 21 Custom Home Realty
35 Mount Vernon Street,Newport, RI 02840
$1,895,000
- 6 Beds
- 6 Baths
- 3,522 sq. ft.
- Single family
- Active
Listed by: daniel cordeiro, kate rooney
Office: gustave white sotheby's realty
MLS#:1427465
Source:RI_STATEWIDE
Price summary
- Price:$1,895,000
- Price per sq. ft.:$538.05
About this home
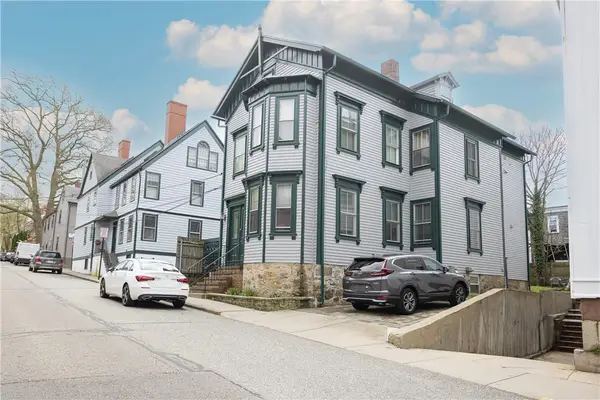
VERSATILE SIDE-BY-SIDE DUPLEX WITH SINGLE-FAMILY CONVERSION POTENTIAL IN A PRIZED NEWPORT LOCATION.
This charming shingle-style property offers over 3,500 square feet of living space across two side-by-side residences, each featuring 3 bedrooms (plus a flexible 4th), 2.5 baths, and a private basement. Equally appealing as an income-producing investment or a potential conversion into a spacious single-family home, the property offers exceptional flexibility.
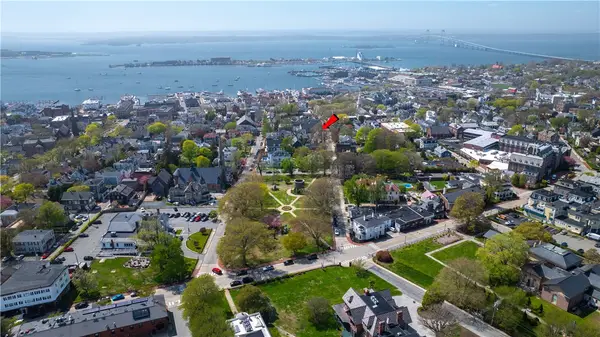
Situated on a quiet, historically intact street between the Kay-Catherine and Historic Hill neighborhoods, Mount Vernon is moments from downtown Newport, the harbor, Broadway, restaurants, and shops.
Thoughtfully maintained, the home retains much of its original character while incorporating modern conveniences. Each residence features a welcoming front porch, stainless steel appliances, in-unit laundry, updated gas heating, ample storage, and outdoor space. A two-car tandem driveway provides off-street parking.
Offered in move-in condition, Unit 37 will be delivered vacant, while Unit 35 is occupied by an established annual tenant through June 2027. Whether maintained as a duplex, enjoyed as a multigenerational property, or reimagined as a single-family residence, this is a rare opportunity in one of Newport's desirable residential neighborhoods....
Contact an agent
Home facts
- Year built:1914
- Subdivision & Development:Historic Hill
- Listing ID #:1427465
- Added:1 day(s) ago
- Updated:October 31, 2026 at 10:37 PM
Rooms and interior
- Bedrooms:6
- Total bathrooms:6
- Full bathrooms:4
- Half bathrooms:2
- Rooms Total:14
- Flooring:Ceramic Tile, Hardwood
- Bathrooms Description:Tub Shower
- Kitchen Description:Dishwasher, Disposal, Microwave, Oven, Range, Range Hood, Refrigerator
- Basement:Yes
- Basement Description:Exterior Entry, Full, Interior Entry, Partially Finished
- Living area:3,522 sq. ft.
Heating and cooling
- Cooling:Ductless, Heat Pump, Window Units
- Heating:Electric, Gas, Heat Pump, Hot Water, Zoned
Structure and exterior
- Year built:1914
- Building area:3,522 sq. ft.
- Lot area:0.07 Acres
- Construction Materials:Shingle Siding, Wood Siding
- Exterior Features:Patio, Paved Driveway, Porch
- Foundation Description:Combination
- Levels:3 Story
Utilities
- Water:Connected, Multiple Meters, Public
- Sewer:Connected, Public Sewer, Sewer Connected
Finances and disclosures
- Price:$1,895,000
- Price per sq. ft.:$538.05
- Tax amount:$9,775 (2025)
Features and amenities
- Appliances:Microwave, Range, Range Hood, Refrigerator, Washer
- Laundry features:Dryer, Washer
- Amenities:Gas Water Heater, Skylights, Storm Windows, Tankless Water Heater, Water Heater
Parking
- Total parking spaces:2
- Parking description:No Garage, Paved Driveway
 The data relating to real estate for sale on this web site comes in part from the IDX Program of the State-Wide Multiple Listing Service, Inc. Real estate listings held by brokerage firms other than CENTURY 21 Custom Home Realty are marked with the MLS logo and detailed information about them includes the name of the listing brokers. Information deemed reliable but not guaranteed. Copyright 2026 State-Wide MLS, Inc. All rights reserved. Date Last Update: October 31, 2026 RI_STATEWIDE Member Broker: Deborah Flanagan
New listings near 35 Mount Vernon Street
- New
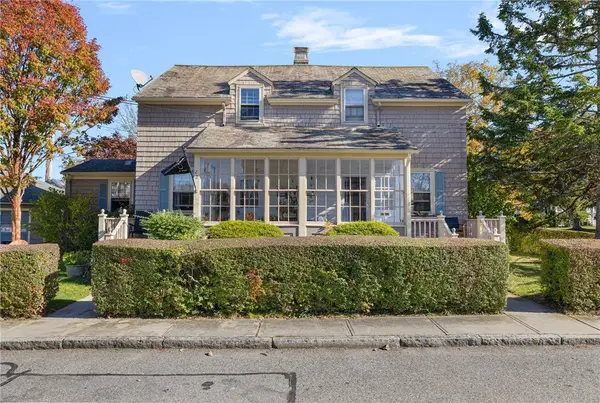 $995,000Active5 beds 2 baths1,811 sq. ft.
22 Gilroy Street, Newport, RI 02840
MLS# 1426188Listed by: LILA DELMAN COMPASS - New
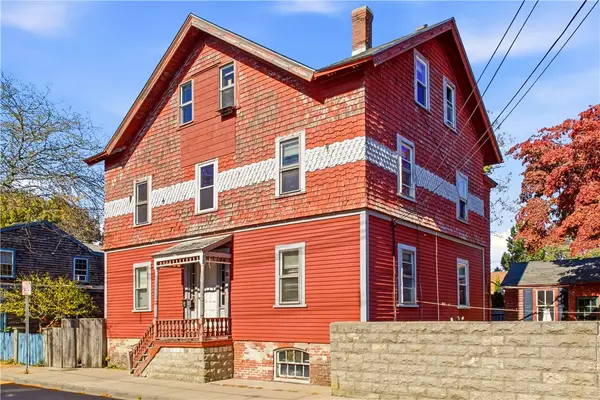 $2,600,000Active8 beds 3 baths2,918 sq. ft.
27 Elm Street, Newport, RI 02840
MLS# 1427366Listed by: HOGAN ASSOCIATES CHRISTIE'S - New
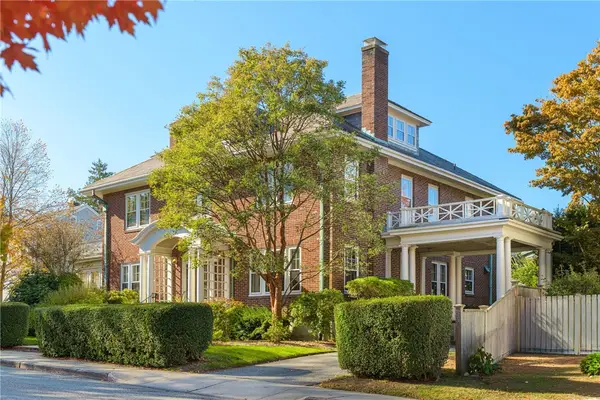 $3,495,000Active5 beds 4 baths3,800 sq. ft.
59 Rhode Island Avenue, Newport, RI 02840
MLS# 1427329Listed by: LILA DELMAN COMPASS - New
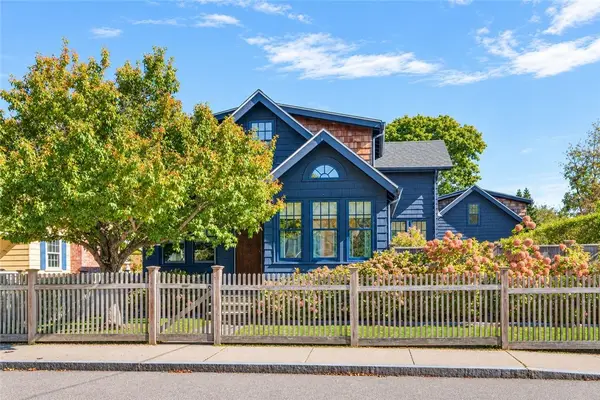 $1,995,000Active3 beds 2 baths2,656 sq. ft.
30 Whitwell Avenue, Newport, RI 02840
MLS# 1427096Listed by: LILA DELMAN COMPASS - New
 $850,000Active2 beds 1 baths906 sq. ft.
85 Mill Street #1, Newport, RI 02840
MLS# 1426992Listed by: HOGAN ASSOCIATES CHRISTIE'S - New
 $625,000Active3 beds 2 baths906 sq. ft.
85 Mill Street #2, Newport, RI 02840
MLS# 1426993Listed by: HOGAN ASSOCIATES CHRISTIE'S - New
 $385,000Active1 beds 1 baths869 sq. ft.
85 Mill Street #3, Newport, RI 02840
MLS# 1426994Listed by: HOGAN ASSOCIATES CHRISTIE'S - New
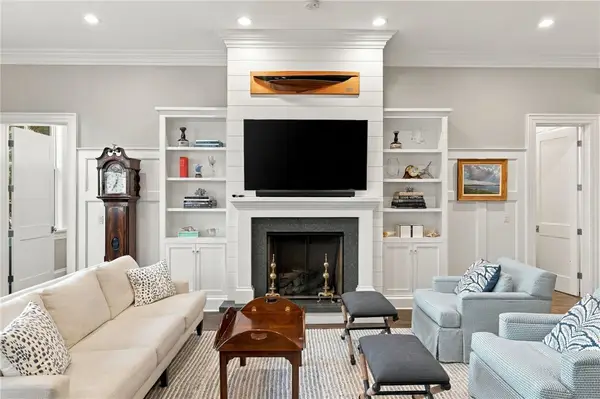 $1,895,000Active2 beds 3 baths1,559 sq. ft.
50 School Street #3, Newport, RI 02840
MLS# 1426978Listed by: GREENWICH BAY BROKERS - New
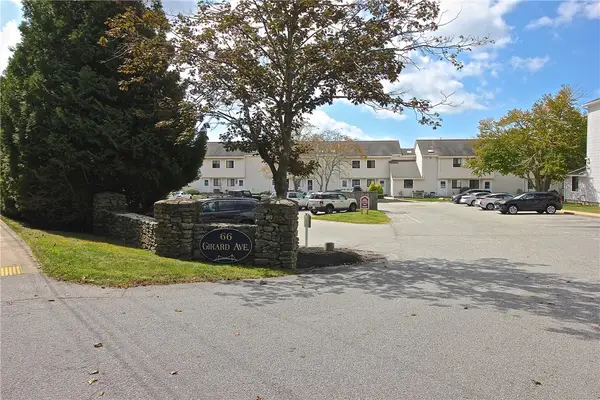 $250,000Active1 beds 1 baths915 sq. ft.
66 Girard Avenue #112, Newport, RI 02840
MLS# 1427023Listed by: RE/MAX PROFNL. NEWPORT, INC.


Protect your home and budget from life's surprises with an Assurant Home Warranty, backed by a partner that supports you through every step of homeownership. Explore Plans.
©2026 Century 21 Real Estate LLC. All rights reserved. CENTURY 21®, the CENTURY 21 Logo and C21® are service marks owned by Century 21 Real Estate LLC. Century 21 Real Estate LLC fully supports the principles of the Fair Housing Act and the Equal Opportunity Act. Each office is independently owned and operated. Listing information is deemed reliable but not guaranteed accurate.