
324 Sage Trail, North Kingstown, RI 02852
Local realty services provided by:CENTURY 21 Signature Properties
Upcoming open houses
- Sat, Jul 2512:00 pm - 02:00 pm
Listed by: jack mayo
Office: flagship real estate advisors
MLS#:1418410
Source:RI_STATEWIDE
Price summary
- Price:$1,200,000
- Price per sq. ft.:$316.96
- Monthly HOA dues:$35.42
About this home
Welcome to Fletcher Estates, one of North Kingstown's most sought-after neighborhoods! This beautifully maintained and thoughtfully remodeled 4-bedroom, 2.5-bath Colonial offers the perfect blend of comfort, style, and modern updates. Featuring a spacious, functional floor plan, the home has been extensively upgraded with a new roof, new HVAC system, and quality finishes throughout, providing peace of mind for years to come. The inviting living spaces are ideal for both everyday living and entertaining, while the well-appointed kitchen and updated baths add to the home's move-in-ready appeal. Don't miss this exceptional opportunity to own a turnkey home in one of the area's premier neighborhoods! This exceptional home offers the perfect blend of privacy, elegance, and convenience. Conveniently located in North Kingstown and surrounded by mature landscaping - this home is just moments from Narragansett Bay, you'll enjoy the peaceful coastal lifestyle while remaining minutes from East Greenwich, Wickford Village, shopping, dining, marinas, and major highways....
Contact an agent
Home facts
- Year built:1997
- Listing ID #:1418410
- Added:1 day(s) ago
- Updated:July 22, 2026 at 11:48 AM
Rooms and interior
- Bedrooms:4
- Total bathrooms:3
- Full bathrooms:2
- Half bathrooms:1
- Rooms Total:9
- Flooring:Carpet, Hardwood
- Bathrooms Description:Bathtub, Tub Shower
- Kitchen Description:Dishwasher, Microwave, Oven, Range, Refrigerator
- Basement:Yes
- Basement Description:Exterior Entry, Finished, Full, Interior Entry
- Living area:3,786 sq. ft.
Heating and cooling
- Cooling:Central Air
- Heating:Central, Forced Air, Gas, Hot Water, Zoned
- Central air:Yes
Structure and exterior
- Year built:1997
- Building area:3,786 sq. ft.
- Lot area:1.18 Acres
- Lot Features:Wooded
- Architectural Style:Colonial
- Construction Materials:Drywall, Shingle Siding, Wood Siding
- Exterior Features:Paved Driveway
- Foundation Description:Concrete Perimeter
- Levels:2 Story
Utilities
- Water:Connected, Underground Utilities
- Sewer:Septic Tank
Finances and disclosures
- Price:$1,200,000
- Price per sq. ft.:$316.96
- Tax amount:$10,112 (2026)
Features and amenities
- Appliances:Microwave, Range, Refrigerator, Washer
- Laundry features:Dryer, Washer
- Amenities:Gas Water Heater, Security System Owned
Parking
- Total parking spaces:8
- Parking description:Attached, Garage, Paved Driveway
- Garage:Yes
- Garage spaces:2
 The data relating to real estate for sale on this web site comes in part from the IDX Program of the State-Wide Multiple Listing Service, Inc. Real estate listings held by brokerage firms other than CENTURY 21 Signature Properties are marked with the MLS logo and detailed information about them includes the name of the listing brokers. Information deemed reliable but not guaranteed. Copyright 2026 State-Wide MLS, Inc. All rights reserved. Date Last Update: July 22, 2026 RI_STATEWIDE Member Broker: Michael Russell
New listings near 324 Sage Trail
- New
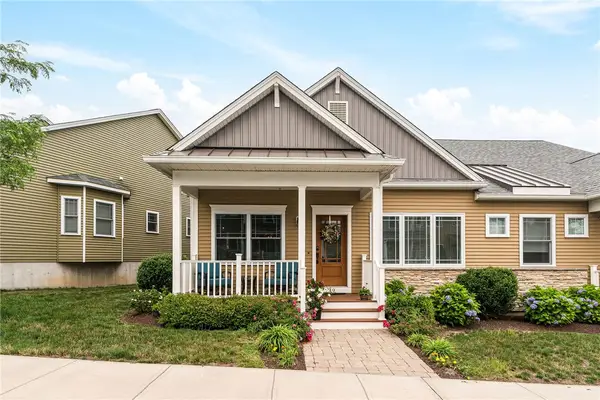 $549,900Active2 beds 2 baths1,168 sq. ft.
49 Seawynds Drive, North Kingstown, RI 02852
MLS# 1418538Listed by: BHHS NEW ENGLAND PROPERTIES - Open Sat, 11am to 1pmNew
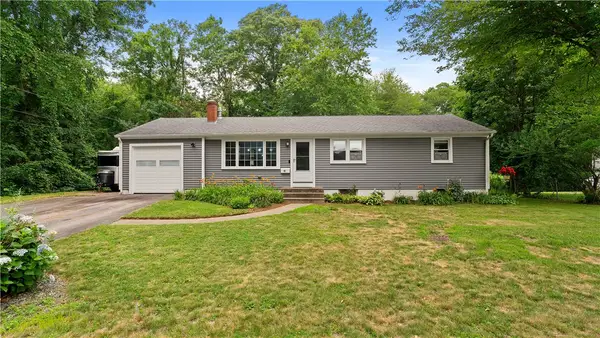 $450,000Active3 beds 1 baths1,008 sq. ft.
40 Sachem Road, North Kingstown, RI 02852
MLS# 1418060Listed by: EXP REALTY - New
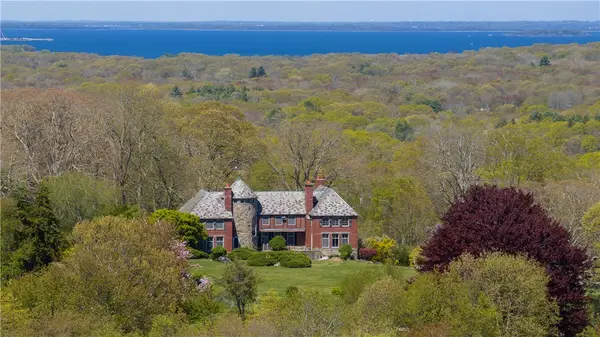 $2,995,000Active6 beds 4 baths5,652 sq. ft.
2180 Tower Hill Road, North Kingstown, RI 02874
MLS# 1418428Listed by: LILA DELMAN COMPASS - Open Thu, 5 to 7pmNew
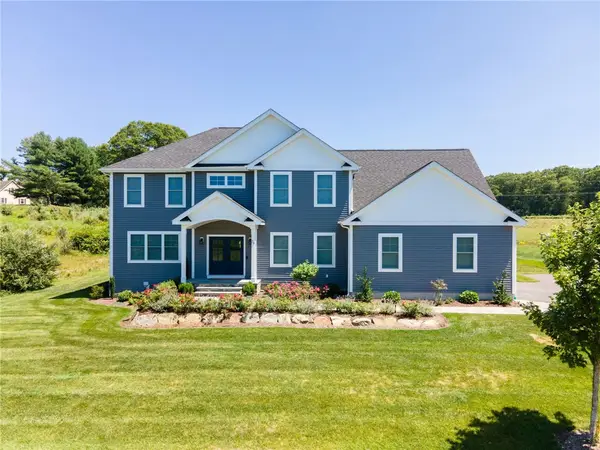 $1,550,000Active4 beds 3 baths3,458 sq. ft.
79 Explorer Drive, North Kingstown, RI 02874
MLS# 1418240Listed by: BHHS NEW ENGLAND PROPERTIES - New
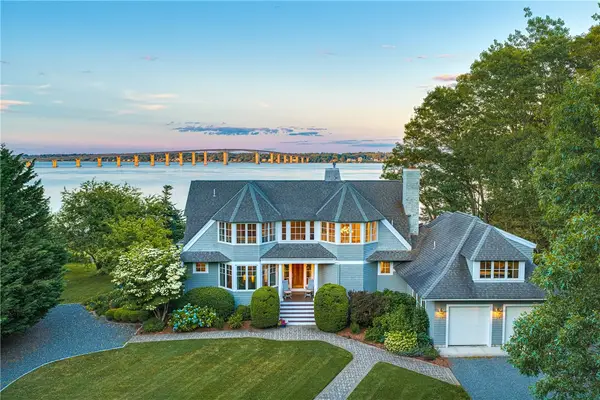 $5,700,000Active4 beds 5 baths3,887 sq. ft.
81 Quarry Road, North Kingstown, RI 02874
MLS# 1417210Listed by: MOTT & CHACE SOTHEBY'S INTL. - Open Sun, 12 to 1:30pmNew
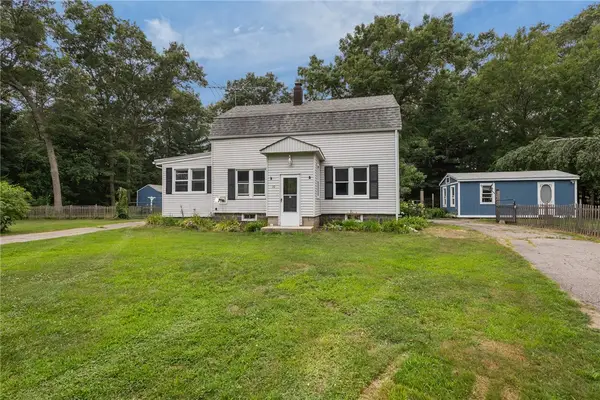 $499,900Active3 beds 2 baths1,266 sq. ft.
10 Ellis Road, North Kingstown, RI 02852
MLS# 1418263Listed by: REMAX REVOLUTION - Open Thu, 5 to 6:30pmNew
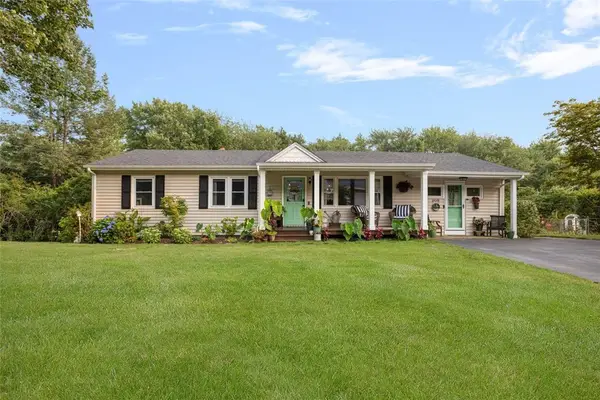 $639,000Active3 beds 2 baths2,200 sq. ft.
209 Dahlia Drive, North Kingstown, RI 02852
MLS# 1417826Listed by: COLDWELL BANKER REALTY - New
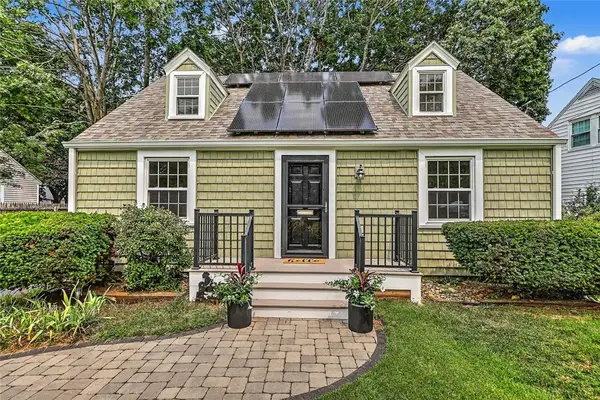 $495,000Active3 beds 1 baths1,408 sq. ft.
88 Nichols Road, North Kingstown, RI 02852
MLS# 1418224Listed by: RESIDENTIAL PROPERTIES LTD. - New
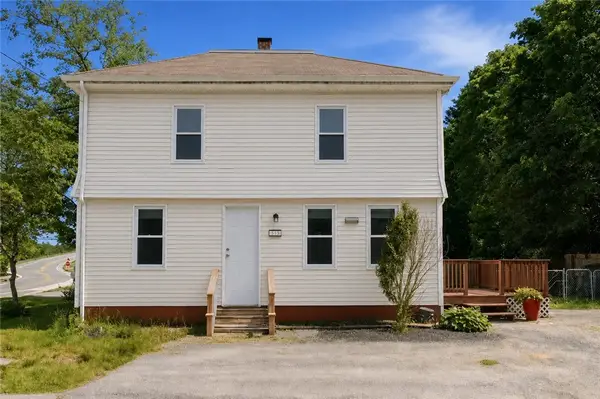 $599,000Active4 beds 2 baths1,232 sq. ft.
515 Davisville Road, North Kingstown, RI 02852
MLS# 1418202Listed by: ALPERN AND MESENBOURG


Protect your home and budget from life's surprises with an Assurant Home Warranty, backed by a partner that supports you through every step of homeownership. Explore Plans.
©2026 Century 21 Real Estate LLC. All rights reserved. CENTURY 21®, the CENTURY 21 Logo and C21® are service marks owned by Century 21 Real Estate LLC. Century 21 Real Estate LLC fully supports the principles of the Fair Housing Act and the Equal Opportunity Act. Each office is independently owned and operated. Listing information is deemed reliable but not guaranteed accurate.