385 Ten Rod Road, North Kingstown, RI 02852
Local realty services provided by:CENTURY 21 Shutters & Sails
Listed by: ann mccrory, heather quimby
Office: ri real estate services
MLS#:1413449
Source:RI_STATEWIDE
Price summary
- Price:$599,900
- Price per sq. ft.:$232.43
About this home
Great opportunity for a multi-generational family or investors. Just over a mile to Wickford Village and Wickford Junction MBTA station. This unique property is a two-family and also has a 364 sq ft detached building that was a barber shop years ago that includes a half bath. This would be great for home office or studio. First floor unit has 2 bedrooms, 1 bath, a living room with a wood stove, dining room and kitchen. This unit is dated and needs rehab. The second floor unit is more updated and is super sunny with loads of windows. It has 2 bedrooms (you do have to walk through one to access the other), 1 bath, living room, kitchen and access to the back yard. There are 3 garages and a wonderful back yard. Originally a single family home, it could be brought back! Updates include: Roof and windows were done in 2016, boiler 2014, oil tank 2012 and 2 hot water heaters. PLEASE NOTE: Due to exterior peeling paint and cesspool this property will not qualify for VA and most FHA loan programs. This is being sold "As Is". Buyer and agent must do their own due diligence....
Contact an agent
Home facts
- Year built:1884
- Listing ID #:1413449
- Added:4 day(s) ago
- Updated:May 31, 2026 at 04:56 AM
Rooms and interior
- Bedrooms:4
- Total bathrooms:3
- Full bathrooms:2
- Half bathrooms:1
- Rooms Total:10
- Flooring:Carpet, Hardwood, Laminate
- Bathrooms Description:Bathtub, Tub Shower
- Kitchen Description:Oven, Range, Refrigerator
- Basement:Yes
- Basement Description:Exterior Entry, Interior Entry, Partial, Unfinished
- Living area:2,581 sq. ft.
Heating and cooling
- Heating:Baseboard, Oil
Structure and exterior
- Year built:1884
- Building area:2,581 sq. ft.
- Lot area:0.73 Acres
- Lot Features:Paved
- Construction Materials:Clapboard, Wood Siding
- Exterior Features:Paved Driveway
- Foundation Description:Brick Mortar, Stone
Utilities
- Water:Connected, Public
- Sewer:Cesspool
Finances and disclosures
- Price:$599,900
- Price per sq. ft.:$232.43
- Tax amount:$5,998 (2025)
Features and amenities
- Appliances:Range, Refrigerator, Washer
- Laundry features:Common Area, Dryer, Washer
- Amenities:Oil Water Heater, Permanent Attic Stairs, Storage, Water Heater
Parking
- Total parking spaces:11
- Parking description:Detached, Garage, Garage Door Opener, Paved Driveway
- Garage:Yes
- Garage spaces:3
 The data relating to real estate for sale on this web site comes in part from the IDX Program of the State-Wide Multiple Listing Service, Inc. Real estate listings held by brokerage firms other than CENTURY 21 Shutters & Sails are marked with the MLS logo and detailed information about them includes the name of the listing brokers. Information deemed reliable but not guaranteed. Copyright 2026 State-Wide MLS, Inc. All rights reserved. Date Last Update: May 31, 2026
New listings near 385 Ten Rod Road
- New
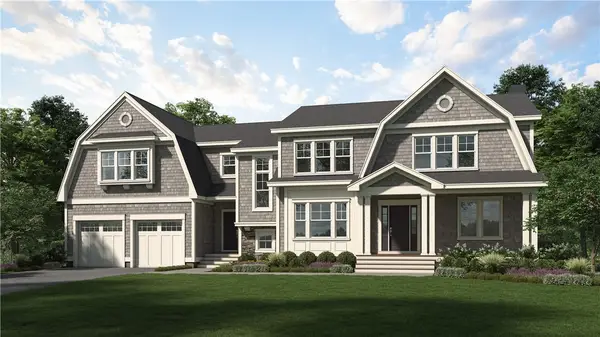 $1,849,500Active4 beds 4 baths4,150 sq. ft.
0 Explorer Drive, North Kingstown, RI 02874
MLS# 1413802Listed by: COLDWELL BANKER REALTY - New
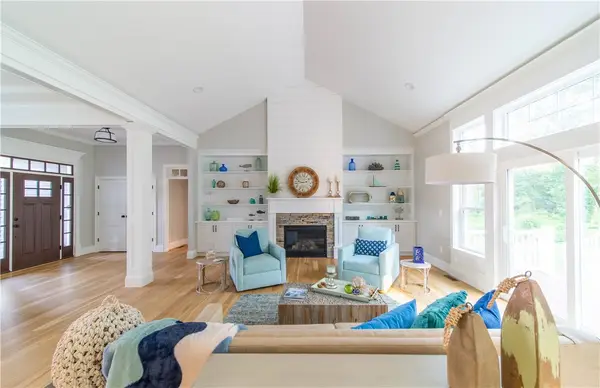 $1,759,500Active4 beds 3 baths2,800 sq. ft.
0 Explorer Drive, North Kingstown, RI 02874
MLS# 1413823Listed by: COLDWELL BANKER REALTY - Open Sun, 11:30am to 1pmNew
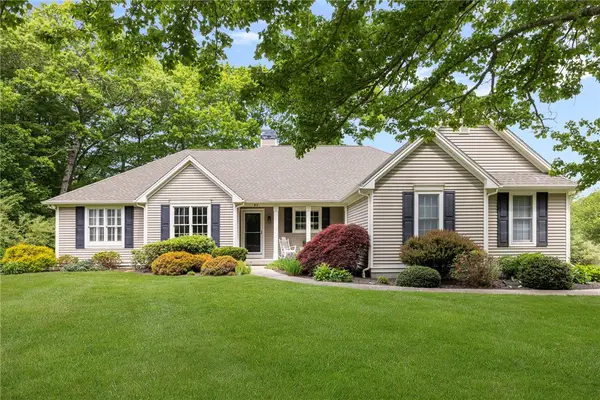 $1,100,000Active4 beds 3 baths3,018 sq. ft.
80 Douglas Drive, North Kingstown, RI 02874
MLS# 1413757Listed by: RI REAL ESTATE SERVICES - Open Sun, 12 to 1:30pmNew
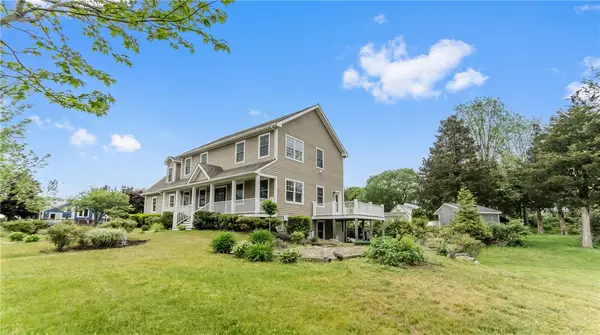 $850,000Active3 beds 3 baths2,263 sq. ft.
111 Middle Street, North Kingstown, RI 02852
MLS# 1413374Listed by: KELLER WILLIAMS COASTAL - Open Sun, 11am to 1pmNew
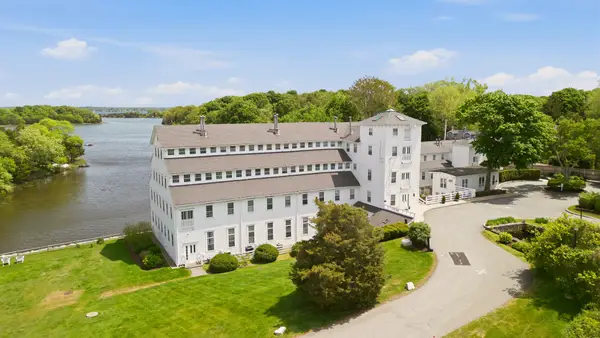 $450,000Active2 beds 2 baths1,116 sq. ft.
40 Web Avenue #11, North Kingstown, RI 02852
MLS# 1413052Listed by: GUSTAVE WHITE SOTHEBY'S REALTY - New
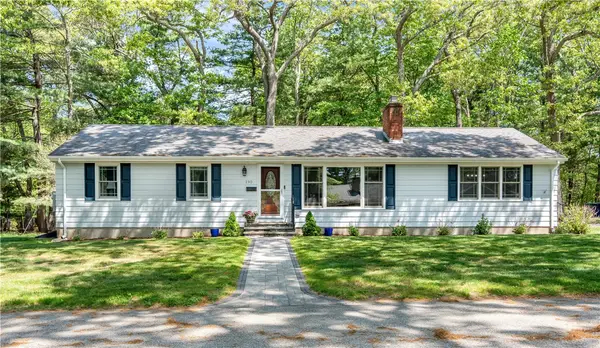 $585,000Active3 beds 2 baths2,620 sq. ft.
190 Brookhaven Road, North Kingstown, RI 02852
MLS# 1405846Listed by: RESIDENTIAL PROPERTIES LTD. - Open Sun, 12 to 1:30pmNew

 $429,999Active3 beds 1 baths1,532 sq. ft.
35 Elmwood Drive, North Kingstown, RI 02852
MLS# 1413161Listed by: CENTURY 21 LIMITLESS - New
 $599,000Active3 beds 2 baths1,735 sq. ft.
67 Greenwood Road, North Kingstown, RI 02852
MLS# 1410708Listed by: CENTURY 21 GUARDIAN REALTY - Open Sun, 11am to 1pmNew
 $1,099,000Active4 beds 3 baths2,743 sq. ft.
313 Westmoreland Lane, North Kingstown, RI 02874
MLS# 1413212Listed by: RE/MAX RESULTS


Protect your home and budget from life's surprises with an Assurant Home Warranty, backed by a partner that supports you through every step of homeownership. Explore Plans.
©2026 Century 21 Real Estate LLC. All rights reserved. CENTURY 21®, the CENTURY 21 Logo and C21® are service marks owned by Century 21 Real Estate LLC. Century 21 Real Estate LLC fully supports the principles of the Fair Housing Act and the Equal Opportunity Act. Each office is independently owned and operated. Listing information is deemed reliable but not guaranteed accurate.