
45 Dupont Circle, North Kingstown, RI 02852
Local realty services provided by:CENTURY 21 Guardian Real Estate Services
Upcoming open houses
- Sat, Oct 2410:00 am - 11:30 am
- Sun, Oct 2511:00 am - 12:30 pm
Listed by: the rachel jones team
Office: skd real estate
MLS#:1425049
Source:RI_STATEWIDE
Price summary
- Price:$399,900
- Price per sq. ft.:$228.51
About this home
Welcome to this inviting one-level ranch in desirable North Kingstown! Offering comfortable single-level living and a great opportunity to make the home your own, this property features a spacious living area, a functional layout, and sliding glass doors that open to a covered deck overlooking the fully fenced backyard as well as a partially finished basement. The outdoor space provides a wonderful setting for relaxing, entertaining, or enjoying your morning coffee.
The home is ready for some updating and personal touches, making it an excellent opportunity for buyers looking to add their own style and value with a little TLC. With its convenient one-level layout, private outdoor space, and sought-after North Kingstown location, this home offers a solid foundation to create something truly your own. Bring your vision and make this house your home! **PROFESSIONAL PHOTOS COMING SOON**
Contact an agent
Home facts
- Year built:1962
- Subdivision & Development:Forest Park
- Listing ID #:1425049
- Added:1 day(s) ago
- Updated:October 21, 2026 at 02:03 PM
Rooms and interior
- Bedrooms:3
- Total bathrooms:1
- Full bathrooms:1
- Rooms Total:7
- Flooring:Carpet, Ceramic Tile
- Bathrooms Description:Tub Shower
- Kitchen Description:Dishwasher, Disposal, Microwave, Oven, Range, Refrigerator
- Basement:Yes
- Basement Description:Exterior Entry, Full, Interior Entry, Partially Finished
- Living area:1,750 sq. ft.
Heating and cooling
- Cooling:Window Units
- Heating:Baseboard, Oil
Structure and exterior
- Year built:1962
- Building area:1,750 sq. ft.
- Lot area:0.22 Acres
- Architectural Style:Ranch
- Construction Materials:Drywall, Vinyl Siding
- Exterior Features:Deck, Paved Driveway
- Foundation Description:Concrete Perimeter
- Levels:1 Story
Utilities
- Water:Connected
- Sewer:Septic Tank
Finances and disclosures
- Price:$399,900
- Price per sq. ft.:$228.51
- Tax amount:$4,265 (2025)
Features and amenities
- Appliances:Microwave, Range, Refrigerator, Washer
- Laundry features:Dryer, Washer
- Amenities:Cedar Closets, Electric Water Heater
Parking
- Total parking spaces:3
- Parking description:Built In, Garage Door Opener, Paved Driveway
- Garage:Yes
- Garage spaces:1
 The data relating to real estate for sale on this web site comes in part from the IDX Program of the State-Wide Multiple Listing Service, Inc. Real estate listings held by brokerage firms other than CENTURY 21 Guardian Real Estate Services are marked with the MLS logo and detailed information about them includes the name of the listing brokers. Information deemed reliable but not guaranteed. Copyright 2026 State-Wide MLS, Inc. All rights reserved. Date Last Update: October 21, 2026 RI_STATEWIDE Member Broker: Peter C Spinella
New listings near 45 Dupont Circle
- Open Sat, 10am to 12pmNew
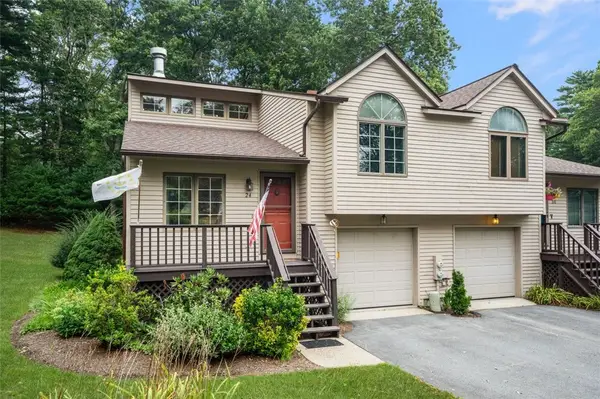 $553,000Active2 beds 2 baths2,089 sq. ft.
24 White Birch Court, North Kingstown, RI 02852
MLS# 1426572Listed by: COLDWELL BANKER REALTY - New
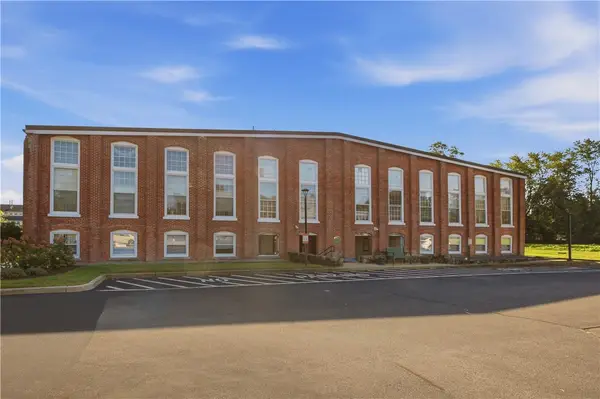 $399,900Active2 beds 2 baths1,314 sq. ft.
40 Web Avenue Avenue #224, North Kingstown, RI 02852
MLS# 1426540Listed by: HOMES BY CONNECT - New
 $365,200,096Active7 beds 5 baths
357 Test Ri, Coshocton, OH 43845
MLS# 5253419Listed by: BERKSHIRE HATHAWAY HOMESERVICES STOUFFER REALTY - Open Thu, 4:30 to 6pmNew
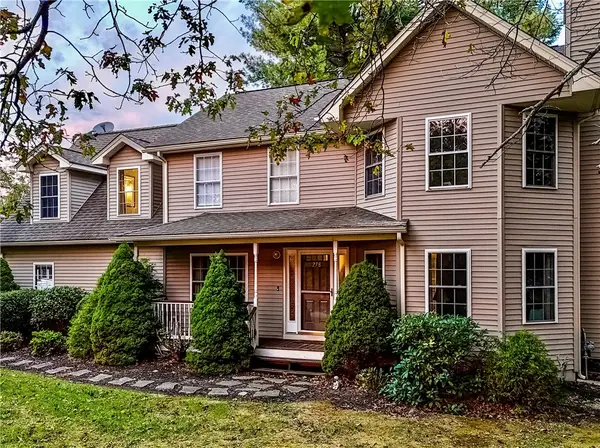 $700,000Active3 beds 3 baths2,067 sq. ft.
278 Harrison Street, North Kingstown, RI 02852
MLS# 1426348Listed by: RE/MAX RIVER'S EDGE - New
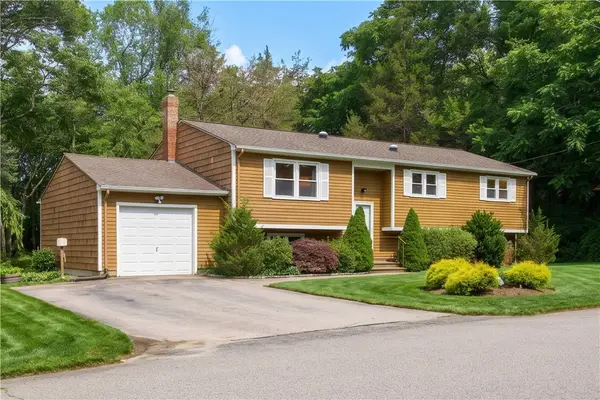 $649,900Active3 beds 3 baths2,076 sq. ft.
102 Windward Walk, North Kingstown, RI 02852
MLS# 1426251Listed by: RI REAL ESTATE SERVICES 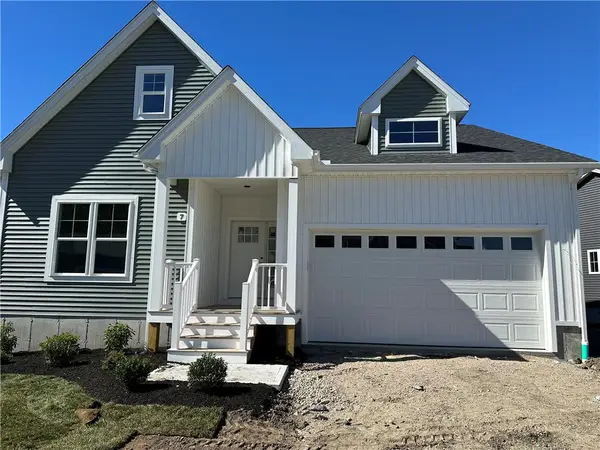 $644,000Pending3 beds 2 baths1,415 sq. ft.
7 Wyndham Way, North Kingstown, RI 02852
MLS# 1425501Listed by: KEYSTONE REALTY INC.- New
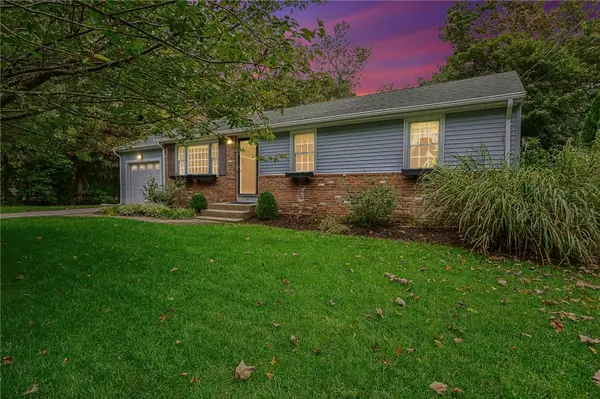 $599,000Active3 beds 1 baths960 sq. ft.
6 Wampanoag Circle, North Kingstown, RI 02852
MLS# 1425936Listed by: CARTY REALTY - Open Sun, 1 to 3pmNew
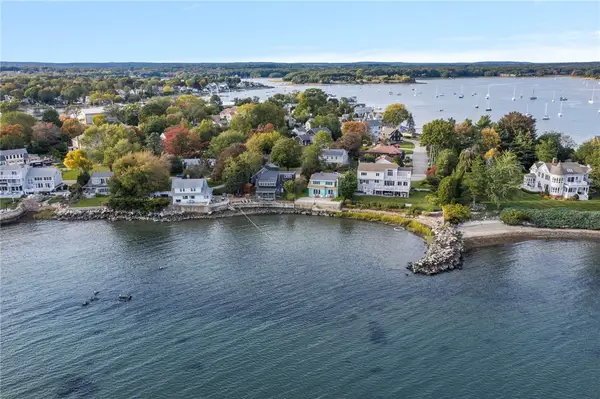 $1,900,000Active4 beds 2 baths4,400 sq. ft.
50 Concord Avenue, North Kingstown, RI 02852
MLS# 1425733Listed by: JEANNE E REAL ESTATE - Open Thu, 3 to 4pmNew
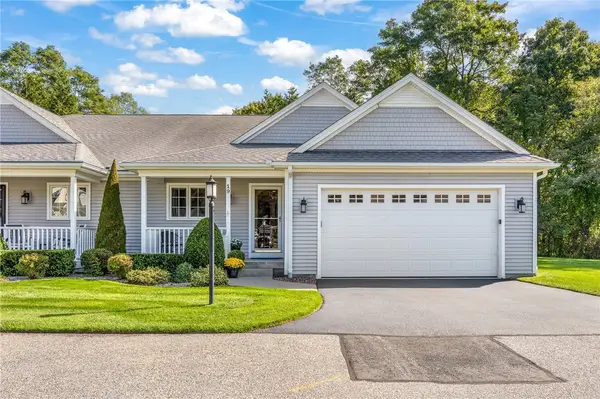 $710,000Active2 beds 2 baths1,478 sq. ft.
19 Classic Court, North Kingstown, RI 02852
MLS# 1424270Listed by: RESIDENTIAL PROPERTIES LTD.


Protect your home and budget from life's surprises with an Assurant Home Warranty, backed by a partner that supports you through every step of homeownership. Explore Plans.
©2026 Century 21 Real Estate LLC. All rights reserved. CENTURY 21®, the CENTURY 21 Logo and C21® are service marks owned by Century 21 Real Estate LLC. Century 21 Real Estate LLC fully supports the principles of the Fair Housing Act and the Equal Opportunity Act. Each office is independently owned and operated. Listing information is deemed reliable but not guaranteed accurate.