
49 Seawynds Drive, North Kingstown, RI 02852
Local realty services provided by:CENTURY 21 Shutters & Sails
Upcoming open houses
- Sat, Sep 1201:00 pm - 02:30 pm
Listed by: jaclyn manchester
Office: bhhs new england properties
MLS#:1418538
Source:RI_STATEWIDE
Price summary
- Price:$549,900
- Price per sq. ft.:$470.8
- Monthly HOA dues:$261
About this home
Welcome to this immaculately maintained condo with upgraded finishes in the highly desirable Reynolds Farm community. Thoughtfully designed for comfortable, easy living, this home features a bright, open-concept kitchen, dining, and living area. The spacious primary suite offers a generous bedroom and well-appointed en-suite bathroom. A comfortable guest bedroom and full guest bathroom provide welcoming accommodations. Additional conveniences include a pantry, stop and drop area, and an attached one-car garage. The full basement boasts high ceilings and offers exceptional storage as well as outstanding potential for future finished living space, whether you envision a family room, home office, fitness area, or hobby space. With its exceptional care, functional layout, and room to grow, this move-in-ready condo offers the perfect blend of comfort, convenience, and opportunity in one of the area's sought-after communities.
Contact an agent
Home facts
- Year built:2018
- Subdivision & Development:Reynolds Farm
- Listing ID #:1418538
- Added:52 day(s) ago
- Updated:September 12, 2026 at 06:58 PM
Rooms and interior
- Bedrooms:2
- Total bathrooms:2
- Full bathrooms:2
- Rooms Total:5
- Flooring:Carpet, Ceramic Tile, Laminate
- Bathrooms Description:Tub Shower
- Kitchen Description:Dishwasher, Exhaust Fan, Microwave, Oven, Range, Refrigerator
- Basement:Yes
- Basement Description:Full, Interior Entry, Unfinished
- Living area:1,168 sq. ft.
Heating and cooling
- Cooling:Central Air
- Heating:Gas
- Central air:Yes
Structure and exterior
- Year built:2018
- Building area:1,168 sq. ft.
- Construction Materials:Drywall, Vinyl Siding
- Exterior Features:Paved Driveway, Porch
- Foundation Description:Concrete Perimeter
- Levels:1 Story
Utilities
- Water:Connected
- Sewer:Connected, Sewer Connected
Finances and disclosures
- Price:$549,900
- Price per sq. ft.:$470.8
- Tax amount:$5,016 (2026)
Features and amenities
- Appliances:Microwave, Range, Refrigerator, Washer
- Laundry features:Common Area, Dryer, Washer
- Amenities:Gas Water Heater
Parking
- Total parking spaces:2
- Parking description:Attached, Garage, Paved Driveway, Unassigned
- Garage:Yes
- Garage spaces:1
 The data relating to real estate for sale on this web site comes in part from the IDX Program of the State-Wide Multiple Listing Service, Inc. Real estate listings held by brokerage firms other than CENTURY 21 Shutters & Sails are marked with the MLS logo and detailed information about them includes the name of the listing brokers. Information deemed reliable but not guaranteed. Copyright 2026 State-Wide MLS, Inc. All rights reserved. Date Last Update: September 12, 2026
New listings near 49 Seawynds Drive
- New
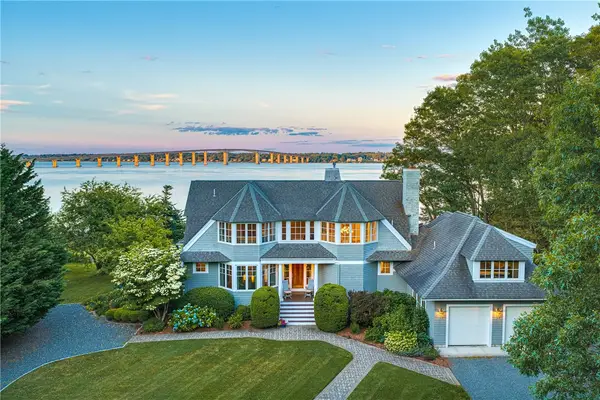 $5,350,000Active4 beds 5 baths3,887 sq. ft.
81 Quarry Road, North Kingstown, RI 02874
MLS# 1422859Listed by: MOTT & CHACE SOTHEBY'S INTL. - Open Sat, 11am to 1pmNew
 $899,900Active4 beds 3 baths3,126 sq. ft.
680 Fletcher Road, North Kingstown, RI 02852
MLS# 1422952Listed by: RI REAL ESTATE SERVICES - Open Sat, 11am to 1pmNew
 $549,900Active3 beds 2 baths1,306 sq. ft.
30 Earle Drive, North Kingstown, RI 02852
MLS# 1422844Listed by: SERHANT. - Open Mon, 4:30 to 6pmNew
 $524,999Active3 beds 2 baths1,732 sq. ft.
108 Elmwood Drive, North Kingstown, RI 02852
MLS# 1420963Listed by: RESIDENTIAL PROPERTIES LTD. - Open Sun, 11am to 1pmNew
 $549,000Active3 beds 2 baths1,267 sq. ft.
4 Triton Drive, North Kingstown, RI 02874
MLS# 1422809Listed by: REMAX REVOLUTION - New
 $829,900Active4 beds 3 baths3,294 sq. ft.
8 Robin Drive, North Kingstown, RI 02852
MLS# 1422839Listed by: THE AGENCY NARRAGANSETT - New
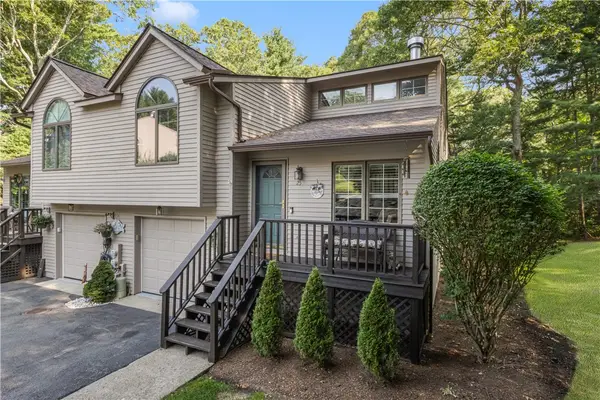 $579,900Active2 beds 2 baths2,089 sq. ft.
25 White Birch Court #25, North Kingstown, RI 02852
MLS# 1422601Listed by: RI REAL ESTATE SERVICES - Open Sat, 11am to 1pmNew
 $455,000Active2 beds 1 baths740 sq. ft.
50 Plum Point Road, North Kingstown, RI 02874
MLS# 1422804Listed by: RE/MAX PROFNL. NEWPORT, INC. - New
 $395,000Active1 beds 1 baths645 sq. ft.
29 Congdon Avenue, North Kingstown, RI 02852
MLS# 1422563Listed by: REAL BROKER, LLC - New
 $825,000Active3 beds 3 baths3,114 sq. ft.
42 Seabreeze Drive, North Kingstown, RI 02852
MLS# 1422712Listed by: RESIDENTIAL PROPERTIES LTD.


Protect your home and budget from life's surprises with an Assurant Home Warranty, backed by a partner that supports you through every step of homeownership. Explore Plans.
©2026 Century 21 Real Estate LLC. All rights reserved. CENTURY 21®, the CENTURY 21 Logo and C21® are service marks owned by Century 21 Real Estate LLC. Century 21 Real Estate LLC fully supports the principles of the Fair Housing Act and the Equal Opportunity Act. Each office is independently owned and operated. Listing information is deemed reliable but not guaranteed accurate.