
8 Robin Drive, North Kingstown, RI 02852
Local realty services provided by:CENTURY 21 AllPoints Realty
Listed by: patrick farrell
Office: the agency narragansett
MLS#:1422839
Source:RI_STATEWIDE
Price summary
- Price:$829,900
- Price per sq. ft.:$251.94
About this home
Multigenerational Ease on Nearly Two Acres North Kingstown Set on nearly two acres of serene, park-like grounds, this sprawling four-bedroom, three-bath raised ranch balances contemporary design with true multigenerational functionality. A newly updated kitchen and dining area flow effortlessly to a sunlit deck the natural hub for summer entertaining with access to a pool area ready for its next season. Vaulted ceilings, oversized windows, and an open layout give the main living spaces an airy, light-filled quality throughout. The primary suite offers a private ensuite bath, joined by two additional bedrooms and a second full bath. Downstairs, a family room with a wood-burning fireplace and a separate media room provide inviting retreats for cooler months, while an outdoor hot tub extends the living space into the evening. The true highlight: a fully equipped in-law apartment with its own entrance, screened-in deck, and private outdoor space complete with bedroom, den, living room, full bath, kitchen, and laundry. Ideal for extended family, guests, or independent living, it transforms this property from a home into a genuine two-household residence. Modern, versatile, and set in one of North Kingstown's most desirable settings, 8 Robin Drive is comfort and sophistication under one roof or two....
Contact an agent
Home facts
- Year built:1987
- Subdivision & Development:Pine Acres
- Listing ID #:1422839
- Added:1 day(s) ago
- Updated:September 09, 2026 at 08:06 PM
Rooms and interior
- Bedrooms:4
- Total bathrooms:3
- Full bathrooms:3
- Rooms Total:9
- Flooring:Carpet, Ceramic Tile, Hardwood
- Bathrooms Description:Tub Shower
- Basement:Yes
- Basement Description:Exterior Entry, Finished, Full, Interior Entry
- Living area:3,294 sq. ft.
Heating and cooling
- Cooling:Central Air, Wall Units
- Heating:Baseboard, Gas, Hot Water, Zoned
- Central air:Yes
Structure and exterior
- Year built:1987
- Building area:3,294 sq. ft.
- Lot area:1.76 Acres
- Lot Features:Corner Lot
- Architectural Style:Raised Ranch, Split Level
- Construction Materials:Wood Siding
- Exterior Features:Breezeway, Deck, Paved Driveway, Porch, Screened
- Foundation Description:Concrete Perimeter
- Levels:1 Story
Utilities
- Water:Connected
- Sewer:Septic Tank
Finances and disclosures
- Price:$829,900
- Price per sq. ft.:$251.94
- Tax amount:$8,532 (2025)
Features and amenities
- Amenities:Breezeway, Tankless Water Heater
- Pool features:Above Ground
Parking
- Total parking spaces:10
- Parking description:Built In, Paved Driveway
- Garage:Yes
- Garage spaces:2
 The data relating to real estate for sale on this web site comes in part from the IDX Program of the State-Wide Multiple Listing Service, Inc. Real estate listings held by brokerage firms other than CENTURY 21 AllPoints Realty are marked with the MLS logo and detailed information about them includes the name of the listing brokers. Information deemed reliable but not guaranteed. Copyright 2026 State-Wide MLS, Inc. All rights reserved. Date Last Update: September 9, 2026 RI_STATEWIDE Member Broker: Ryan Peterson
New listings near 8 Robin Drive
- Open Fri, 4:30 to 6pmNew
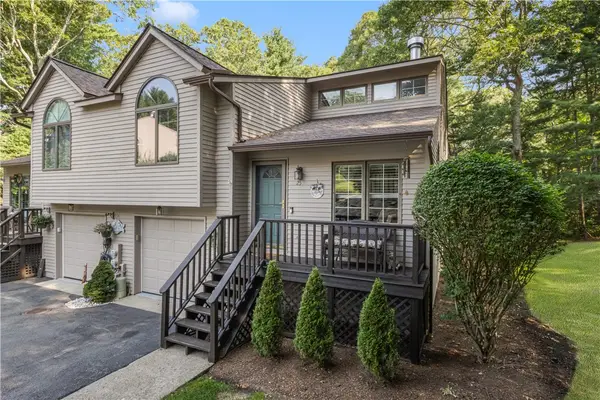 $579,900Active2 beds 2 baths2,089 sq. ft.
25 White Birch Court #25, North Kingstown, RI 02852
MLS# 1422601Listed by: RI REAL ESTATE SERVICES - New
 $455,000Active2 beds 1 baths740 sq. ft.
50 Plum Point Road, North Kingstown, RI 02874
MLS# 1422804Listed by: RE/MAX PROFNL. NEWPORT, INC. - New
 $395,000Active1 beds 1 baths645 sq. ft.
29 Congdon Avenue, North Kingstown, RI 02852
MLS# 1422563Listed by: REAL BROKER, LLC - New
 $825,000Active3 beds 3 baths3,114 sq. ft.
42 Seabreeze Drive, North Kingstown, RI 02852
MLS# 1422712Listed by: RESIDENTIAL PROPERTIES LTD. - New
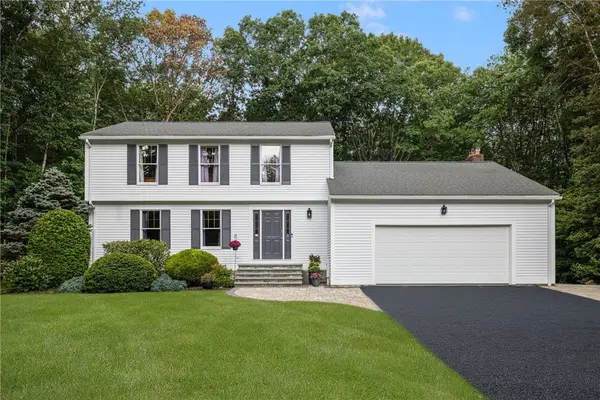 $785,000Active3 beds 3 baths2,144 sq. ft.
223 Audubon Road, North Kingstown, RI 02852
MLS# 1421255Listed by: RI REAL ESTATE SERVICES - Open Sat, 10am to 12pmNew
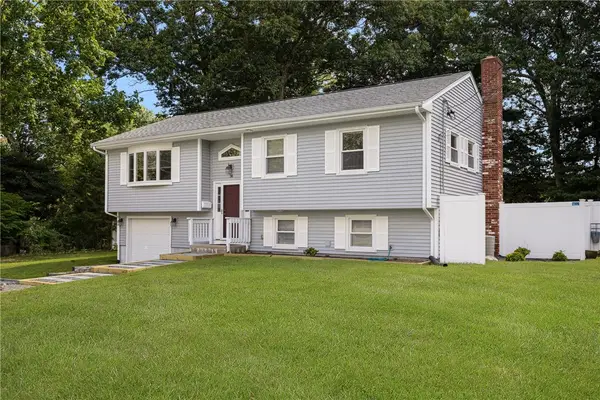 $598,000Active3 beds 3 baths1,524 sq. ft.
36 Georgia Avenue, North Kingstown, RI 02852
MLS# 1420966Listed by: LILA DELMAN COMPASS - New
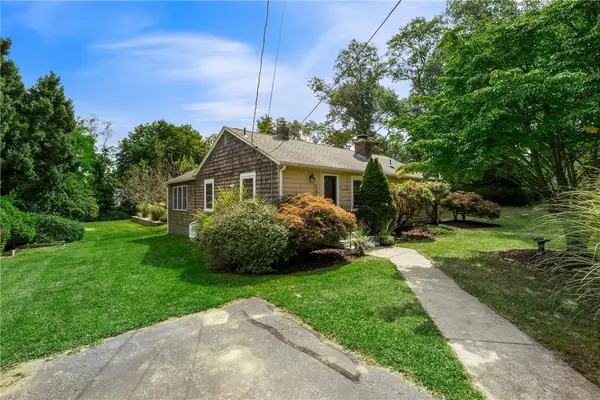 $695,000Active3 beds 1 baths1,264 sq. ft.
730 Congdon Hill Road, North Kingstown, RI 02874
MLS# 1422344Listed by: LILA DELMAN COMPASS 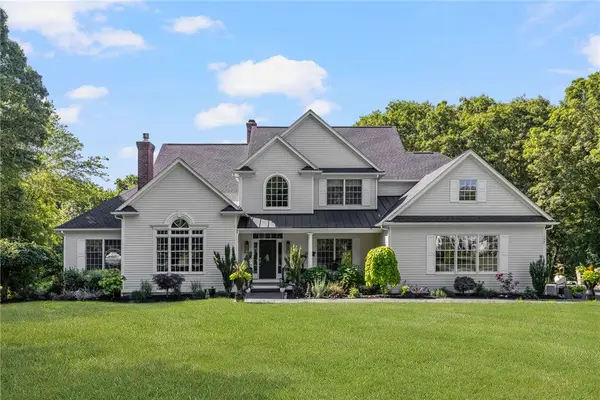 $2,200,000Pending4 beds 4 baths4,036 sq. ft.
137 Finch Lane, North Kingstown, RI 02874
MLS# 1420807Listed by: RI REAL ESTATE SERVICES- New
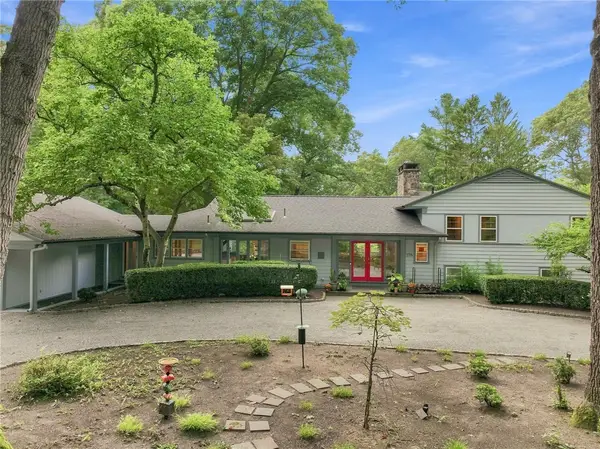 $2,300,000Active3 beds 5 baths3,626 sq. ft.
275 Forge Road, North Kingstown, RI 02852
MLS# 1422071Listed by: JAMESTOWN REAL ESTATE LLC


Protect your home and budget from life's surprises with an Assurant Home Warranty, backed by a partner that supports you through every step of homeownership. Explore Plans.
©2026 Century 21 Real Estate LLC. All rights reserved. CENTURY 21®, the CENTURY 21 Logo and C21® are service marks owned by Century 21 Real Estate LLC. Century 21 Real Estate LLC fully supports the principles of the Fair Housing Act and the Equal Opportunity Act. Each office is independently owned and operated. Listing information is deemed reliable but not guaranteed accurate.