
80 Meghan Lane, North Kingstown, RI 02852
Local realty services provided by:CENTURY 21 Signature Properties
80 Meghan Lane,North Kingstown, RI 02852
$784,900
- 2 Beds
- 3 Baths
- 2,915 sq. ft.
- Condominium
- Active
Upcoming open houses
- Sat, Sep 1902:00 pm - 03:30 pm
Listed by: the renee moussally team
Office: coldwell banker realty
MLS#:1422390
Source:RI_STATEWIDE
Price summary
- Price:$784,900
- Price per sq. ft.:$269.26
- Monthly HOA dues:$528.33
About this home
Welcome to 80 Meghan Lane, nestled within the desirable Hamilton Farm community of North Kingstown. Discover the ease and comfort of one-level living, thoughtfully designed for a low-maintenance lifestyle without sacrificing space or style. This beautifully maintained home offers a bright, inviting floor plan with 2 bedrooms, 3 baths and approximately 1,666 square feet of living space, providing the perfect balance of comfort and functionality. Enjoy effortless everyday living with everything you need conveniently located on the main level, along with wonderful space for entertaining family and friends. Set within a peaceful, sought-after community while still convenient to shopping, dining, recreation, highway access and all that North Kingstown has to offer. This home offers a whole house generator! Whether you're simplifying, downsizing, or simply ready to enjoy the convenience of one-level living, 80 Meghan Lane offers an exceptional opportunity to make your next chapter an easy one....
Contact an agent
Home facts
- Year built:2009
- Subdivision & Development:Mountain Laurel, Wickford Junction
- Listing ID #:1422390
- Added:1 day(s) ago
- Updated:September 18, 2026 at 03:56 AM
Rooms and interior
- Bedrooms:2
- Total bathrooms:3
- Full bathrooms:3
- Rooms Total:8
- Flooring:Carpet, Ceramic Tile, Hardwood
- Bathrooms Description:Tub Shower
- Kitchen Description:Dishwasher, Disposal, Oven, Range, Refrigerator
- Basement:Yes
- Basement Description:Finished, Full, Walk Out Access
- Living area:2,915 sq. ft.
Heating and cooling
- Cooling:Central Air
- Heating:Forced Air, Gas
- Central air:Yes
Structure and exterior
- Year built:2009
- Building area:2,915 sq. ft.
- Construction Materials:Drywall, Vinyl Siding
- Exterior Features:Deck, Patio, Paved Driveway, Porch, Screened
- Foundation Description:Concrete Perimeter
- Levels:1 Story
Utilities
- Water:Connected
- Sewer:Connected, Sewer Connected
Finances and disclosures
- Price:$784,900
- Price per sq. ft.:$269.26
- Tax amount:$6,699 (2025)
Features and amenities
- Appliances:Range, Refrigerator, Washer
- Laundry features:In Unit, Washer
- Amenities:Gas Water Heater, Security System Owned
Parking
- Total parking spaces:6
- Parking description:Assigned, Attached, Garage, Garage Door Opener, Paved Driveway
- Garage:Yes
- Garage spaces:2
 The data relating to real estate for sale on this web site comes in part from the IDX Program of the State-Wide Multiple Listing Service, Inc. Real estate listings held by brokerage firms other than CENTURY 21 Signature Properties are marked with the MLS logo and detailed information about them includes the name of the listing brokers. Information deemed reliable but not guaranteed. Copyright 2026 State-Wide MLS, Inc. All rights reserved. Date Last Update: September 18, 2026 RI_STATEWIDE Member Broker: Michael Russell
New listings near 80 Meghan Lane
- New
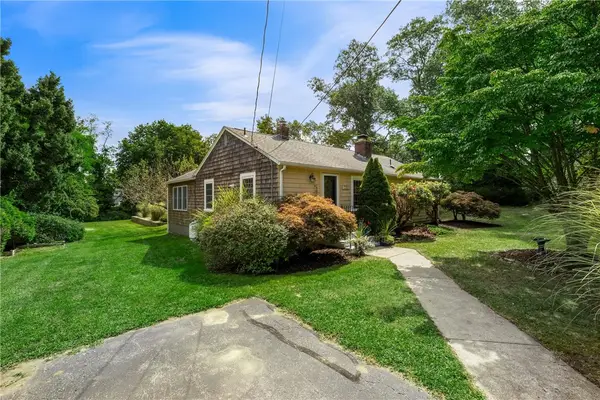 $595,000Active3 beds 1 baths1,264 sq. ft.
730 Congdon Hill Road, North Kingstown, RI 02874
MLS# 1423743Listed by: LILA DELMAN COMPASS - New
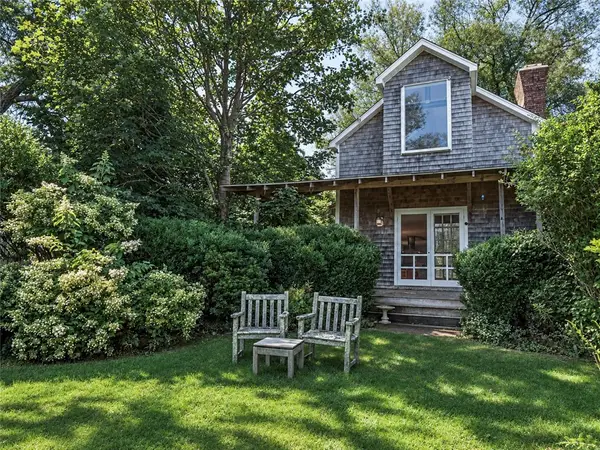 $1,925,000Active2 beds 3 baths1,458 sq. ft.
210 Ferry Road, North Kingstown, RI 02874
MLS# 1422664Listed by: TERI DEGNAN RE & CONSULTING - Open Sat, 11am to 1pmNew
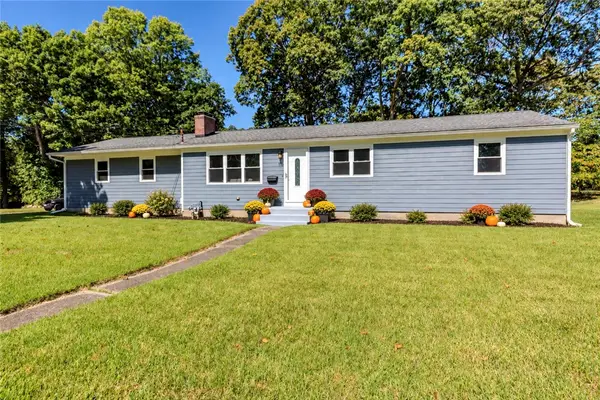 $490,000Active3 beds 2 baths1,344 sq. ft.
116 Heritage Road, North Kingstown, RI 02852
MLS# 1422662Listed by: WILLIAMS & STUART REAL ESTATE - Open Sun, 10am to 12pmNew
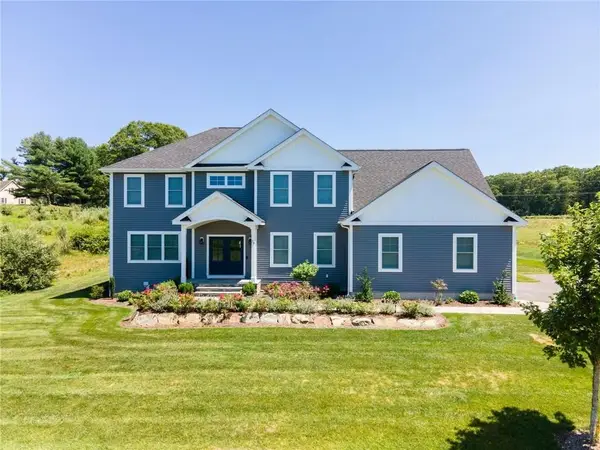 $1,395,000Active4 beds 3 baths3,458 sq. ft.
79 Explorer Drive, North Kingstown, RI 02874
MLS# 1423498Listed by: BHHS NEW ENGLAND PROPERTIES - New
 $4,495,000Active4 beds 4 baths5,392 sq. ft.
125 Waterway, North Kingstown, RI 02874
MLS# 1423199Listed by: SERHANT. - Open Sun, 11am to 12:30pmNew
 $739,900Active3 beds 3 baths2,067 sq. ft.
278 Harrison Street, North Kingstown, RI 02852
MLS# 1423102Listed by: RE/MAX RIVER'S EDGE - Open Sun, 11am to 12:30pmNew
 $874,900Active4 beds 3 baths2,568 sq. ft.
394 Westmoreland Lane, North Kingstown, RI 02874
MLS# 1422616Listed by: SKD REAL ESTATE - New
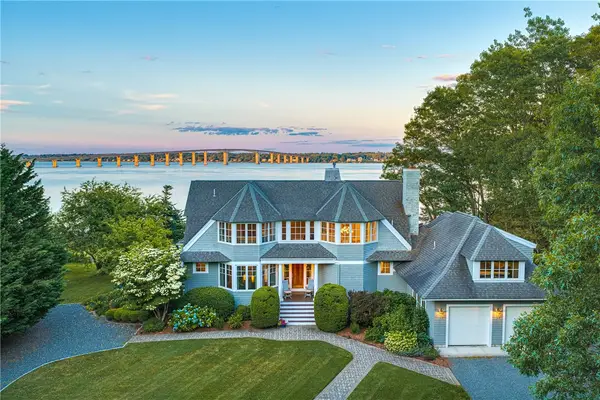 $5,350,000Active4 beds 5 baths3,887 sq. ft.
81 Quarry Road, North Kingstown, RI 02874
MLS# 1422859Listed by: MOTT & CHACE SOTHEBY'S INTL. - New
 $899,900Active4 beds 3 baths3,126 sq. ft.
680 Fletcher Road, North Kingstown, RI 02852
MLS# 1422952Listed by: RI REAL ESTATE SERVICES


Protect your home and budget from life's surprises with an Assurant Home Warranty, backed by a partner that supports you through every step of homeownership. Explore Plans.
©2026 Century 21 Real Estate LLC. All rights reserved. CENTURY 21®, the CENTURY 21 Logo and C21® are service marks owned by Century 21 Real Estate LLC. Century 21 Real Estate LLC fully supports the principles of the Fair Housing Act and the Equal Opportunity Act. Each office is independently owned and operated. Listing information is deemed reliable but not guaranteed accurate.