
210 Dorman Avenue, North Providence, RI 02904
Local realty services provided by:CENTURY 21 Custom Home Realty
Upcoming open houses
- Sun, Aug 0910:30 am - 12:00 pm
Listed by: slocum home team
Office: exp realty
MLS#:1419476
Source:RI_STATEWIDE
Price summary
- Price:$415,000
- Price per sq. ft.:$171.06
About this home
This oversized ranch offers the ease of one level living with a flexible floor plan, solid bones, and an excellent opportunity to build equity from day one. With 3 bedrooms, 2 full bathrooms, and plenty of room to make it your own, this home is full of potential.
Beautiful hardwood floors run throughout the living room and bedrooms, while the kitchen has been refreshed with painted cabinetry and stainless steel appliances. One bathroom has already been tastefully updated, first floor laundry adds everyday convenience, and the layout lends itself to multigenerational living.
The nicely finished basement provides additional living space that's perfect for a family room, home office, gym, or playroom, plus separate utility and storage rooms.
Outside, enjoy a nice sized yard complete with a storage shed and room to relax or entertain. Additional highlights include gas heat, public water and sewer, and fully paid off solar panels for long term energy savings.
For added peace of mind, the seller will replace the roof over the addition at closing or provide a closing cost credit with an acceptable offer.
With generous living space, a versatile layout, and endless potential, this is a fantastic opportunity to make a home your own....
Contact an agent
Home facts
- Year built:1956
- Listing ID #:1419476
- Added:2 day(s) ago
- Updated:August 08, 2026 at 05:01 PM
Rooms and interior
- Bedrooms:3
- Total bathrooms:2
- Full bathrooms:2
- Rooms Total:7
- Flooring:Carpet, Ceramic Tile, Hardwood
- Bathrooms Description:Tub Shower
- Kitchen Description:Dishwasher, Microwave, Oven, Range, Refrigerator
- Basement:Yes
- Basement Description:Full, Interior Entry, Partially Finished
- Living area:2,426 sq. ft.
Heating and cooling
- Heating:Gas, Hot Water
Structure and exterior
- Year built:1956
- Building area:2,426 sq. ft.
- Lot area:0.15 Acres
- Architectural Style:Ranch
- Construction Materials:Drywall, Vinyl Siding
- Exterior Features:Paved Driveway, Porch, Screened
- Foundation Description:Concrete Perimeter
- Levels:1 Story
Utilities
- Water:Connected
- Sewer:Connected, Sewer Connected
Finances and disclosures
- Price:$415,000
- Price per sq. ft.:$171.06
- Tax amount:$8,329 (2026)
Features and amenities
- Appliances:Microwave, Range, Refrigerator, Washer
- Laundry features:Dryer, Washer
- Amenities:Electric Water Heater, Thermal Windows
Parking
- Total parking spaces:4
- Parking description:No Garage, Paved Driveway
 The data relating to real estate for sale on this web site comes in part from the IDX Program of the State-Wide Multiple Listing Service, Inc. Real estate listings held by brokerage firms other than CENTURY 21 Custom Home Realty are marked with the MLS logo and detailed information about them includes the name of the listing brokers. Information deemed reliable but not guaranteed. Copyright 2026 State-Wide MLS, Inc. All rights reserved. Date Last Update: August 8, 2026 RI_STATEWIDE Member Broker: Deborah Flanagan
New listings near 210 Dorman Avenue
- New
 $630,000Active4 beds 3 baths1,800 sq. ft.
0 Friendship (lot B) Street, North Providence, RI 02904
MLS# 1420128Listed by: SMITH AND OAK REAL ESTATE CO. - Open Sun, 11:30am to 1pmNew
 $460,000Active4 beds 2 baths1,300 sq. ft.
1 Merrimac Street, North Providence, RI 02904
MLS# 1419353Listed by: RI REAL ESTATE SERVICES - New
 $729,900Active8 beds 3 baths2,700 sq. ft.
49 Emanuel Street, North Providence, RI 02911
MLS# 1420012Listed by: WESTCOTT PROPERTIES - New
 $729,900Active7 beds 3 baths2,700 sq. ft.
61 Emanuel Street, North Providence, RI 02911
MLS# 1420014Listed by: WESTCOTT PROPERTIES - Open Sat, 11am to 1pmNew
 $619,000Active2 beds 2 baths2,448 sq. ft.
2 Wenscott Lane, North Providence, RI 02904
MLS# 1419970Listed by: BRUCE ALLEN, REALTORS - Open Sun, 11am to 12:30pmNew
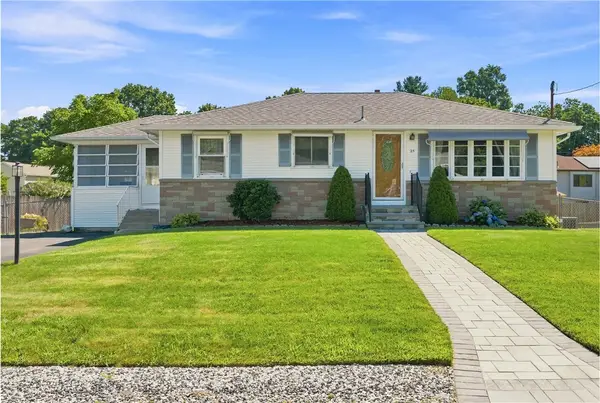 $389,900Active2 beds 1 baths988 sq. ft.
25 South Brookside Avenue, North Providence, RI 02911
MLS# 1419738Listed by: REAL BROKER, LLC - Open Sat, 11am to 1pmNew
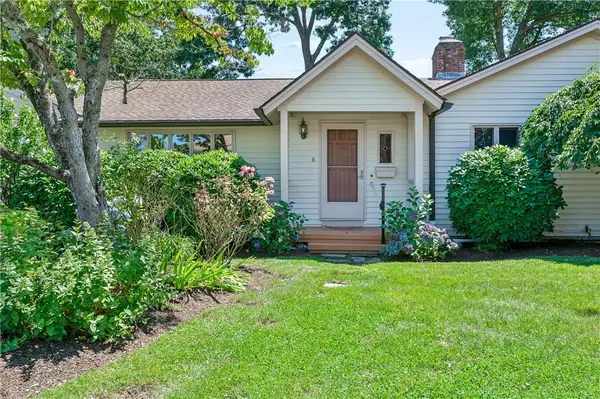 $439,000Active3 beds 2 baths2,664 sq. ft.
8 Conifer Drive Drive, North Providence, RI 02904
MLS# 1419863Listed by: LEADING EDGE REAL ESTATE - New
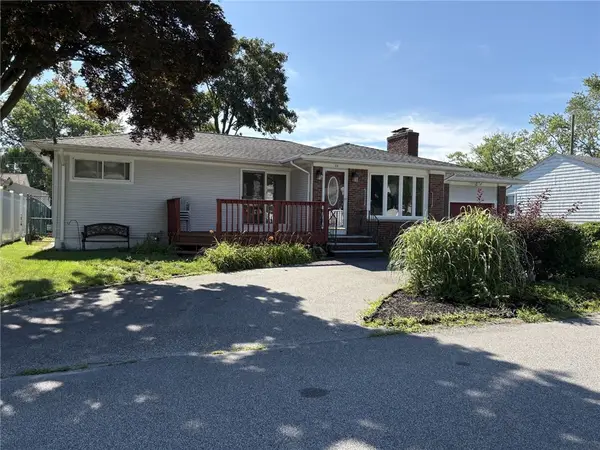 $425,000Active3 beds 2 baths2,564 sq. ft.
33 Gillen Avenue, North Providence, RI 02904
MLS# 1419817Listed by: COLDWELL BANKER REALTY - Open Sat, 11:30am to 1:30pmNew
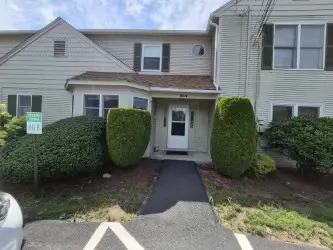 $339,000Active2 beds 2 baths1,401 sq. ft.
60 Saddle Green #B, North Providence, RI 02904
MLS# 1419533Listed by: CENTER PLACE REALTY & INVESTM.


Protect your home and budget from life's surprises with an Assurant Home Warranty, backed by a partner that supports you through every step of homeownership. Explore Plans.
©2026 Century 21 Real Estate LLC. All rights reserved. CENTURY 21®, the CENTURY 21 Logo and C21® are service marks owned by Century 21 Real Estate LLC. Century 21 Real Estate LLC fully supports the principles of the Fair Housing Act and the Equal Opportunity Act. Each office is independently owned and operated. Listing information is deemed reliable but not guaranteed accurate.