
24 Digiulio Drive, North Providence, RI 02911
Local realty services provided by:CENTURY 21 AllPoints Realty
Upcoming open houses
- Sat, Oct 2410:00 am - 12:00 pm
Listed by: lindsay votto
Office: keller williams leading edge
MLS#:1426360
Source:RI_STATEWIDE
Price summary
- Price:$465,000
- Price per sq. ft.:$320.69
About this home
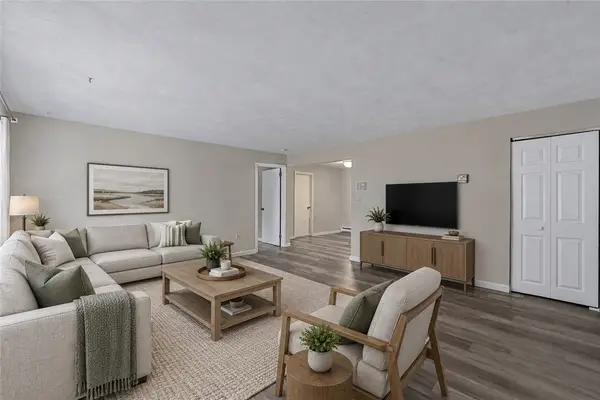
Situated in an established North Providence neighborhood, this one-owner raised ranch offers three bedrooms, three full bathrooms, and a versatile floor plan with exceptional possibilities. The main level features a living room that opens to an eat-in kitchen. Beyond the kitchen, a unique addition provides flexible bonus space, a convenient half bathroom, and access to an enclosed patio, with a heating element, offering opportunities for a home office, hobby area, or additional gathering space. The lower level offers an impressive amount of additional living space, featuring a separate rear entrance, full kitchen, living area, full bathroom, and a room currently configured as a bedroom. This versatile layout provides options for extended family, guests, or creating a private retreat. Additional highlights include central air conditioning, newer main-level washer and dryer, an integral one-car garage, convenient under-stair storage, and a fully fenced backyard. With its established neighborhood setting, flexible living spaces, and opportunities for personalization, this property offers a unique chance to create a home that suits your lifestyle....
Contact an agent
Home facts
- Year built:1990
- Subdivision & Development:Woodhaven / Centerdale
- Listing ID #:1426360
- Added:1 day(s) ago
- Updated:October 22, 2026 at 11:17 AM
Rooms and interior
- Bedrooms:3
- Total bathrooms:3
- Full bathrooms:3
- Rooms Total:10
- Flooring:Carpet, Ceramic Tile, Vinyl
- Bathrooms Description:Tub Shower
- Kitchen Description:Dishwasher, Oven, Range, Refrigerator
- Basement:Yes
- Basement Description:Exterior Entry, Finished, Full, Interior Entry
- Living area:1,450 sq. ft.
Heating and cooling
- Cooling:Central Air
- Heating:Baseboard, Oil, Zoned
- Central air:Yes
Structure and exterior
- Year built:1990
- Building area:1,450 sq. ft.
- Lot area:0.15 Acres
- Architectural Style:Raised Ranch
- Construction Materials:Drywall, Shingle Siding, Wood Siding
- Exterior Features:Deck, Paved Driveway
- Foundation Description:Concrete Perimeter
- Levels:2 Story
Utilities
- Water:Connected, Public
- Sewer:Connected, Public Sewer, Sewer Connected
Finances and disclosures
- Price:$465,000
- Price per sq. ft.:$320.69
- Tax amount:$4,507 (2026)
Features and amenities
- Appliances:Range, Refrigerator, Washer
- Laundry features:Dryer, Washer
- Amenities:Water Heater
Parking
- Total parking spaces:4
- Parking description:Attached, Built In, Garage, Paved Driveway
- Garage:Yes
- Garage spaces:1
 The data relating to real estate for sale on this web site comes in part from the IDX Program of the State-Wide Multiple Listing Service, Inc. Real estate listings held by brokerage firms other than CENTURY 21 AllPoints Realty are marked with the MLS logo and detailed information about them includes the name of the listing brokers. Information deemed reliable but not guaranteed. Copyright 2026 State-Wide MLS, Inc. All rights reserved. Date Last Update: October 22, 2026 RI_STATEWIDE Member Broker: Ryan Peterson
New listings near 24 Digiulio Drive
- New
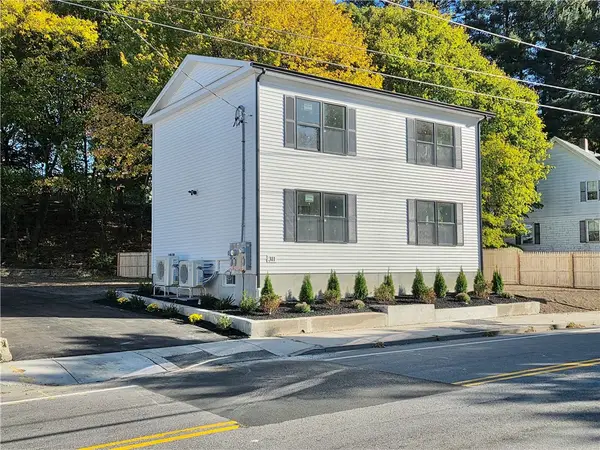 $699,000Active3 beds 1 baths2,400 sq. ft.
311 Woonasquatucket Avenue, North Providence, RI 02911
MLS# 1426694Listed by: CANTAVE REALTY GROUP, INC. - Open Fri, 4:30 to 6pmNew
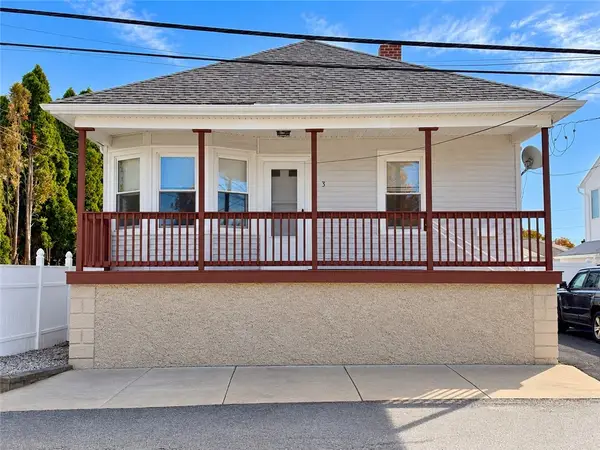 $389,900Active3 beds 1 baths1,000 sq. ft.
3 Monticello Street, North Providence, RI 02904
MLS# 1426502Listed by: RE/MAX PROPERTIES - New
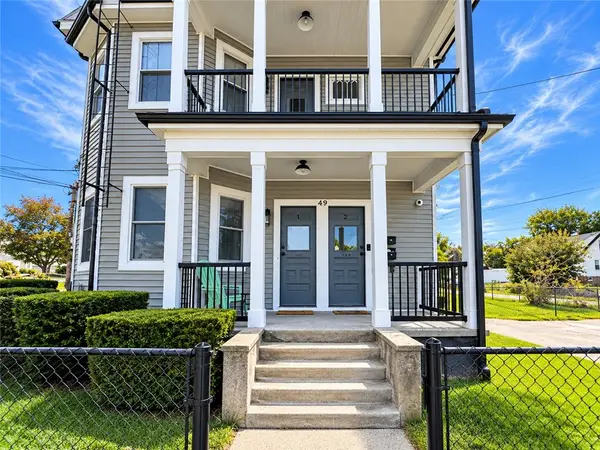 $729,900Active8 beds 3 baths2,700 sq. ft.
49 Emanuel Street, North Providence, RI 02911
MLS# 1426521Listed by: WESTCOTT PROPERTIES - New
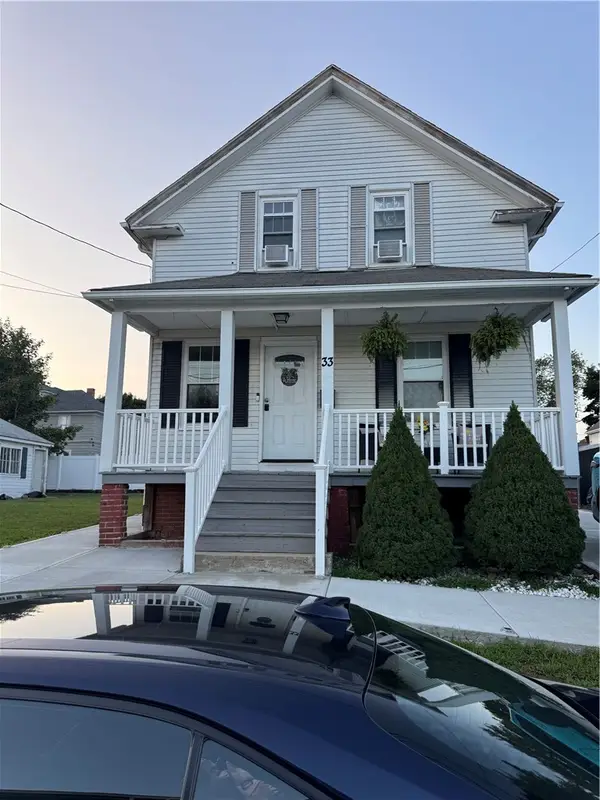 $439,900Active3 beds 2 baths1,010 sq. ft.
33 George Street, North Providence, RI 02911
MLS# 1426524Listed by: D'EMPIRE REAL ESTATE LLC - Open Sat, 11am to 12:30pmNew
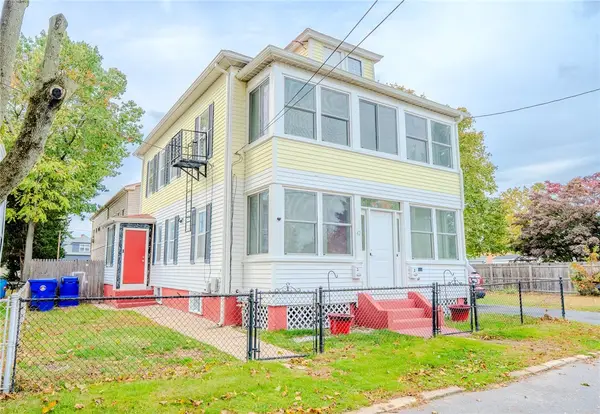 $490,000Active4 beds 2 baths2,586 sq. ft.
42 Garfield Street, North Providence, RI 02904
MLS# 1426338Listed by: J. CHRISTOPHER REAL ESTATE GRP - New
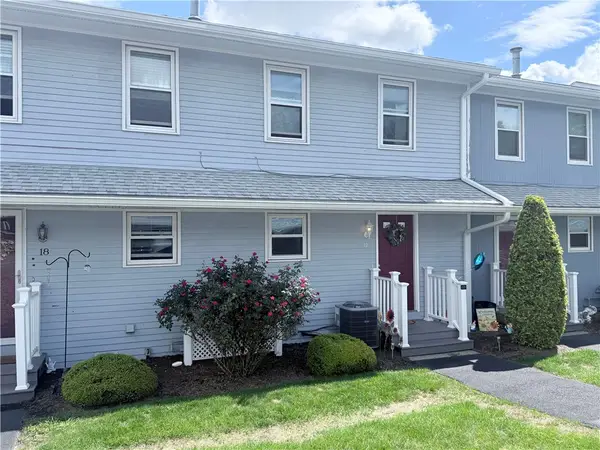 $334,900Active2 beds 2 baths1,296 sq. ft.
4 Smithfield Road #17, North Providence, RI 02904
MLS# 1426298Listed by: GREAT MOVE REALTY - New
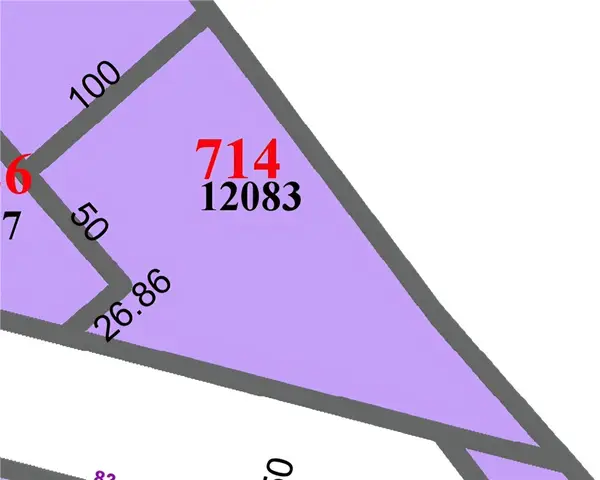 $149,900Active0.28 Acres
0 Charles Street, North Providence, RI 02904
MLS# 1426283Listed by: MATEUS REALTY - New
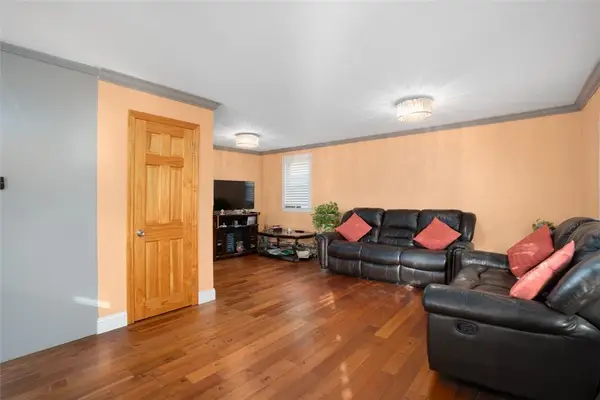 $419,900Active3 beds 2 baths1,390 sq. ft.
1022 Charles Street, North Providence, RI 02904
MLS# 1426241Listed by: COLDWELL BANKER REALTY - New
 $204,999Active1 beds 1 baths780 sq. ft.
300 Smithfield Road #5-34, North Providence, RI 02904
MLS# 1426170Listed by: KELLER WILLIAMS LEADING EDGE


Protect your home and budget from life's surprises with an Assurant Home Warranty, backed by a partner that supports you through every step of homeownership. Explore Plans.
©2026 Century 21 Real Estate LLC. All rights reserved. CENTURY 21®, the CENTURY 21 Logo and C21® are service marks owned by Century 21 Real Estate LLC. Century 21 Real Estate LLC fully supports the principles of the Fair Housing Act and the Equal Opportunity Act. Each office is independently owned and operated. Listing information is deemed reliable but not guaranteed accurate.