
25 Roberta Street, North Providence, RI 02904
Local realty services provided by:CENTURY 21 Custom Home Realty
Listed by: tara cancel
Office: blackstone/ocean properties
MLS#:1427142
Source:RI_STATEWIDE
Price summary
- Price:$539,900
- Price per sq. ft.:$319.85
About this home
Discover this exquisite raised ranch in mint-condition, featuring two spacious bedrooms on the upper level, each containing customized closets, and an additional bedroom on the lower level. This move-in-ready gem offers an open floor plan leading out through the sliders to an oversized deck overlooking a large, secluded backyard enclosed by large evergreens. The lower level is perfect for entertaining with an oversized family room, convenient full bath and additional bedroom. Enjoy the convenience of central air and zoned heat on each level. Benefit from the 1.5 car integral garage with direct access to the lower level. This property is equipped with underground sprinklers for easy maintenance. Located near one of North Providence's newest elementary schools and on a quiet, dead end street, this home offers easy access to major highways and is a short commute to Providence. This perfect starter home is priced to sell quickly -- don't miss your chance to make it yours!
Contact an agent
Home facts
- Year built:1989
- Subdivision & Development:Woodville
- Listing ID #:1427142
- Added:1 day(s) ago
- Updated:October 30, 2026 at 08:57 PM
Rooms and interior
- Bedrooms:3
- Total bathrooms:2
- Full bathrooms:2
- Rooms Total:5
- Flooring:Carpet, Laminate, Plywood Composite, Vinyl
- Bathrooms Description:Tub Shower
- Kitchen Description:Dishwasher, Disposal, Microwave, Oven, Range, Refrigerator
- Basement:Yes
- Basement Description:Exterior Entry, Full, Interior Entry, Partially Finished
- Living area:1,688 sq. ft.
Heating and cooling
- Cooling:Central Air
- Heating:Baseboard, Gas, Zoned
- Central air:Yes
Structure and exterior
- Year built:1989
- Building area:1,688 sq. ft.
- Lot area:0.2 Acres
- Lot Features:Corner Lot, Sprinkler System
- Architectural Style:Raised Ranch
- Construction Materials:Clapboard, Drywall, Wood Siding
- Exterior Features:Deck, Paved Driveway
- Foundation Description:Concrete Perimeter
- Levels:2 Story
Utilities
- Water:Connected, Public, Underground Utilities
- Sewer:Connected, Public Sewer, Sewer Connected
Finances and disclosures
- Price:$539,900
- Price per sq. ft.:$319.85
- Tax amount:$4,460 (2026)
Features and amenities
- Appliances:Microwave, Range, Refrigerator, Washer
- Laundry features:Dryer, Washer
- Amenities:Gas Water Heater, Permanent Attic Stairs, Security System Owned, Storage, Water Heater
Parking
- Total parking spaces:6
- Parking description:Built In, Paved Driveway
- Garage:Yes
- Garage spaces:2
 The data relating to real estate for sale on this web site comes in part from the IDX Program of the State-Wide Multiple Listing Service, Inc. Real estate listings held by brokerage firms other than CENTURY 21 Custom Home Realty are marked with the MLS logo and detailed information about them includes the name of the listing brokers. Information deemed reliable but not guaranteed. Copyright 2026 State-Wide MLS, Inc. All rights reserved. Date Last Update: October 30, 2026 RI_STATEWIDE Member Broker: Deborah Flanagan
New listings near 25 Roberta Street
- New
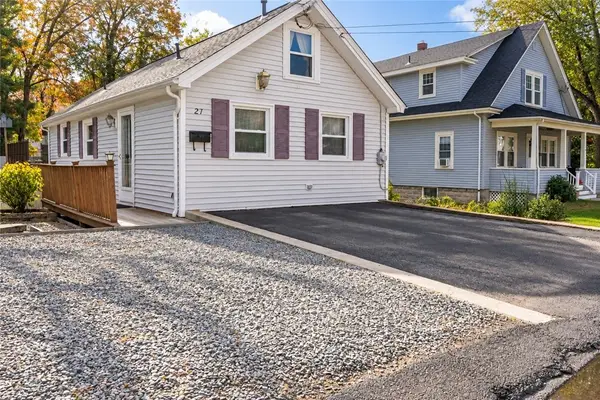 $288,000Active2 beds 1 baths1,440 sq. ft.
21 Sherwood Avenue, North Providence, RI 02911
MLS# 1427410Listed by: THE GREENE REALTY GROUP - New
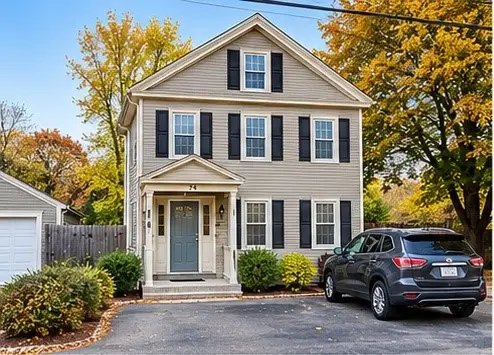 $425,000Active3 beds 2 baths2,058 sq. ft.
74 Allen Avenue, North Providence, RI 02911
MLS# 1427387Listed by: SEREN REALTY CO. - New
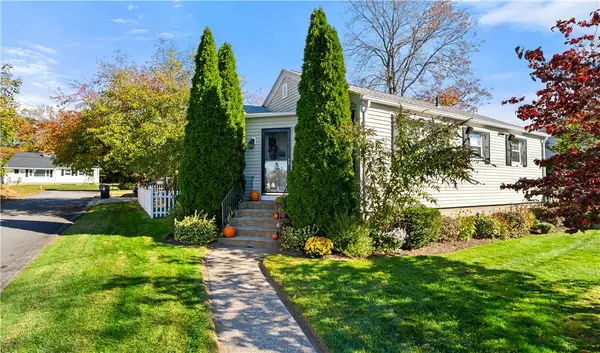 $395,000Active3 beds 1 baths1,138 sq. ft.
10 Washakie Avenue, North Providence, RI 02911
MLS# 1427270Listed by: EXP REALTY - New
 $259,900Active1 beds 1 baths620 sq. ft.
1117 Douglas Avenue #126, North Providence, RI 02904
MLS# 1427311Listed by: THE NEIGHBORHOOD REALTY GROUP - New
 $349,900Active2 beds 3 baths2,100 sq. ft.
22 Primrose Lane, North Providence, RI 02904
MLS# 1427022Listed by: J. CHRISTOPHER REAL ESTATE GRP - Open Sat, 1 to 2:30pmNew
 $499,000Active3 beds 3 baths1,600 sq. ft.
12 Mainella Street, North Providence, RI 02904
MLS# 1426003Listed by: RE/MAX PROPERTIES - Open Sun, 11am to 12:30pmNew
 $189,900Active2 beds 1 baths768 sq. ft.
5 Garibaldi Street #32, North Providence, RI 02911
MLS# 1426415Listed by: REAL BROKER, LLC - New
 $225,000Active2 beds 1 baths900 sq. ft.
1190 Charles Street #17, North Providence, RI 02904
MLS# 1426854Listed by: RE/MAX PROPERTIES - New
 $530,000Active4 beds 3 baths2,106 sq. ft.
63 Peckham Avenue, North Providence, RI 02908
MLS# 1426536Listed by: COLDWELL BANKER REALTY


Protect your home and budget from life's surprises with an Assurant Home Warranty, backed by a partner that supports you through every step of homeownership. Explore Plans.
©2026 Century 21 Real Estate LLC. All rights reserved. CENTURY 21®, the CENTURY 21 Logo and C21® are service marks owned by Century 21 Real Estate LLC. Century 21 Real Estate LLC fully supports the principles of the Fair Housing Act and the Equal Opportunity Act. Each office is independently owned and operated. Listing information is deemed reliable but not guaranteed accurate.