
40 Kiley Street, North Providence, RI 02911
Local realty services provided by:CENTURY 21 Shutters & Sails
40 Kiley Street,North Providence, RI 02911
$595,000
- 5 Beds
- 2 Baths
- 2,396 sq. ft.
- Multi-family
- Active
Listed by: diane lazarus
Office: coldwell banker realty
MLS#:1423945
Source:RI_STATEWIDE
Price summary
- Price:$595,000
- Price per sq. ft.:$248.33
About this home
Well maintained 2 family home includes additional lot with 2 car garage totaling 8400 square feet. Spacious sun-filled units 3 bedrooms and 2 Bedrooms. Newer windows. Laundry room on ground level. Includes the adjacent lot with a 2 car garage. Large lot big fenced backyard on a lovely tree lined street set in a residential neighborhood.
Second Floor - gas heat
First Floor - Oil
Contact an agent
Home facts
- Year built:1924
- Subdivision & Development:Lymansville
- Listing ID #:1423945
- Added:2 day(s) ago
- Updated:September 25, 2026 at 11:01 PM
Rooms and interior
- Bedrooms:5
- Total bathrooms:2
- Full bathrooms:2
- Rooms Total:9
- Flooring:Hardwood, Laminate
- Bathrooms Description:Tub Shower
- Kitchen Description:Oven, Range, Refrigerator
- Basement:Yes
- Basement Description:Finished, Partial, Walk Out Access
- Living area:2,396 sq. ft.
Heating and cooling
- Cooling:Window Units
- Heating:Forced Air, Gas, Oil
Structure and exterior
- Year built:1924
- Building area:2,396 sq. ft.
- Lot area:0.19 Acres
- Construction Materials:Masonry, Plaster, Vinyl Siding
- Foundation Description:Brick Mortar
Utilities
- Water:Connected
- Sewer:Connected, Sewer Connected
Finances and disclosures
- Price:$595,000
- Price per sq. ft.:$248.33
- Tax amount:$6,348 (2025)
Features and amenities
- Appliances:Range, Refrigerator
- Laundry features:Common Area
- Amenities:Electric Water Heater
Parking
- Total parking spaces:4
- Parking description:Detached, Garage
- Garage:Yes
- Garage spaces:2
 The data relating to real estate for sale on this web site comes in part from the IDX Program of the State-Wide Multiple Listing Service, Inc. Real estate listings held by brokerage firms other than CENTURY 21 Shutters & Sails are marked with the MLS logo and detailed information about them includes the name of the listing brokers. Information deemed reliable but not guaranteed. Copyright 2026 State-Wide MLS, Inc. All rights reserved. Date Last Update: September 25, 2026
New listings near 40 Kiley Street
- New
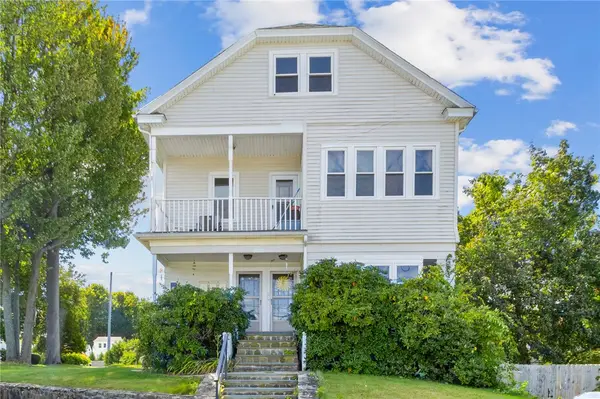 $800,000Active8 beds 3 baths5,432 sq. ft.
7 Barrett Avenue, North Providence, RI 02904
MLS# 1424231Listed by: RE/MAX EXECUTIVE REALTY - New
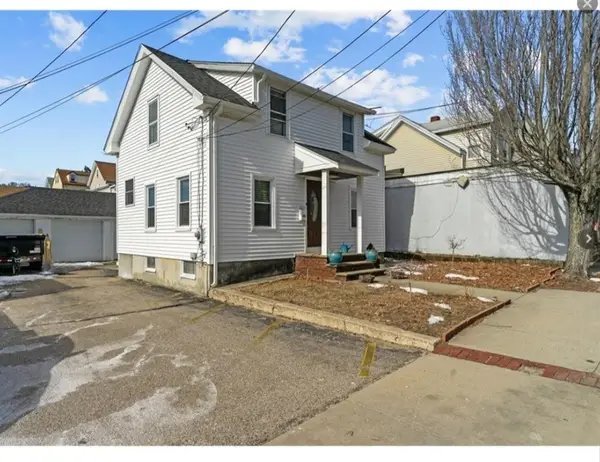 $410,000Active3 beds 2 baths1,200 sq. ft.
1022 Charles Street, North Providence, RI 02904
MLS# 1424312Listed by: MY DREAM HOME REALTY - New
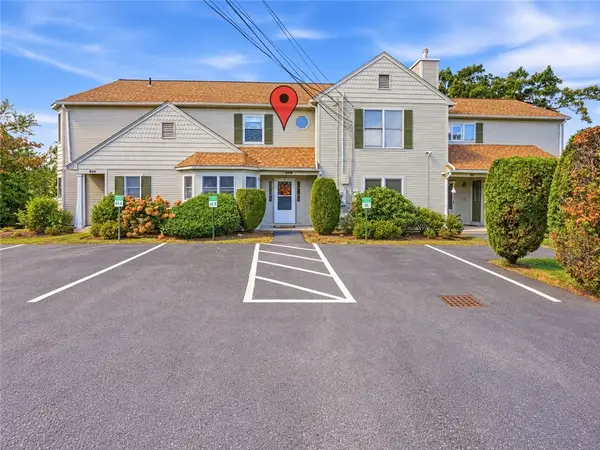 $319,000Active2 beds 2 baths1,438 sq. ft.
60 Saddle Green #B, North Providence, RI 02904
MLS# 1424281Listed by: KELLER WILLIAMS LEADING EDGE - Open Sat, 12 to 1:30pmNew
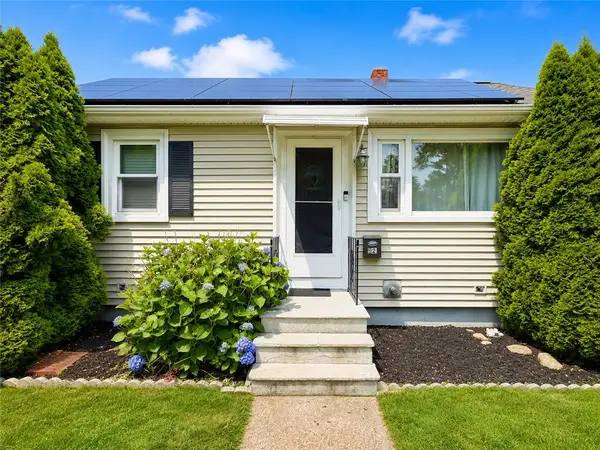 $489,900Active3 beds 2 baths1,950 sq. ft.
52 Tiffany Street, North Providence, RI 02904
MLS# 1424255Listed by: EXP REALTY LLC - Open Mon, 5 to 6:30pmNew
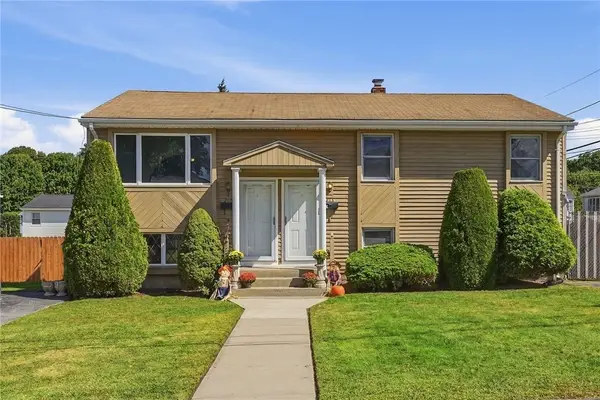 $595,000Active5 beds 3 baths2,880 sq. ft.
213 Villa Avenue, North Providence, RI 02904
MLS# 1424099Listed by: KELLER WILLIAMS LEADING EDGE - Open Thu, 4:30 to 6pmNew
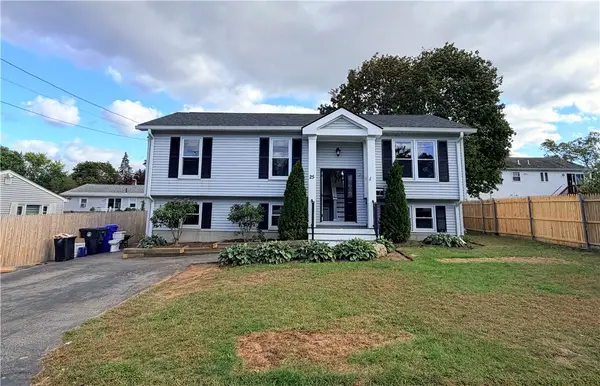 $499,000Active4 beds 2 baths1,574 sq. ft.
25 Sadler Street, North Providence, RI 02911
MLS# 1424181Listed by: KELLER WILLIAMS LEADING EDGE - New
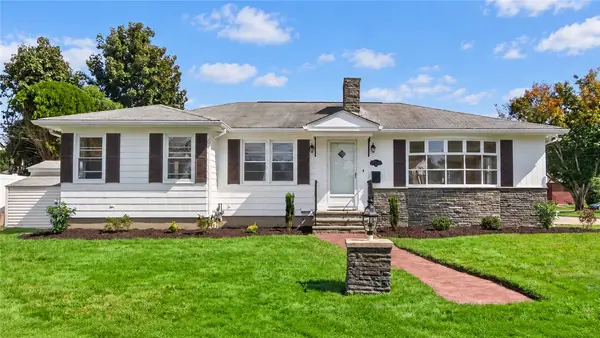 $449,900Active3 beds 2 baths2,222 sq. ft.
120 Homewood Avenue, North Providence, RI 02911
MLS# 1424191Listed by: INNOVATE REAL ESTATE - New
 $155,000Active1 beds 1 baths625 sq. ft.
1190 Charles Street #12, North Providence, RI 02904
MLS# 1423092Listed by: WESTCOTT PROPERTIES - New
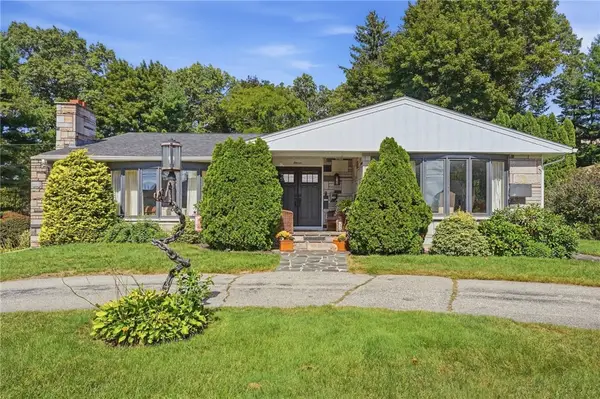 $619,900Active3 beds 2 baths3,062 sq. ft.
11 Rosewood Drive, North Providence, RI 02904
MLS# 1423917Listed by: KELLER WILLIAMS LEADING EDGE


Protect your home and budget from life's surprises with an Assurant Home Warranty, backed by a partner that supports you through every step of homeownership. Explore Plans.
©2026 Century 21 Real Estate LLC. All rights reserved. CENTURY 21®, the CENTURY 21 Logo and C21® are service marks owned by Century 21 Real Estate LLC. Century 21 Real Estate LLC fully supports the principles of the Fair Housing Act and the Equal Opportunity Act. Each office is independently owned and operated. Listing information is deemed reliable but not guaranteed accurate.