
444 Woodward Road #37, North Providence, RI 02904
Local realty services provided by:CENTURY 21 North East
Listed by: slocum home team
Office: exp realty
MLS#:1416476
Source:RI_STATEWIDE
Price summary
- Price:$236,000
- Price per sq. ft.:$318.49
- Monthly HOA dues:$417
About this home
A lot of condo fees cover the landscaping. This one covers much more. Welcome to Parkview, where this updated townhouse-style condo offers 2 spacious bedrooms, 2 full bathrooms and two levels of comfortable, move-in-ready living. Hardwood flooring, modern updates and two walk-in closets give the home a clean, functional feel, while two full baths make the layout especially flexible for guests, roommates, a home office setup or everyday living. Two parking spaces and in-building laundry add convenience, but the real value is in the monthly association fee, which includes heat, hot water, gas, water, grounds maintenance, snow removal and parking helping take several household expenses off your monthly to-do list. Located in North Providence with easy access to shopping, restaurants, recreation, schools, highways and commuter routes, this is a smart option for an owner-occupant or investor looking for low-maintenance living without sacrificing the essentials. Cats are permitted by the association; no dogs. A temporary $64/month special assessment runs through January 1, 2027. Come see how much value is packed into this Parkview townhouse....
Contact an agent
Home facts
- Year built:1984
- Subdivision & Development:Wanskuck
- Listing ID #:1416476
- Added:73 day(s) ago
- Updated:September 12, 2026 at 06:23 PM
Rooms and interior
- Bedrooms:2
- Total bathrooms:2
- Full bathrooms:2
- Rooms Total:5
- Flooring:Hardwood
- Bathrooms Description:Tub Shower
- Kitchen Description:Dishwasher, Oven, Range, Refrigerator
- Basement:Yes
- Living area:741 sq. ft.
Heating and cooling
- Cooling:Wall Units
- Heating:Baseboard, Gas
Structure and exterior
- Year built:1984
- Building area:741 sq. ft.
- Lot Features:Paved
- Construction Materials:Drywall, Vinyl Siding
- Foundation Description:Slab
- Levels:2 Story
Utilities
- Water:Connected, Public, Water Tap Fee
- Sewer:Connected, Public Sewer, Sewer Connected
Finances and disclosures
- Price:$236,000
- Price per sq. ft.:$318.49
- Tax amount:$2,560 (2026)
Features and amenities
- Appliances:Range, Refrigerator
- Laundry features:Common Area
- Amenities:Gas Water Heater, Skylights
Parking
- Total parking spaces:2
- Parking description:No Garage, Unassigned
 The data relating to real estate for sale on this web site comes in part from the IDX Program of the State-Wide Multiple Listing Service, Inc. Real estate listings held by brokerage firms other than CENTURY 21 North East are marked with the MLS logo and detailed information about them includes the name of the listing brokers. Information deemed reliable but not guaranteed. Copyright 2026 State-Wide MLS, Inc. All rights reserved. Date Last Update: September 12, 2026 RI_STATEWIDE Member Broker: Jim D’Amico
New listings near 444 Woodward Road #37
- Open Sun, 2:30 to 4:30pmNew
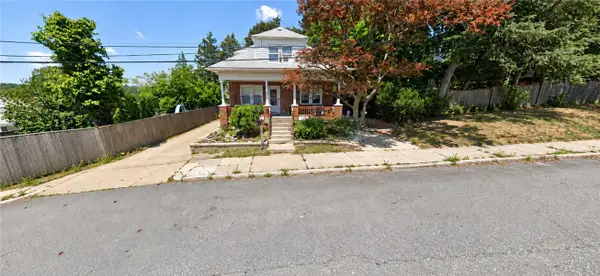 $349,000Active3 beds 2 baths2,625 sq. ft.
24 Benedict Street, North Providence, RI 02904
MLS# 1423126Listed by: THE GREENE REALTY GROUP - New
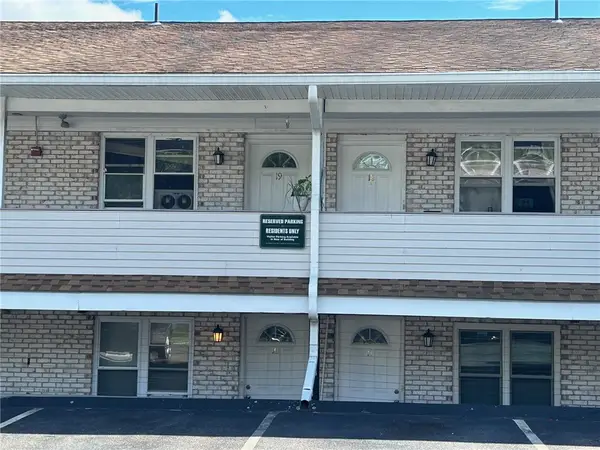 $200,000Active2 beds 2 baths875 sq. ft.
20 Hurdis Street #18, North Providence, RI 02904
MLS# 1423078Listed by: HOPE REAL ESTATE - New
 $319,900Active2 beds 2 baths1,401 sq. ft.
60 Saddle Green #B, North Providence, RI 02904
MLS# 1422871Listed by: CENTER PLACE REALTY & INVESTM. - Open Sat, 12 to 2pmNew
 $459,900Active3 beds 2 baths2,000 sq. ft.
104 Meadow Road, North Providence, RI 02904
MLS# 1422987Listed by: RE/MAX PROPERTIES  $729,000Pending7 beds 3 baths2,700 sq. ft.
61 Emanuel Street, North Providence, RI 02911
MLS# 1422983Listed by: WESTCOTT PROPERTIES- Open Sun, 11am to 1pmNew
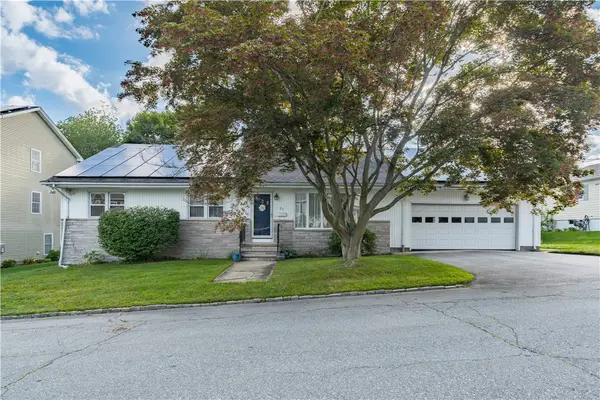 $479,900Active4 beds 2 baths1,558 sq. ft.
23 Penrose Street, North Providence, RI 02911
MLS# 1422778Listed by: HERE REALTY - New
 $430,000Active3 beds 2 baths1,200 sq. ft.
1022 Charles Street, North Providence, RI 02904
MLS# 1422910Listed by: MY DREAM HOME REALTY - New
 $795,000Active3 beds 4 baths3,901 sq. ft.
1358 Smith Street, North Providence, RI 02911
MLS# 1422904Listed by: RESIDENTIAL PROPERTIES LTD - Open Sun, 12 to 1:30pmNew
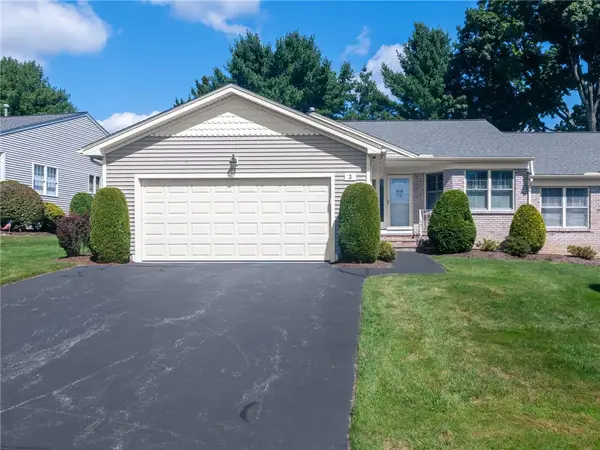 $550,000Active2 beds 2 baths1,678 sq. ft.
3 Quail Ridge Road, North Providence, RI 02904
MLS# 1422880Listed by: J. CHRISTOPHER REAL ESTATE GRP - Open Sun, 1 to 3pm
 $419,900Active4 beds 2 baths1,854 sq. ft.
20 Dewey Avenue, North Providence, RI 02911
MLS# 1421653Listed by: COLDWELL BANKER REALTY


Protect your home and budget from life's surprises with an Assurant Home Warranty, backed by a partner that supports you through every step of homeownership. Explore Plans.
©2026 Century 21 Real Estate LLC. All rights reserved. CENTURY 21®, the CENTURY 21 Logo and C21® are service marks owned by Century 21 Real Estate LLC. Century 21 Real Estate LLC fully supports the principles of the Fair Housing Act and the Equal Opportunity Act. Each office is independently owned and operated. Listing information is deemed reliable but not guaranteed accurate.