444 Woodward Road #42, North Providence, RI 02904
Local realty services provided by:CENTURY 21 Shutters & Sails
Listed by: joe dechristofaro
Office: ri realty sales & mgt
MLS#:1411048
Source:RI_STATEWIDE
Price summary
- Price:$239,900
- Price per sq. ft.:$216.91
- Monthly HOA dues:$432
About this home
Large 2BR, 1.5 Bath Townhouse in North Providence! Gas HEAT & HOT WATER included in condo fee along with Water, Sewer, Landscaping, Maintenance & Snow Removal. TWO large separate pantry closets on 1st floor and one other separate large closet located on 2nd floor for all your storage needs. Stainless appliances, hardwoods, new paint and some updates to baths. LAUNDRY on site. PARKING for 2 cars. New association-level improvements in the last two years for each bldg include 2 new roofs, windows, gutters, downspouts, new high-efficiency water heater systems & maintenance landscaping! Close to popular Mineral Spring Ave for shopping, eateries, small shops, services, gym, pool and more! Centrally located between all major highways including 146, 95 and 295. Only 15 minutes to Downtown Providence & local rails, 30 min to beaches, 1 hr Boston. CALL TODAY! (* Investors, call for rental income details as well.)
Contact an agent
Home facts
- Year built:1984
- Subdivision & Development:Wanskuck
- Listing ID #:1411048
- Added:94 day(s) ago
- Updated:July 29, 2026 at 08:35 AM
Rooms and interior
- Bedrooms:2
- Total bathrooms:2
- Full bathrooms:1
- Half bathrooms:1
- Rooms Total:4
- Flooring:Ceramic Tile, Hardwood
- Bathrooms Description:Tub Shower
- Kitchen Description:Dishwasher, Oven, Range, Refrigerator
- Basement:Yes
- Living area:1,106 sq. ft.
Heating and cooling
- Heating:Baseboard, Gas, Hot Water
Structure and exterior
- Year built:1984
- Building area:1,106 sq. ft.
- Lot Features:Paved
- Construction Materials:Drywall, Vinyl Siding
- Exterior Features:Porch
- Foundation Description:Slab
- Levels:3 Story
Utilities
- Water:Connected, Water Tap Fee
- Sewer:Connected, Sewer Connected
Finances and disclosures
- Price:$239,900
- Price per sq. ft.:$216.91
- Tax amount:$3,100 (2025)
Features and amenities
- Appliances:Range, Refrigerator
- Laundry features:Common Area
- Amenities:Gas Water Heater
Parking
- Total parking spaces:2
- Parking description:No Garage, Unassigned
 The data relating to real estate for sale on this web site comes in part from the IDX Program of the State-Wide Multiple Listing Service, Inc. Real estate listings held by brokerage firms other than CENTURY 21 Shutters & Sails are marked with the MLS logo and detailed information about them includes the name of the listing brokers. Information deemed reliable but not guaranteed. Copyright 2026 State-Wide MLS, Inc. All rights reserved. Date Last Update: July 29, 2026
New listings near 444 Woodward Road #42
- New
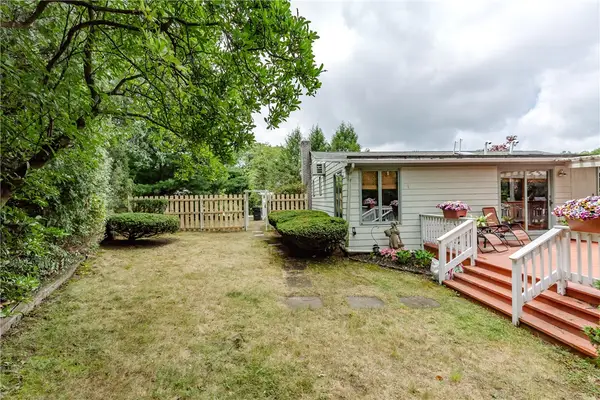 $599,900Active4 beds 3 baths3,300 sq. ft.
1 Polly Drive, North Providence, RI 02911
MLS# 1419336Listed by: WILLIAMS & STUART REAL ESTATE - Open Sat, 12 to 1pmNew
 $299,000Active2 beds 2 baths781 sq. ft.
494 Woonasquatucket Avenue #206, North Providence, RI 02911
MLS# 1418819Listed by: COLDWELL BANKER REALTY - Open Sun, 11:30am to 1:30pmNew
 $499,000Active3 beds 2 baths1,275 sq. ft.
3 Marigold Circle, North Providence, RI 02904
MLS# 1419091Listed by: RE/MAX VANTAGE - Open Sat, 12 to 1pmNew
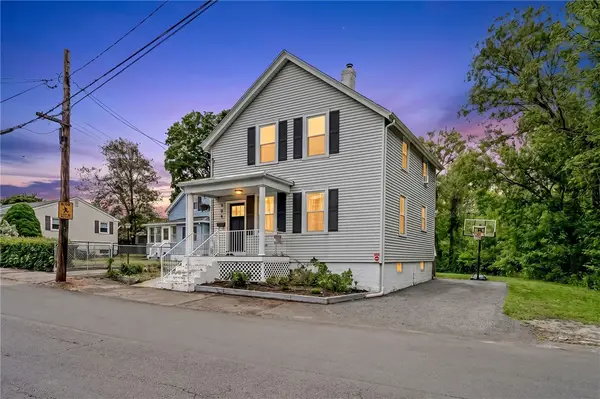
 $399,900Active3 beds 2 baths1,243 sq. ft.
224 Francis Avenue, North Providence, RI 02904
MLS# 1419199Listed by: CENTURY 21 ENVOY - Open Sat, 11:30am to 1pmNew
 $314,900Active2 beds 2 baths1,340 sq. ft.
494 Woonasquatucket Avenue #414, North Providence, RI 02911
MLS# 1416565Listed by: KELLER WILLIAMS REALTY - Open Sat, 11am to 1:30pmNew
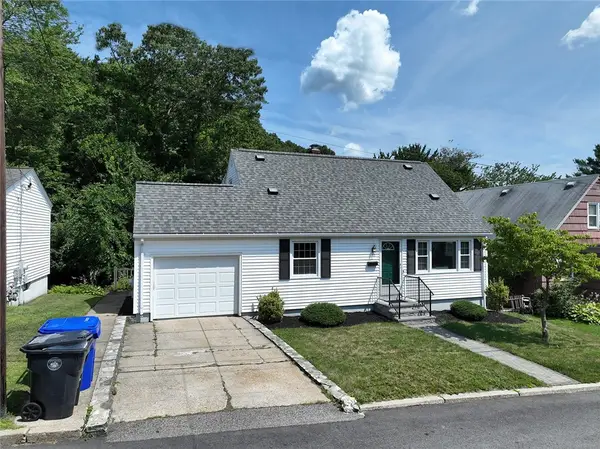 $479,999Active3 beds 2 baths1,858 sq. ft.
70 Sherman Avenue, North Providence, RI 02911
MLS# 1417943Listed by: RISE REC - New
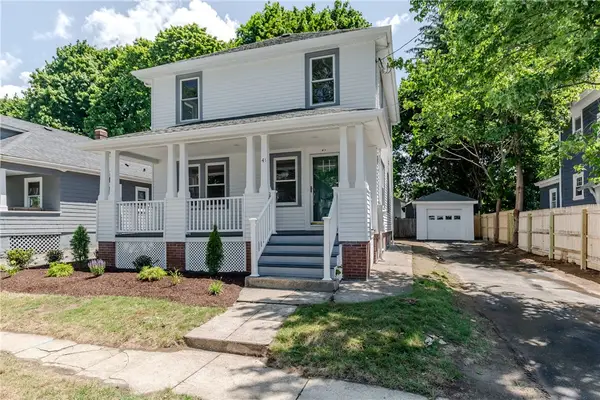 $499,000Active3 beds 2 baths1,200 sq. ft.
41 Wellesley Avenue, North Providence, RI 02911
MLS# 1419093Listed by: RE/MAX PROPERTIES - Open Sat, 12 to 1:30pmNew
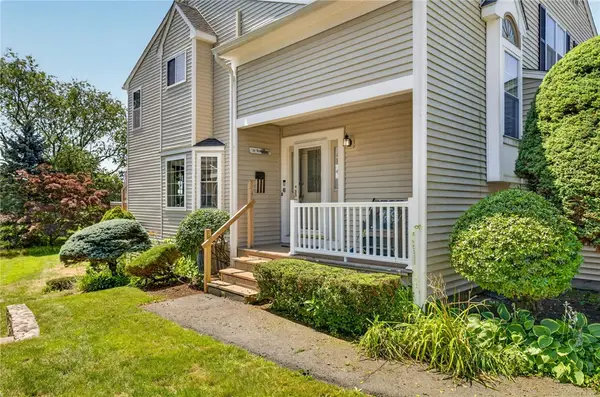 $469,900Active2 beds 2 baths2,173 sq. ft.
30 Nipmuc Trail #A, North Providence, RI 02904
MLS# 1418969Listed by: KELLER WILLIAMS SOUTH WATUPPA - New
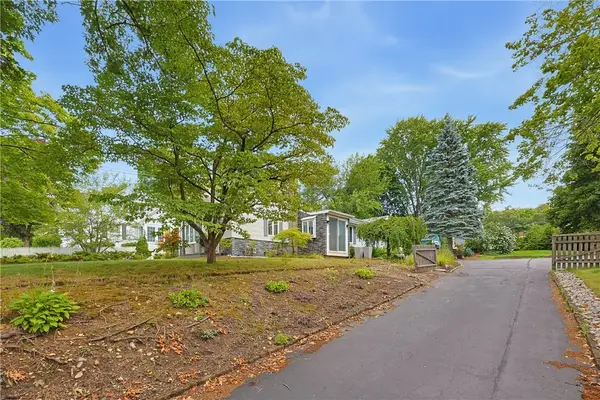 $464,900Active2 beds 3 baths1,456 sq. ft.
205 Waterman Avenue, North Providence, RI 02911
MLS# 1418842Listed by: RI REALTY SALES & MGT - New
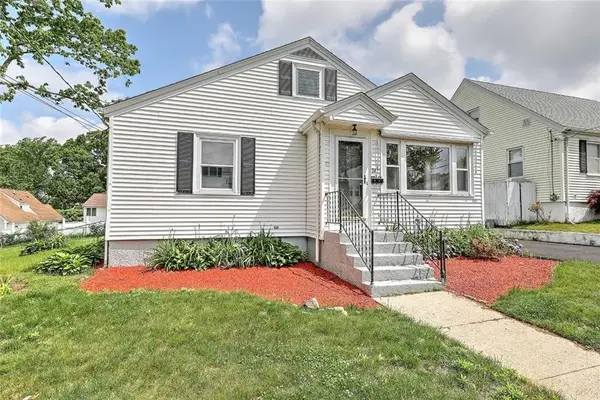 $389,000Active2 beds 2 baths1,679 sq. ft.
247 Grosvenor Avenue, North Providence, RI 02904
MLS# 1418801Listed by: RESIDENTIAL PROPERTIES LTD.


Protect your home and budget from life's surprises with an Assurant Home Warranty, backed by a partner that supports you through every step of homeownership. Explore Plans.
©2026 Century 21 Real Estate LLC. All rights reserved. CENTURY 21®, the CENTURY 21 Logo and C21® are service marks owned by Century 21 Real Estate LLC. Century 21 Real Estate LLC fully supports the principles of the Fair Housing Act and the Equal Opportunity Act. Each office is independently owned and operated. Listing information is deemed reliable but not guaranteed accurate.