569 Smithfield Road #23, North Providence, RI 02904
Local realty services provided by:CENTURY 21 Stachurski Agency
569 Smithfield Road #23,North Providence, RI 02904
$245,000
- 2 Beds
- 2 Baths
- 1,120 sq. ft.
- Condominium
- Pending
Listed by: roberto mejia
Office: redfin corporation
MLS#:1415888
Source:RI_STATEWIDE
Price summary
- Price:$245,000
- Price per sq. ft.:$218.75
- Monthly HOA dues:$475
About this home
Welcome to Oakwood Gardens! This well-cared-for townhouse offers an exceptional opportunity for both owner-occupants and investors alike. Featuring 2 bedrooms, 2 full bathrooms, and an detached garage, this home combines comfort, functionality, and convenience. The main level showcases hardwood flooring, a spacious living area, an eat-in kitchen, a bedroom, and a full bath. Upstairs, you'll find a generously sized second bedroom with a full bath, laundry space, and additional storage. Ideally located near major highways, shopping centers, dining, and downtown Providence.
Contact an agent
Home facts
- Year built:1984
- Listing ID #:1415888
- Added:45 day(s) ago
- Updated:August 15, 2026 at 12:01 AM
Rooms and interior
- Bedrooms:2
- Total bathrooms:2
- Full bathrooms:2
- Rooms Total:4
- Flooring:Carpet, Ceramic Tile, Hardwood
- Bathrooms Description:Tub Shower
- Kitchen Description:Dishwasher, Disposal, Oven, Range
- Basement:Yes
- Living area:1,120 sq. ft.
Heating and cooling
- Cooling:Wall Units
- Heating:Forced Air, Gas
Structure and exterior
- Year built:1984
- Building area:1,120 sq. ft.
- Lot Features:Paved
- Construction Materials:Brick
- Foundation Description:Slab
- Levels:2 Story
Utilities
- Water:Connected
- Sewer:Connected, Sewer Connected
Finances and disclosures
- Price:$245,000
- Price per sq. ft.:$218.75
- Tax amount:$3,303 (2025)
Features and amenities
- Appliances:Range, Washer
- Laundry features:Dryer, In Unit, Washer
- Amenities:Gas Water Heater
Parking
- Total parking spaces:2
- Parking description:Assigned, Detached, Garage
- Garage:Yes
- Garage spaces:1
 The data relating to real estate for sale on this web site comes in part from the IDX Program of the State-Wide Multiple Listing Service, Inc. Real estate listings held by brokerage firms other than CENTURY 21 Stachurski Agency are marked with the MLS logo and detailed information about them includes the name of the listing brokers. Information deemed reliable but not guaranteed. Copyright 2026 State-Wide MLS, Inc. All rights reserved. Date Last Update: August 15, 2026 RI_STATEWIDE Member Broker: Edward Stachurski
New listings near 569 Smithfield Road #23
- Open Sat, 12 to 1pmNew
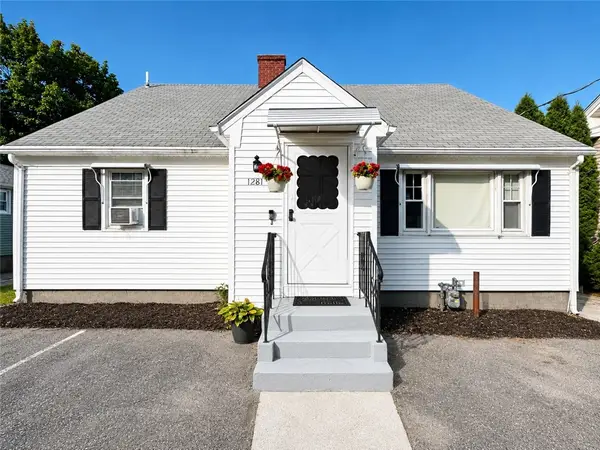 $475,000Active3 beds 2 baths1,890 sq. ft.
1281 Douglas Avenue, North Providence, RI 02904
MLS# 1418454Listed by: EDGE REALTY RI - New
 $550,000Active4 beds 2 baths2,356 sq. ft.
6 Turcone Street, North Providence, RI 02911
MLS# 1420610Listed by: REMAX REVOLUTION - Open Sat, 12 to 1:30pmNew
 $409,900Active3 beds 2 baths2,828 sq. ft.
50 Wasiota Avenue, North Providence, RI 02911
MLS# 1420545Listed by: RE/MAX PREFERRED - Open Sat, 11am to 12pmNew
 $169,000Active1 beds 1 baths572 sq. ft.
569 Smithfield Road #9, North Providence, RI 02904
MLS# 1420118Listed by: RESIDENTIAL PROPERTIES LTD. - Open Sat, 10am to 12pmNew
 $474,900Active3 beds 2 baths1,956 sq. ft.
20 Bicentennial Way, North Providence, RI 02911
MLS# 1420263Listed by: RE/MAX ONE - New
 $239,000Active1 beds 1 baths810 sq. ft.
300 Smithfield Road #5-56, North Providence, RI 02904
MLS# 1420076Listed by: LPT REALTY - New

 $385,000Active3 beds 3 baths1,576 sq. ft.
5 Morrill Lane #C, North Providence, RI 02904
MLS# 1420367Listed by: CENTURY 21 LIMITLESS - Open Sat, 12 to 1pmNew
 $409,900Active2 beds 2 baths1,251 sq. ft.
1 Santini Street #H, North Providence, RI 02904
MLS# 1420070Listed by: ENGEL & VOLKERS OCEANSIDE - New
 $285,000Active1 beds 1 baths810 sq. ft.
494 Woonasquatucket Avenue #101, North Providence, RI 02911
MLS# 1420261Listed by: RE/MAX PROPERTIES - New
 $549,000Active2 beds 3 baths2,856 sq. ft.
29 Hunters Run, North Providence, RI 02904
MLS# 1419458Listed by: RESIDENTIAL PROPERTIES LTD.


Protect your home and budget from life's surprises with an Assurant Home Warranty, backed by a partner that supports you through every step of homeownership. Explore Plans.
©2026 Century 21 Real Estate LLC. All rights reserved. CENTURY 21®, the CENTURY 21 Logo and C21® are service marks owned by Century 21 Real Estate LLC. Century 21 Real Estate LLC fully supports the principles of the Fair Housing Act and the Equal Opportunity Act. Each office is independently owned and operated. Listing information is deemed reliable but not guaranteed accurate.