
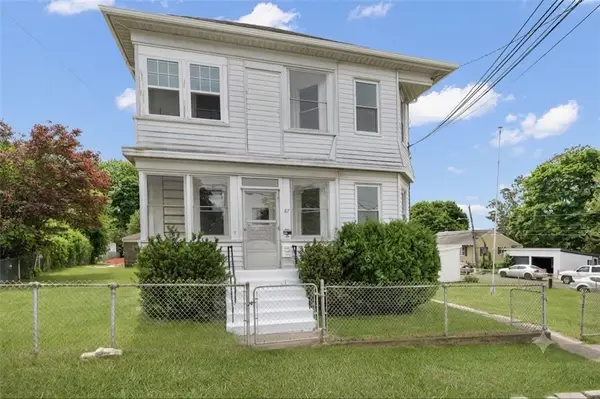
75 Hobson Avenue, North Providence, RI 02911
Local realty services provided by:CENTURY 21 Guardian Real Estate Services
75 Hobson Avenue,North Providence, RI 02911
$629,900
- 4 Beds
- 2 Baths
- 3,309 sq. ft.
- Multi-family
- Pending
Listed by: rosa dominguez
Office: my dream home realty
MLS#:1413467
Source:RI_STATEWIDE
Price summary
- Price:$629,900
- Price per sq. ft.:$190.36
About this home
WELCOME HOME!!!! Rare 2 Family in the desirable Fruit Hill Neighborhood of North Providence. This pride of ownership two family home has so much to offer. First floor includes 2 bedrooms, full bath, living room, eat in kitchen and beautiful windows with views to the backyard. The walk down basement has a big family room, two bedrooms, full bathroom and utility room. Second floor Welcomes you right into the kitchen- dining area, over size living room, 2 huge bedrooms with huge closest and full bath. Bonus Huge back yard!!!!! This home has everything you need.
Contact an agent
Home facts
- Year built:1959
- Listing ID #:1413467
- Added:65 day(s) ago
- Updated:July 29, 2026 at 08:34 AM
Rooms and interior
- Bedrooms:4
- Total bathrooms:2
- Full bathrooms:2
- Rooms Total:11
- Flooring:Ceramic Tile, Hardwood, Laminate
- Basement:Yes
- Basement Description:Exterior Entry, Finished, Full, Interior Entry
- Living area:3,309 sq. ft.
Heating and cooling
- Heating:Baseboard, Oil
Structure and exterior
- Year built:1959
- Building area:3,309 sq. ft.
- Lot area:0.23 Acres
- Construction Materials:Vinyl Siding, Wood Siding
Utilities
- Water:Public
- Sewer:Public Sewer
Finances and disclosures
- Price:$629,900
- Price per sq. ft.:$190.36
- Tax amount:$6,294 (2025)
Features and amenities
- Amenities:Gas Water Heater
Parking
- Total parking spaces:6
- Parking description:No Garage
 The data relating to real estate for sale on this web site comes in part from the IDX Program of the State-Wide Multiple Listing Service, Inc. Real estate listings held by brokerage firms other than CENTURY 21 Guardian Real Estate Services are marked with the MLS logo and detailed information about them includes the name of the listing brokers. Information deemed reliable but not guaranteed. Copyright 2026 State-Wide MLS, Inc. All rights reserved. Date Last Update: July 29, 2026 RI_STATEWIDE Member Broker: Peter C Spinella
New listings near 75 Hobson Avenue
- Open Thu, 4:30 to 6pmNew
 $314,900Active2 beds 2 baths1,340 sq. ft.
494 Woonasquatucket Avenue #414, North Providence, RI 02911
MLS# 1416565Listed by: KELLER WILLIAMS REALTY - Open Sat, 11am to 1:30pmNew
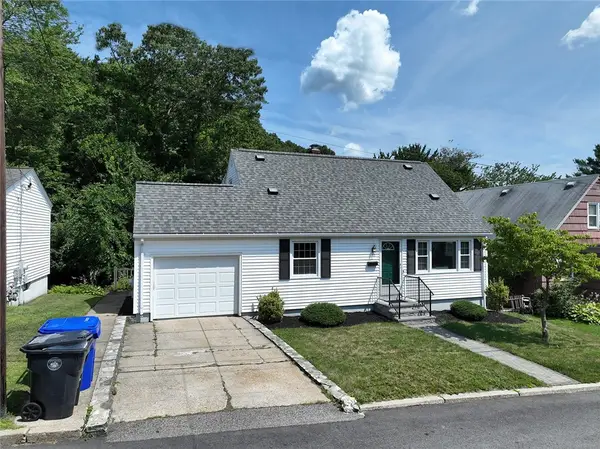 $479,999Active3 beds 2 baths1,858 sq. ft.
70 Sherman Avenue, North Providence, RI 02911
MLS# 1417943Listed by: RISE REC - New
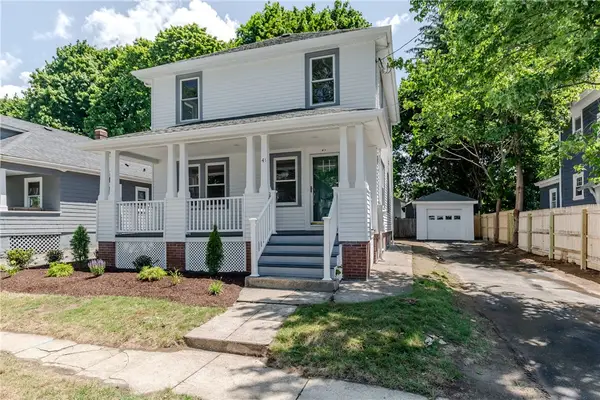 $499,000Active3 beds 2 baths1,200 sq. ft.
41 Wellesley Avenue, North Providence, RI 02911
MLS# 1419093Listed by: RE/MAX PROPERTIES - Open Sat, 12 to 1:30pmNew
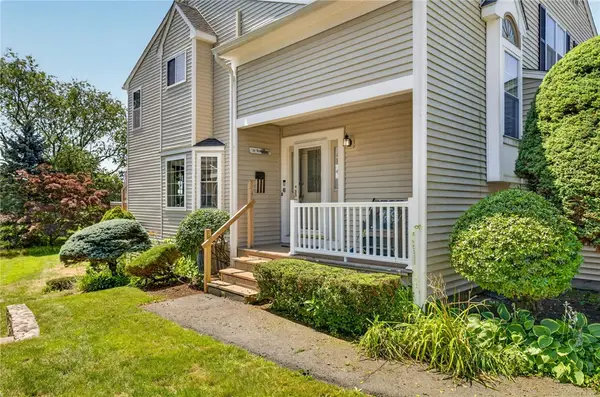 $469,900Active2 beds 2 baths2,173 sq. ft.
30 Nipmuc Trail #A, North Providence, RI 02904
MLS# 1418969Listed by: KELLER WILLIAMS SOUTH WATUPPA - Open Thu, 6 to 7:30pmNew
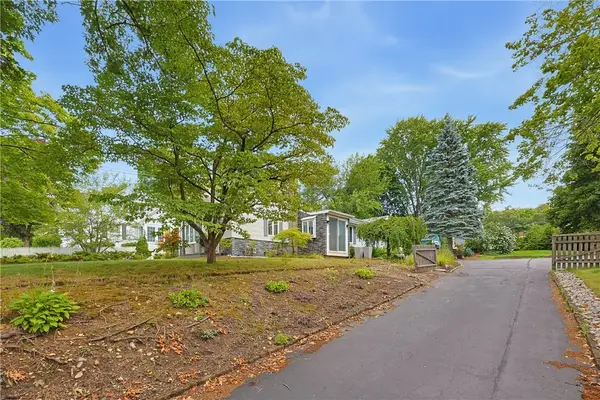 $464,900Active2 beds 3 baths1,456 sq. ft.
205 Waterman Avenue, North Providence, RI 02911
MLS# 1418842Listed by: RI REALTY SALES & MGT - New
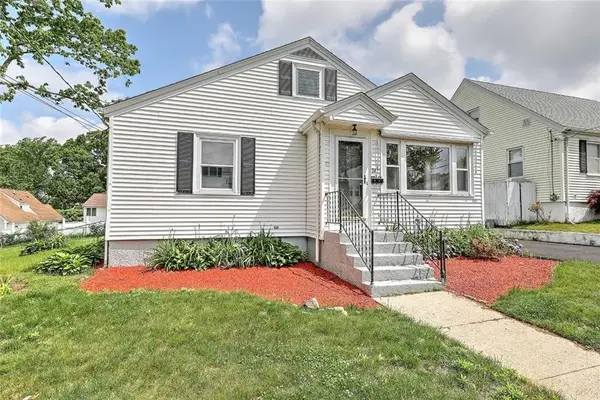 $389,000Active2 beds 2 baths1,679 sq. ft.
247 Grosvenor Avenue, North Providence, RI 02904
MLS# 1418801Listed by: RESIDENTIAL PROPERTIES LTD. - New
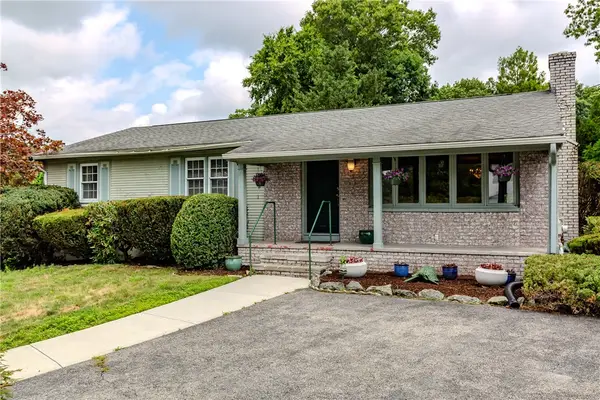 $623,900Active4 beds 3 baths3,300 sq. ft.
1 Polly Drive, North Providence, RI 02911
MLS# 1418237Listed by: WILLIAMS & STUART REAL ESTATE - New
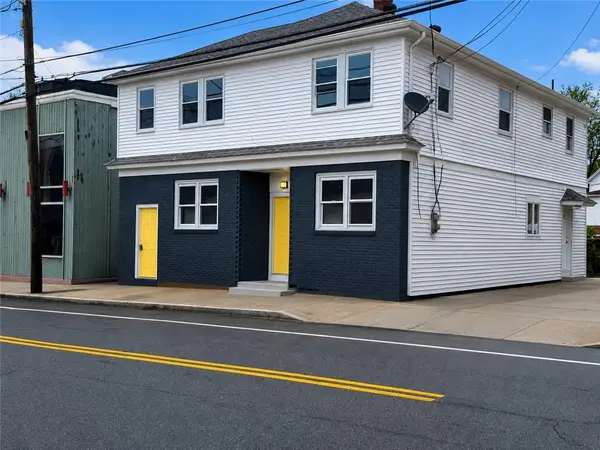 $539,900Active5 beds 2 baths3,340 sq. ft.
1111 Charles Street, North Providence, RI 02904
MLS# 1418544Listed by: RE/MAX PROPERTIES 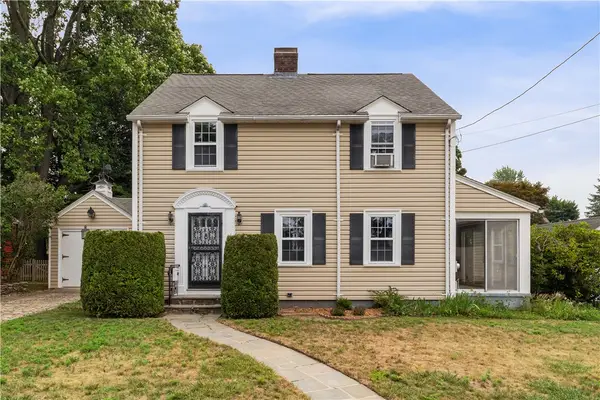 $479,900Active3 beds 2 baths1,556 sq. ft.
10 Pelham Parkway, North Providence, RI 02911
MLS# 1417676Listed by: COMPASS- New
 $599,900Active4 beds 2 baths1,802 sq. ft.
87 Lyman Avenue, North Providence, RI 02911
MLS# 1418377Listed by: WESTCOTT PROPERTIES


Protect your home and budget from life's surprises with an Assurant Home Warranty, backed by a partner that supports you through every step of homeownership. Explore Plans.
©2026 Century 21 Real Estate LLC. All rights reserved. CENTURY 21®, the CENTURY 21 Logo and C21® are service marks owned by Century 21 Real Estate LLC. Century 21 Real Estate LLC fully supports the principles of the Fair Housing Act and the Equal Opportunity Act. Each office is independently owned and operated. Listing information is deemed reliable but not guaranteed accurate.