
8 Halsey Street, North Providence, RI 02911
Local realty services provided by:CENTURY 21 Shutters & Sails
Upcoming open houses
- Sun, Jul 2611:00 am - 12:30 pm
Listed by: the homestead group
Office: residential properties ltd.
MLS#:1418104
Source:RI_STATEWIDE
Price summary
- Price:$439,000
- Price per sq. ft.:$291.11
About this home
Meticulously maintained and full of natural light, this charming ranch sits on a tastefully landscaped corner lot with exceptional curb appeal. Gleaming hardwood floors, a 2021 roof, brand new central air, and a whole house water filtration system add comfort and peace of mind, while pride of ownership is evident throughout. The partially finished lower level offers flexible bonus space for a family room, home office, playroom, or hobby area, along with a separate storage room and laundry area. An attached one car garage adds everyday convenience, while the private backyard provides the perfect setting to relax and unwind. A home that's as inviting outside as it is inside.
Contact an agent
Home facts
- Year built:1963
- Listing ID #:1418104
- Added:6 day(s) ago
- Updated:July 26, 2026 at 05:01 PM
Rooms and interior
- Bedrooms:3
- Total bathrooms:1
- Full bathrooms:1
- Rooms Total:6
- Flooring:Carpet, Ceramic Tile, Hardwood
- Bathrooms Description:Tub Shower
- Kitchen Description:Microwave, Oven, Range, Refrigerator
- Basement:Yes
- Basement Description:Full, Partially Finished, Walk Out Access
- Living area:1,508 sq. ft.
Heating and cooling
- Cooling:Central Air
- Heating:Forced Air, Gas
- Central air:Yes
Structure and exterior
- Year built:1963
- Building area:1,508 sq. ft.
- Lot area:0.14 Acres
- Lot Features:Corner Lot
- Architectural Style:Ranch
- Exterior Features:Patio, Porch
- Foundation Description:Concrete Perimeter
- Levels:1 Story
Utilities
- Water:Connected
- Sewer:Connected, Sewer Connected
Finances and disclosures
- Price:$439,000
- Price per sq. ft.:$291.11
- Tax amount:$3,652 (2025)
Features and amenities
- Appliances:Microwave, Range, Refrigerator
- Amenities:Gas Water Heater
Parking
- Total parking spaces:3
- Parking description:Built In
- Garage:Yes
- Garage spaces:1
 The data relating to real estate for sale on this web site comes in part from the IDX Program of the State-Wide Multiple Listing Service, Inc. Real estate listings held by brokerage firms other than CENTURY 21 Shutters & Sails are marked with the MLS logo and detailed information about them includes the name of the listing brokers. Information deemed reliable but not guaranteed. Copyright 2026 State-Wide MLS, Inc. All rights reserved. Date Last Update: July 26, 2026
New listings near 8 Halsey Street
- Open Thu, 6 to 7:30pmNew
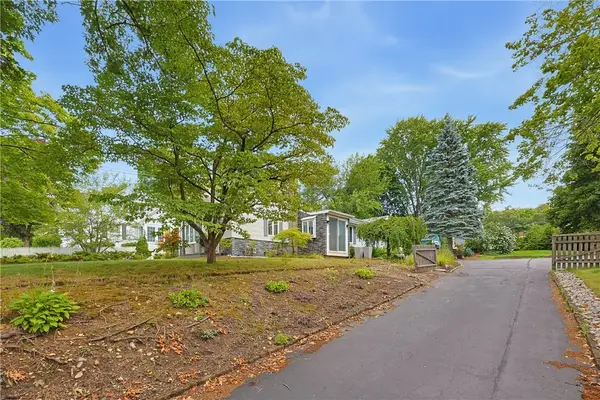 $464,900Active2 beds 3 baths1,456 sq. ft.
205 Waterman Avenue, North Providence, RI 02911
MLS# 1418842Listed by: RI REALTY SALES & MGT - New
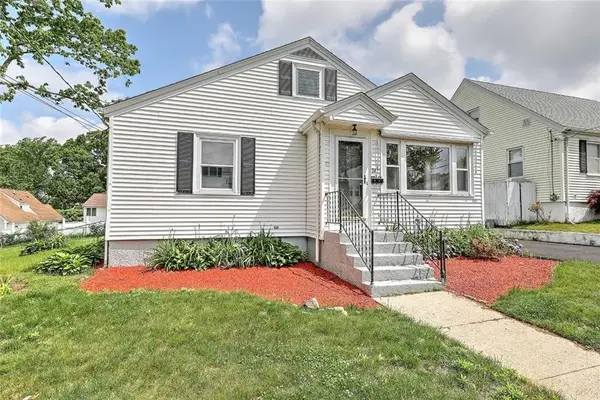 $389,000Active2 beds 2 baths1,679 sq. ft.
247 Grosvenor Avenue, North Providence, RI 02904
MLS# 1418801Listed by: RESIDENTIAL PROPERTIES LTD. - Open Sun, 12 to 1:30pmNew
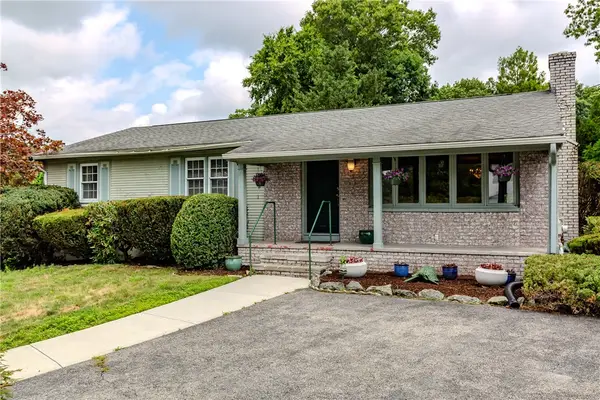 $623,900Active4 beds 3 baths3,300 sq. ft.
1 Polly Drive, North Providence, RI 02911
MLS# 1418237Listed by: WILLIAMS & STUART REAL ESTATE - Open Sun, 11:30am to 12:30pmNew
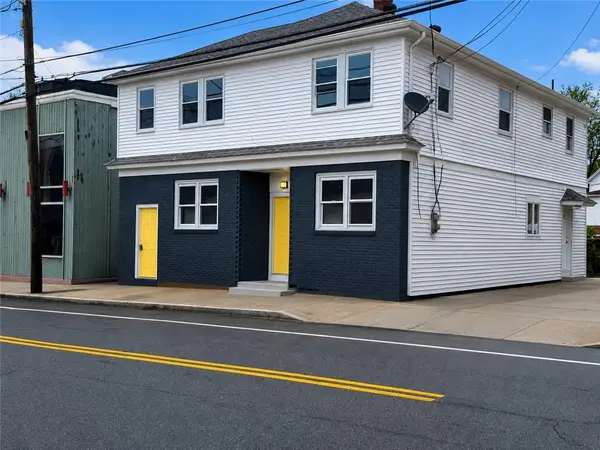 $539,900Active5 beds 2 baths3,340 sq. ft.
1111 Charles Street, North Providence, RI 02904
MLS# 1418544Listed by: RE/MAX PROPERTIES 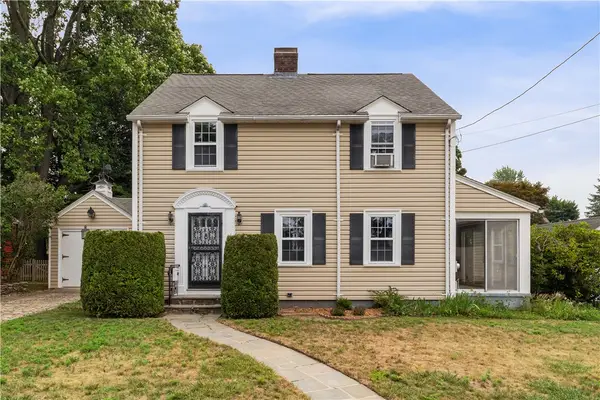 $479,900Active3 beds 2 baths1,556 sq. ft.
10 Pelham Parkway, North Providence, RI 02911
MLS# 1417676Listed by: COMPASS- New
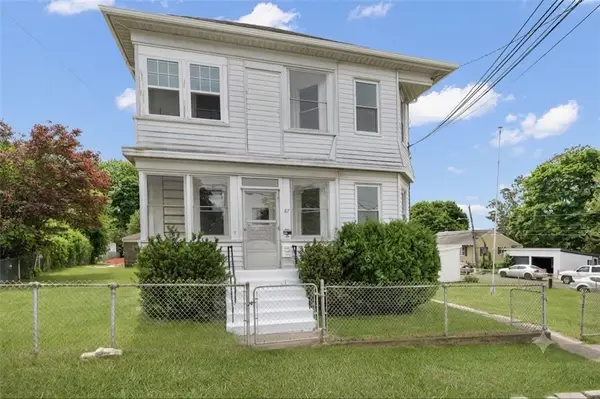 $599,900Active4 beds 2 baths1,802 sq. ft.
87 Lyman Avenue, North Providence, RI 02911
MLS# 1418377Listed by: WESTCOTT PROPERTIES - New
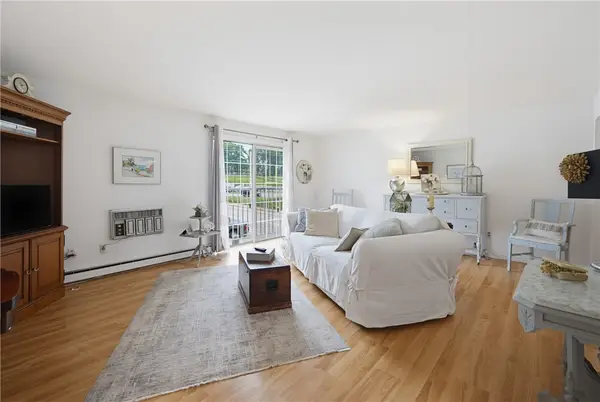 $219,900Active2 beds 1 baths1,008 sq. ft.
300 Smithfield Road #1-9, North Providence, RI 02904
MLS# 1418227Listed by: NORTHSTAR REAL ESTATE - New
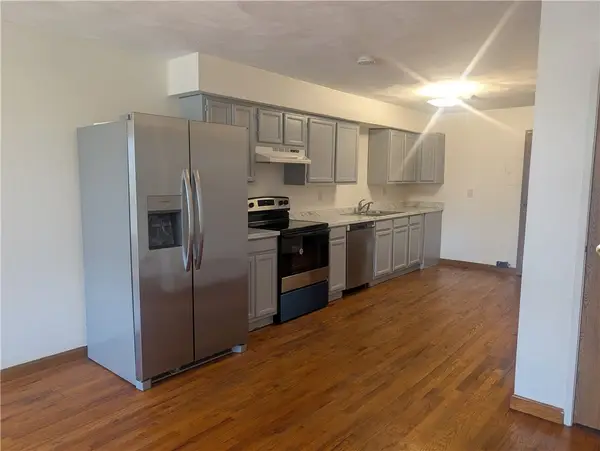 $199,900Active1 beds 1 baths832 sq. ft.
420 Woodward Road #38, North Providence, RI 02904
MLS# 1418185Listed by: RI REALTY SALES & MGT - New
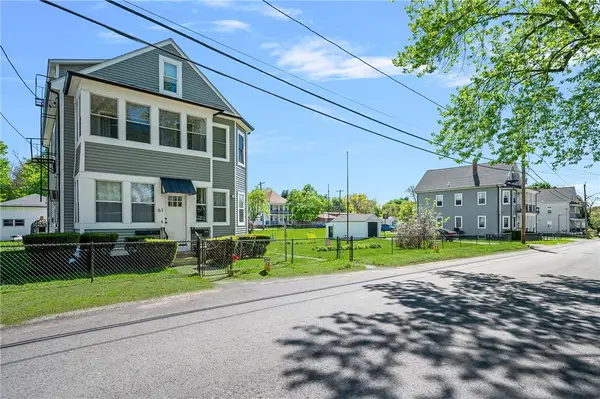 $799,900Active7 beds 3 baths2,700 sq. ft.
61 Emanuel Street, North Providence, RI 02911
MLS# 1418172Listed by: WESTCOTT PROPERTIES


Protect your home and budget from life's surprises with an Assurant Home Warranty, backed by a partner that supports you through every step of homeownership. Explore Plans.
©2026 Century 21 Real Estate LLC. All rights reserved. CENTURY 21®, the CENTURY 21 Logo and C21® are service marks owned by Century 21 Real Estate LLC. Century 21 Real Estate LLC fully supports the principles of the Fair Housing Act and the Equal Opportunity Act. Each office is independently owned and operated. Listing information is deemed reliable but not guaranteed accurate.