83 Vincent Avenue, North Providence, RI 02904
Local realty services provided by:CENTURY 21 North East
Listed by: julie chalue
Office: new england properties
MLS#:1416421
Source:RI_STATEWIDE
Price summary
- Price:$395,000
- Price per sq. ft.:$197.9
About this home
This charming single level home sits on a private lot in a convenient, walkable location close to local stores and eateries and just minutes from highway access. Inside, bright, spacious rooms, hardwood floors, and an easy, inviting layout create a warm and comfortable feel. The kitchen features granite countertops and a stylish tile backsplash, complemented by recent updates. The large bedrooms offer generous space, and the partially finished, heated basement includes a family room and wet bar that with your updates, could convert to a kitchenette, adding flexibility and extra living area. Excellent storage rooms and unfinished spaces provide even more potential. Outside, the fully fenced yard offers great privacy and includes a huge shed ideal for tools, equipment, or additional storage. With wonderful neighbors and room to make it your own, this home is truly a rare find. Subject to Seller finding suitable housing.
Contact an agent
Home facts
- Year built:1956
- Listing ID #:1416421
- Added:9 day(s) ago
- Updated:July 05, 2026 at 10:36 AM
Rooms and interior
- Bedrooms:2
- Total bathrooms:1
- Full bathrooms:1
- Rooms Total:6
- Flooring:Ceramic Tile, Hardwood, Laminate
- Basement:Yes
- Basement Description:Full, Interior Entry, Partially Finished
- Living area:1,996 sq. ft.
Heating and cooling
- Cooling:Window Units
- Heating:Baseboard, Gas
Structure and exterior
- Year built:1956
- Building area:1,996 sq. ft.
- Lot area:0.11 Acres
- Architectural Style:Ranch
- Construction Materials:Vinyl Siding
- Foundation Description:Concrete Perimeter
- Levels:1 Story
Utilities
- Water:Connected
- Sewer:Connected, Sewer Connected
Finances and disclosures
- Price:$395,000
- Price per sq. ft.:$197.9
- Tax amount:$4,539 (2025)
Features and amenities
- Amenities:Gas Water Heater
Parking
- Total parking spaces:3
- Parking description:No Garage
 The data relating to real estate for sale on this web site comes in part from the IDX Program of the State-Wide Multiple Listing Service, Inc. Real estate listings held by brokerage firms other than CENTURY 21 North East are marked with the MLS logo and detailed information about them includes the name of the listing brokers. Information deemed reliable but not guaranteed. Copyright 2026 State-Wide MLS, Inc. All rights reserved. Date Last Update: July 5, 2026 RI_STATEWIDE Member Broker: Jim D’Amico
New listings near 83 Vincent Avenue
- New
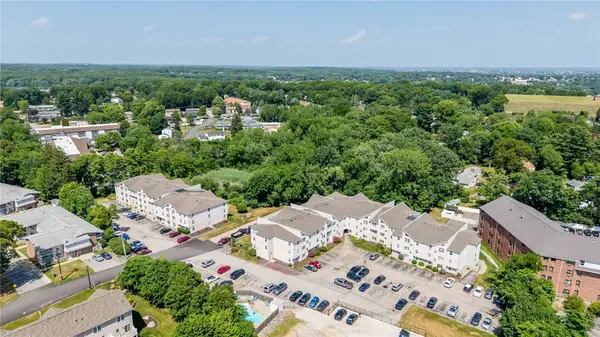 $220,000Active2 beds 2 baths958 sq. ft.
200 Woodlawn Avenue #203, North Providence, RI 02904
MLS# 1416963Listed by: FREEDOM REALTY GROUP - New
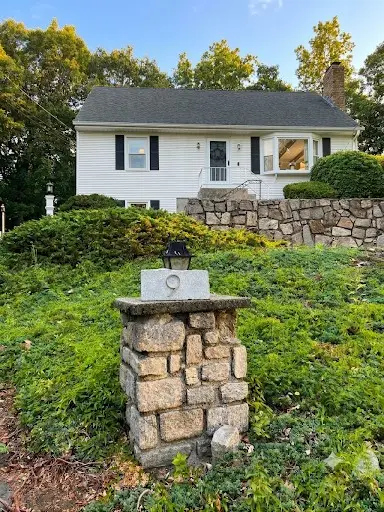 $500,000Active4 beds 2 baths2,457 sq. ft.
9 Briar Hill Road, North Providence, RI 02904
MLS# 1416872Listed by: MY DREAM HOME REALTY - New
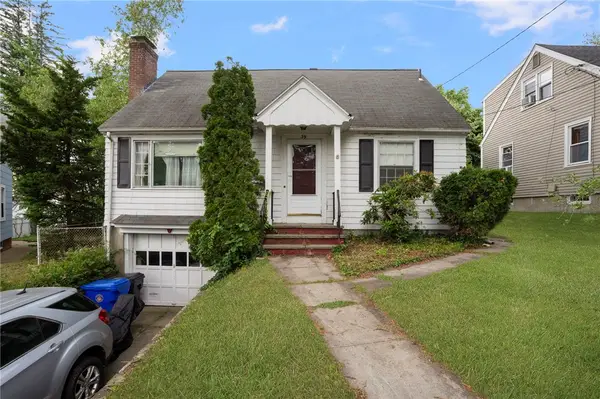 $330,000Active3 beds 2 baths1,400 sq. ft.
39 Greenfield Avenue, North Providence, RI 02911
MLS# 1416900Listed by: MOTT & CHACE SOTHEBY'S INTL. - New
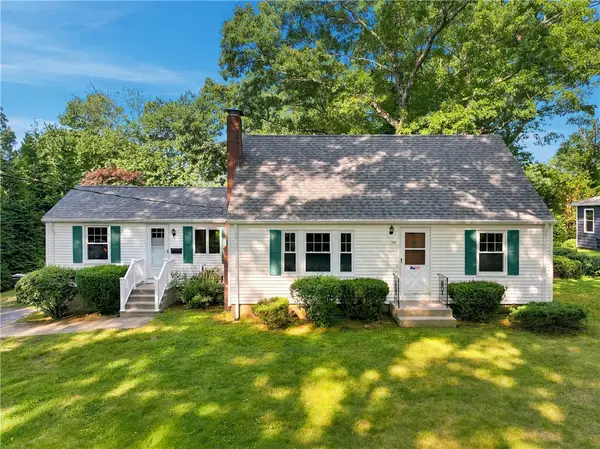 $449,900Active4 beds 2 baths1,488 sq. ft.
380 Angel Road, North Providence, RI 02904
MLS# 1416768Listed by: RE/MAX PROPERTIES - Open Sun, 12 to 2pmNew
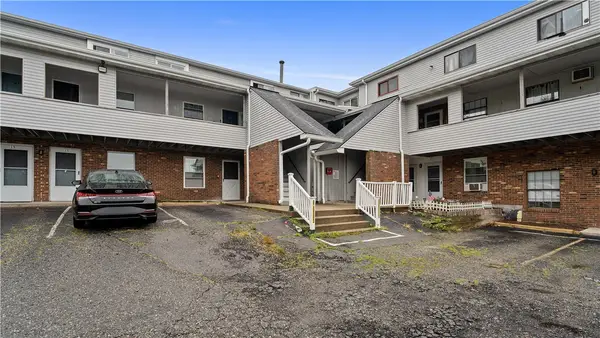 $245,000Active2 beds 2 baths741 sq. ft.
444 Woodward Road #37, North Providence, RI 02904
MLS# 1416476Listed by: EXP REALTY - New
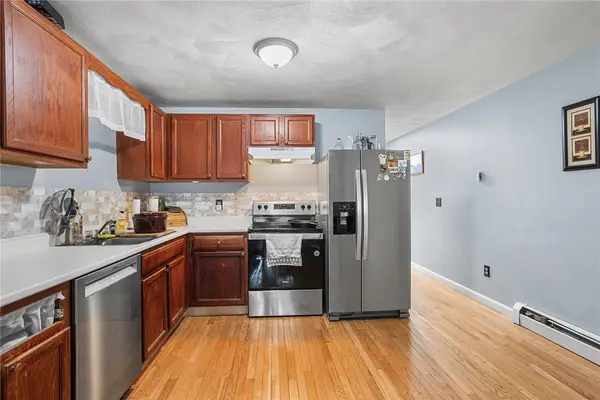 $245,000Active2 beds 2 baths1,120 sq. ft.
569 Smithfield Road #23, North Providence, RI 02904
MLS# 1415888Listed by: REDFIN CORPORATION 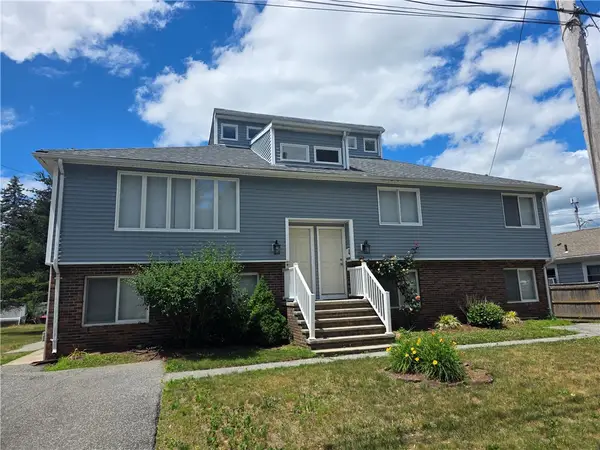 $699,900Active5 beds 5 baths3,250 sq. ft.
39 Allendale Avenue, North Providence, RI 02911
MLS# 1415316Listed by: ALLTOWN REAL ESTATE GROUP- New
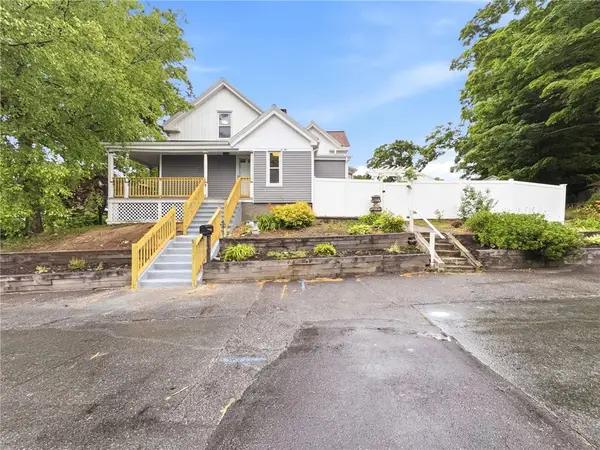 $480,000Active3 beds 2 baths1,707 sq. ft.
59 Central Avenue, North Providence, RI 02911
MLS# 1416540Listed by: REMAX REVOLUTION - New
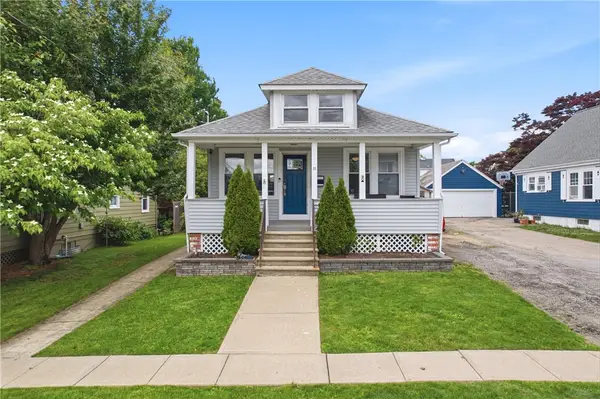 $449,000Active3 beds 2 baths1,779 sq. ft.
23 Sheffield Avenue, North Providence, RI 02911
MLS# 1416537Listed by: ADVANCED REALTY - New
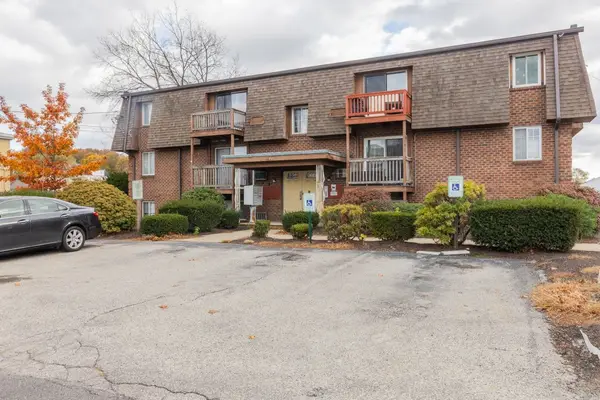
 $200,000Active2 beds 1 baths712 sq. ft.
10 Josephine Street #205, North Providence, RI 02904
MLS# 1416402Listed by: CENTURY 21 ALLPOINTS REALTY


Protect your home and budget from life's surprises with an Assurant Home Warranty, backed by a partner that supports you through every step of homeownership. Explore Plans.
©2026 Century 21 Real Estate LLC. All rights reserved. CENTURY 21®, the CENTURY 21 Logo and C21® are service marks owned by Century 21 Real Estate LLC. Century 21 Real Estate LLC fully supports the principles of the Fair Housing Act and the Equal Opportunity Act. Each office is independently owned and operated. Listing information is deemed reliable but not guaranteed accurate.