
1 Tupperware Drive #316, North Smithfield, RI 02896
Local realty services provided by:CENTURY 21 Shutters & Sails
1 Tupperware Drive #316,North Smithfield, RI 02896
$499,000
- 2 Beds
- 2 Baths
- 2,200 sq. ft.
- Condominium
- Active
Upcoming open houses
- Wed, Sep 1605:00 pm - 06:30 pm
Listed by: melanie ruiz
Office: keller williams leading edge
MLS#:1423142
Source:RI_STATEWIDE
Price summary
- Price:$499,000
- Price per sq. ft.:$226.82
- Monthly HOA dues:$450
About this home
Rich with original mill character, this loft-style High Rocks condo offers a unique combination of architectural details and flexible living space. The main level includes comfortable living and dining areas, a kitchen with abundant cabinet storage, a primary bedroom with an updated, spa-like en-suite bath, in-unit laundry, and an additional room ideal for a home office or guest space. Upstairs, you'll find the second bedroom, another beautifully updated full bath, and an open mezzanine offering plenty of room for entertaining, relaxing, or creating a flexible bonus space.
Exposed brick, hardwood floors, oversized windows, and impressive wood-beam ceilings add character and warmth throughout the home. Electric shades in the living area and a wired sound system throughout the unit add convenience and functionality. The rooftop patio offers a private outdoor escape with panoramic wooded views, with a custom dumbwaiter making it easy to bring food and drinks up from the first level. Additional highlights include a deeded garage parking space and a deeded storage unit conveniently located just outside the unit.
Residents enjoy access to a fitness center, lounge/game room, and professionally managed grounds, all conveniently located near restaurants, shopping, highways, and the Blackstone River Bikeway. A unique opportunity to enjoy historic character and modern convenience in one of the area's most distinctive condominium communities....
Contact an agent
Home facts
- Year built:2008
- Listing ID #:1423142
- Added:1 day(s) ago
- Updated:September 16, 2026 at 05:01 AM
Rooms and interior
- Bedrooms:2
- Total bathrooms:2
- Full bathrooms:2
- Rooms Total:7
- Flooring:Carpet, Ceramic Tile, Hardwood, Vinyl
- Bathrooms Description:Tub Shower
- Kitchen Description:Dishwasher, Disposal, Microwave, Oven, Range, Refrigerator
- Basement:Yes
- Living area:2,200 sq. ft.
Heating and cooling
- Cooling:Central Air
- Heating:Central, Electric, Forced Air
- Central air:Yes
Structure and exterior
- Year built:2008
- Building area:2,200 sq. ft.
- Lot Features:Paved, Wooded
- Architectural Style:Loft
- Construction Materials:Brick, Drywall
- Exterior Features:Patio
- Foundation Description:Stone
- Levels:3 Story
Utilities
- Water:Public
- Sewer:Public Sewer
Finances and disclosures
- Price:$499,000
- Price per sq. ft.:$226.82
- Tax amount:$5,025 (2025)
Features and amenities
- Appliances:Microwave, Range, Refrigerator, Washer
- Laundry features:Dryer, In Unit, Washer
- Amenities:Cathedral Ceilings, Electric Water Heater
Parking
- Total parking spaces:1
- Parking description:Assigned, Built In
- Garage:Yes
- Garage spaces:1
 The data relating to real estate for sale on this web site comes in part from the IDX Program of the State-Wide Multiple Listing Service, Inc. Real estate listings held by brokerage firms other than CENTURY 21 Shutters & Sails are marked with the MLS logo and detailed information about them includes the name of the listing brokers. Information deemed reliable but not guaranteed. Copyright 2026 State-Wide MLS, Inc. All rights reserved. Date Last Update: September 16, 2026
New listings near 1 Tupperware Drive #316
- New
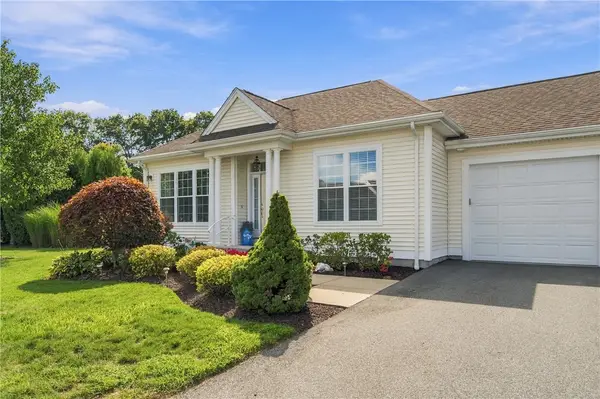 $489,900Active1 beds 2 baths1,219 sq. ft.
170 Providence Pike #95, North Smithfield, RI 02896
MLS# 1423318Listed by: BOUCHER REAL ESTATE - Open Sun, 11:30am to 1pmNew
 $409,900Active2 beds 2 baths1,250 sq. ft.
36 Old Louisquisset Pike #203, North Smithfield, RI 02896
MLS# 1423209Listed by: CROSSROADS REAL ESTATE GROUP - Open Sun, 11:30am to 1pmNew
 $439,900Active2 beds 2 baths1,250 sq. ft.
36 Old Louisquisset Pike #303, North Smithfield, RI 02896
MLS# 1423211Listed by: CROSSROADS REAL ESTATE GROUP - Open Sun, 11:30am to 1pmNew
 $409,900Active2 beds 2 baths1,250 sq. ft.
36 Old Louisquisset Pike #201, North Smithfield, RI 02896
MLS# 1423206Listed by: CROSSROADS REAL ESTATE GROUP - Open Sun, 11:30am to 1pmNew
 $399,900Active2 beds 2 baths1,250 sq. ft.
36 Old Louisquisset Pike #202, North Smithfield, RI 02896
MLS# 1423207Listed by: CROSSROADS REAL ESTATE GROUP - New
 $1,500,000Active5 beds 5 baths6,272 sq. ft.
143 Sayles Hill Road, North Smithfield, RI 02896
MLS# 1423130Listed by: COMPASS - New
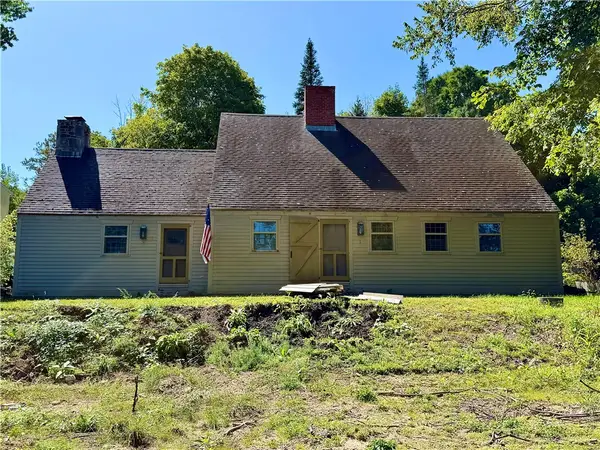 $425,000Active3 beds 2 baths2,300 sq. ft.
51 Elizabeth Avenue, North Smithfield, RI 02896
MLS# 1423131Listed by: SALZBERG REAL ESTATE AGENCY - New
 $600,000Active2 beds 4 baths2,718 sq. ft.
61 Alpine Way, North Smithfield, RI 02876
MLS# 1422558Listed by: FAMILY FIRST REALTY RI, LLC - Open Wed, 5 to 6pmNew
 $525,000Active2 beds 2 baths1,902 sq. ft.
1 Tupperware Drive #306, North Smithfield, RI 02896
MLS# 1423037Listed by: FONTAINE REAL ESTATE, INC. - New
 $975,000Active4 beds 3 baths5,744 sq. ft.
1051 Old Smithfield Road, North Smithfield, RI 02896
MLS# 1422836Listed by: EXP REALTY LLC


Protect your home and budget from life's surprises with an Assurant Home Warranty, backed by a partner that supports you through every step of homeownership. Explore Plans.
©2026 Century 21 Real Estate LLC. All rights reserved. CENTURY 21®, the CENTURY 21 Logo and C21® are service marks owned by Century 21 Real Estate LLC. Century 21 Real Estate LLC fully supports the principles of the Fair Housing Act and the Equal Opportunity Act. Each office is independently owned and operated. Listing information is deemed reliable but not guaranteed accurate.