424 Buxton Street, North Smithfield, RI 02896
Local realty services provided by:CENTURY 21 Custom Home Realty
424 Buxton Street,North Smithfield, RI 02896
$549,900
- 3 Beds
- 2 Baths
- 1,930 sq. ft.
- Single family
- Active
Upcoming open houses
- Sat, Oct 2412:00 pm - 01:30 pm
- Sun, Oct 2512:00 pm - 01:30 pm
Listed by: shoaib ansari
Office: gold door realty
MLS#:1425652
Source:RI_STATEWIDE
Price summary
- Price:$549,900
- Price per sq. ft.:$284.92
About this home
Imagine celebrating the holidays in your beautiful new home, surrounded by loved ones, laughter, and unforgettable moments. Picture sharing festive meals, creating traditions, and waking up to peaceful views of a picturesque pond. Welcome to 424 Buxton Street in North Smithfield, RI where timeless charm, modern elegance, and scenic beauty create a special place to call home.
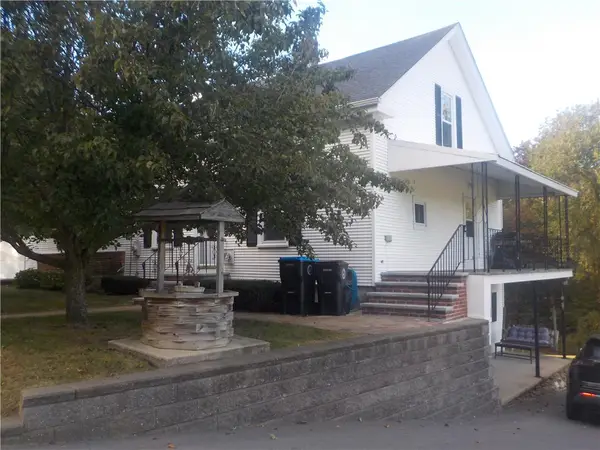
Surrounded by mature trees and expansive lawns, this updated 3-bedroom, 2-full-bath home offers privacy, tranquility, and convenience. The inviting covered farmer's porch is perfect for morning coffee, seasonal decorations, and relaxing afternoons.
Step inside to discover sun-filled spaces featuring gleaming marble-look tile flooring, recessed lighting, and an inviting flow between the living and dining areas. The stylish kitchen features granite countertops, stainless steel appliances, generous cabinetry, and a breakfast bar, perfect for holiday meals and entertaining.
Sliding glass doors lead to a spacious deck overlooking the scenic grounds, ideal for outdoor dining, gatherings, and peaceful evenings. Three comfortable bedrooms and a versatile upstairs landing provide flexibility for a home office or reading retreat.
A detached garage, parking for up to six vehicles, and recent improvements add convenience and appeal.
This holiday season, imagine more than finding a house. Imagine finding the place where your next chapter begins and lasting memories are made. Schedule your private showing today!...
Contact an agent
Home facts
- Year built:1949
- Listing ID #:1425652
- Added:7 day(s) ago
- Updated:October 21, 2026 at 05:05 PM
Rooms and interior
- Bedrooms:3
- Total bathrooms:2
- Full bathrooms:2
- Rooms Total:7
- Flooring:Carpet, Ceramic Tile, Hardwood
- Bathrooms Description:Bathtub, Tub Shower
- Kitchen Description:Dishwasher, Disposal, Microwave, Refrigerator
- Basement:Yes
- Basement Description:Exterior Entry, Full, Interior Entry, Unfinished
- Living area:1,930 sq. ft.
Heating and cooling
- Cooling:Wall Units
- Heating:Baseboard, Oil
Structure and exterior
- Year built:1949
- Building area:1,930 sq. ft.
- Lot area:0.41 Acres
- Architectural Style:Cape Cod
- Construction Materials:Clapboard, Drywall, Plaster
- Foundation Description:Block, Concrete Perimeter
- Levels:2 Story
Utilities
- Water:Well
- Sewer:Septic Tank
Finances and disclosures
- Price:$549,900
- Price per sq. ft.:$284.92
- Tax amount:$5,204 (2025)
Features and amenities
- Appliances:Microwave, Refrigerator
- Laundry features:Dryer
- Amenities:Oil Water Heater, Skylights
Parking
- Total parking spaces:9
- Parking description:Detached, Garage
- Garage:Yes
- Garage spaces:2
 The data relating to real estate for sale on this web site comes in part from the IDX Program of the State-Wide Multiple Listing Service, Inc. Real estate listings held by brokerage firms other than CENTURY 21 Custom Home Realty are marked with the MLS logo and detailed information about them includes the name of the listing brokers. Information deemed reliable but not guaranteed. Copyright 2026 State-Wide MLS, Inc. All rights reserved. Date Last Update: October 21, 2026 RI_STATEWIDE Member Broker: Deborah Flanagan
New listings near 424 Buxton Street
- Open Sun, 10 to 11:30amNew
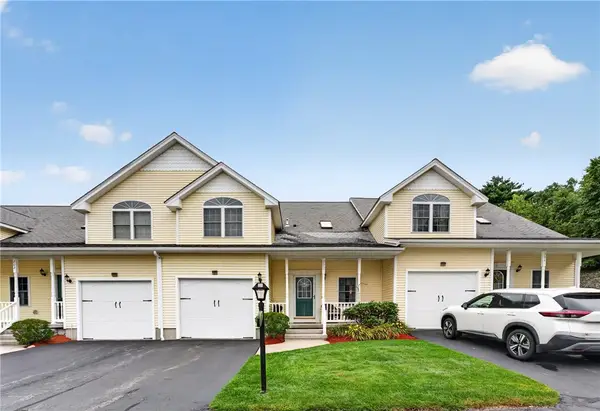 $545,000Active2 beds 3 baths2,700 sq. ft.
40 Old Louisquisset Pike #203, North Smithfield, RI 02896
MLS# 1426270Listed by: INNOVATIONS REALTY - Open Sun, 11am to 1pmNew
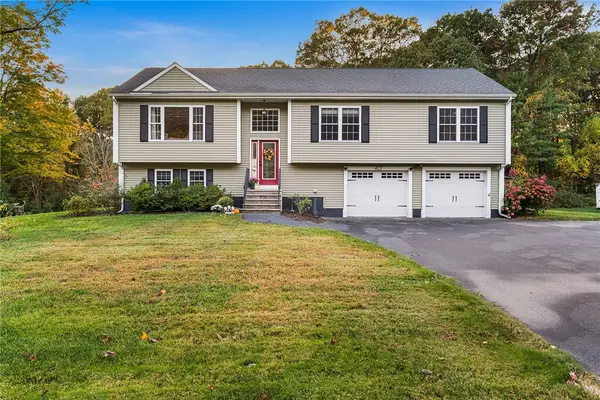 $715,000Active3 beds 2 baths1,686 sq. ft.
423 Providence Pike, North Smithfield, RI 02896
MLS# 1425885Listed by: REDFIN CORPORATION - New
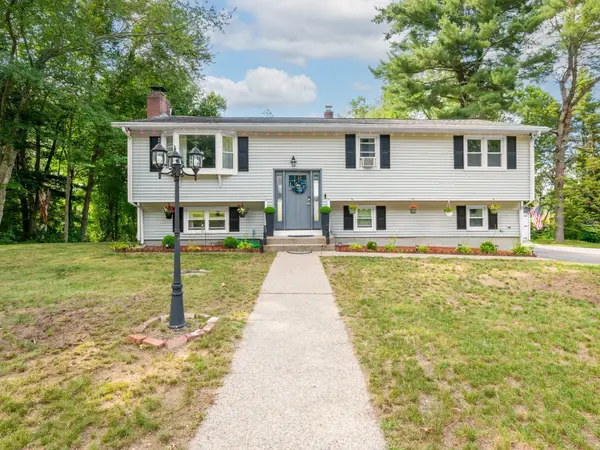 $579,000Active4 beds 3 baths2,430 sq. ft.
199 Greenville, North Smithfield, RI 02896
MLS# 73591568Listed by: J. Christopher Real Estate Group 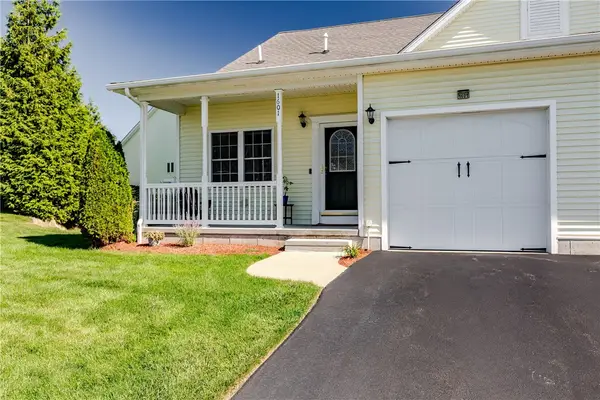 $474,900Pending2 beds 2 baths2,240 sq. ft.
40 Old Louisquisset Pike #1601, North Smithfield, RI 02896
MLS# 1426073Listed by: RE/MAX PROPERTIES- New
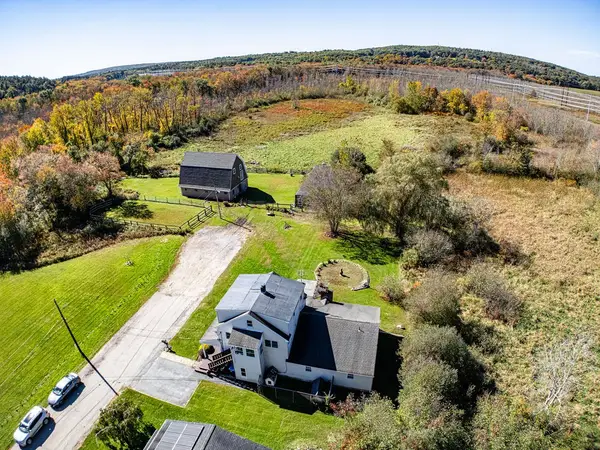 $649,900Active6 beds 3 baths3,247 sq. ft.
25 Lamoureux Boulevard, North Smithfield, RI 02896
MLS# 1425592Listed by: KELLER WILLIAMS REAL SIG. PROP - New
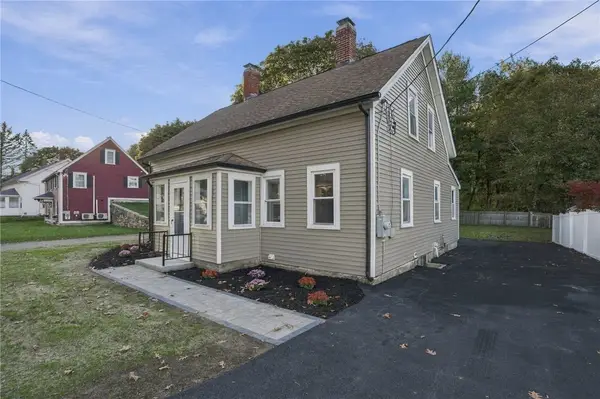
 $449,900Active4 beds 2 baths1,523 sq. ft.
77 Main Street, North Smithfield, RI 02876
MLS# 1426023Listed by: CENTURY 21 ENVOY - New
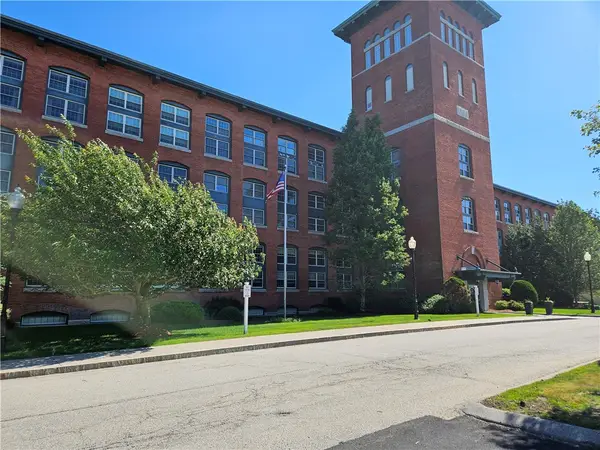 $489,000Active2 beds 2 baths1,929 sq. ft.
1 Tupperware Drive #329, North Smithfield, RI 02896
MLS# 1425685Listed by: RE/MAX TOWN & COUNTRY - Open Sat, 11:30am to 1pm
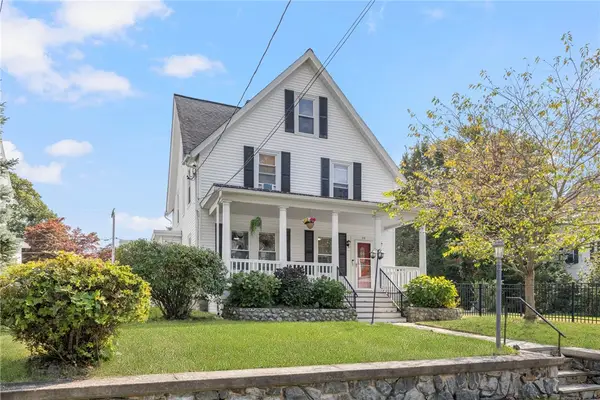 $649,000Active4 beds 3 baths2,376 sq. ft.
28 Homestead Avenue, North Smithfield, RI 02896
MLS# 1425651Listed by: KELLER WILLIAMS LEADING EDGE - Open Sun, 11am to 1pm
 $569,900Active3 beds 2 baths2,238 sq. ft.
19 Old Pound Hill Road, North Smithfield, RI 02896
MLS# 1425598Listed by: FONTAINE REAL ESTATE, INC.


Protect your home and budget from life's surprises with an Assurant Home Warranty, backed by a partner that supports you through every step of homeownership. Explore Plans.
©2026 Century 21 Real Estate LLC. All rights reserved. CENTURY 21®, the CENTURY 21 Logo and C21® are service marks owned by Century 21 Real Estate LLC. Century 21 Real Estate LLC fully supports the principles of the Fair Housing Act and the Equal Opportunity Act. Each office is independently owned and operated. Listing information is deemed reliable but not guaranteed accurate.