
122 Oriole Avenue, Pawtucket, RI 02860
Local realty services provided by:CENTURY 21 Shutters & Sails
Upcoming open houses
- Sat, Oct 2411:00 am - 12:30 pm
- Sun, Oct 2511:00 am - 12:30 pm
Listed by: alexander parmenidez
Office: coldwell banker realty
MLS#:1424473
Source:RI_STATEWIDE
Price summary
- Price:$499,000
- Price per sq. ft.:$149.76
About this home
Picture yourself starting out in this Fairlawn two-family in Pawtucket, where the first-floor unit's updated kitchen makes it easy to imagine morning coffee at your own counter and dinners in your own space. This is a strong first-time homebuyer or owner-occupant opportunity: 2 bedrooms and 1 full bath on the first floor, with wood cabinetry, quartz counters, stainless steel appliances, laminate flooring, and recessed lighting throughout the kitchen. Upstairs, an independent second-floor unit offers 1 bedroom, 1 full bath, its own private entrance, laminate flooring, and a skylight - live in one unit and let the other help with your mortgage. Electricity is separately metered for each unit. Outside, a low-maintenance backyard with artificial turf and a patio, plus driveway parking for up to 4 vehicles. Built in 1940 on a 4,000 square-foot lot, this move-in ready two-family sits in a walkable Fairlawn location convenient to neighborhood shopping, Fairlawn Veterans Memorial Park, I-95 and Route 146, and RIPTA/MBTA connections at the Pawtucket-Central Falls Transit Center. If you've been searching for a multi-family home for sale in Pawtucket that makes homeownership feel within reach, schedule your showing today....
Contact an agent
Home facts
- Year built:1940
- Listing ID #:1424473
- Added:15 day(s) ago
- Updated:October 22, 2026 at 08:05 PM
Rooms and interior
- Bedrooms:3
- Total bathrooms:2
- Full bathrooms:2
- Rooms Total:8
- Flooring:Ceramic Tile, Vinyl
- Basement:Yes
- Basement Description:Finished, Full, Interior Entry
- Living area:3,332 sq. ft.
Heating and cooling
- Cooling:Window Units
- Heating:Baseboard, Gas
Structure and exterior
- Year built:1940
- Building area:3,332 sq. ft.
- Lot area:0.09 Acres
- Construction Materials:Shingle Siding, Wood Siding
- Exterior Features:Paved Driveway
Utilities
- Water:Connected, Public
- Sewer:Connected, Public Sewer, Sewer Connected
Finances and disclosures
- Price:$499,000
- Price per sq. ft.:$149.76
- Tax amount:$4,332 (2025)
Features and amenities
- Amenities:Water Heater
Parking
- Total parking spaces:4
- Parking description:No Garage, Paved Driveway
 The data relating to real estate for sale on this web site comes in part from the IDX Program of the State-Wide Multiple Listing Service, Inc. Real estate listings held by brokerage firms other than CENTURY 21 Shutters & Sails are marked with the MLS logo and detailed information about them includes the name of the listing brokers. Information deemed reliable but not guaranteed. Copyright 2026 State-Wide MLS, Inc. All rights reserved. Date Last Update: October 22, 2026
New listings near 122 Oriole Avenue
- New
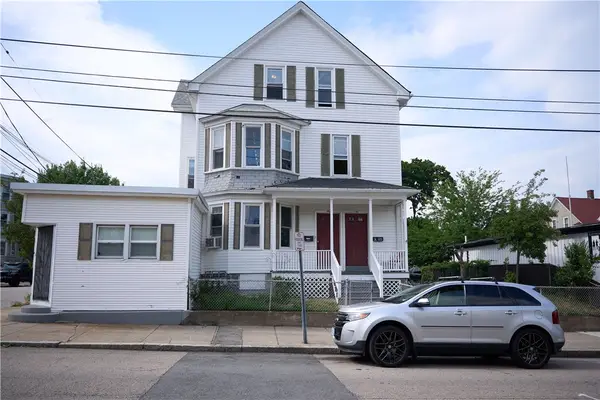 $750,000Active10 beds 4 baths4,799 sq. ft.
146 Pond Street, Pawtucket, RI 02860
MLS# 1425642Listed by: RE/MAX PLATINUM - New
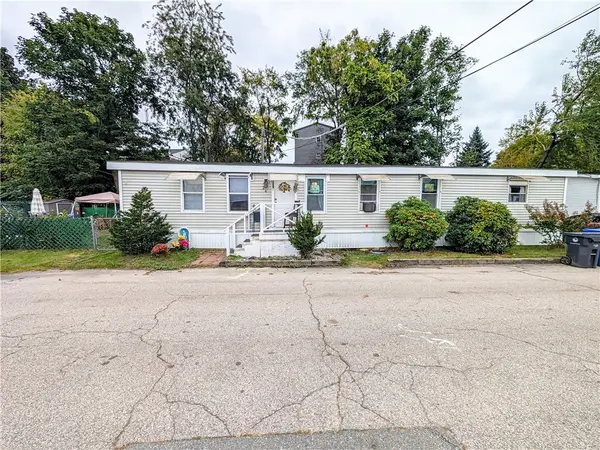 $229,900Active3 beds 2 baths1,568 sq. ft.
24 Stephanie Drive, Pawtucket, RI 02860
MLS# 1426806Listed by: REALPRO BY THE WATER - New
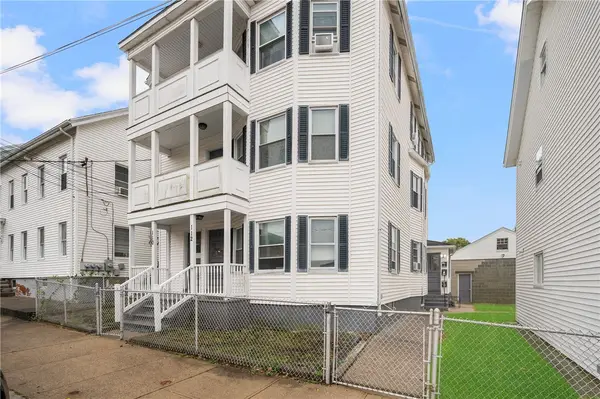 $649,000Active9 beds 3 baths3,587 sq. ft.
110 Lawn Avenue, Pawtucket, RI 02860
MLS# 1426695Listed by: SERHANT. - New
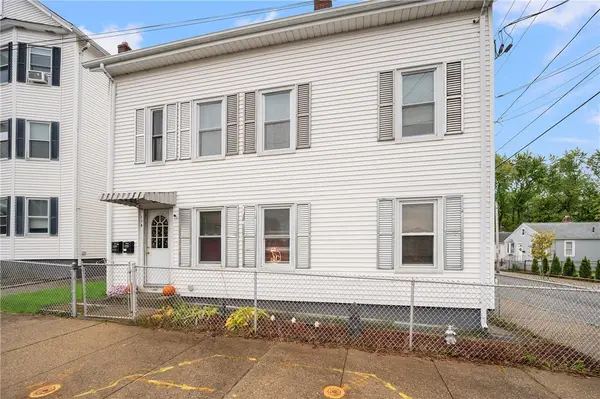 $449,000Active4 beds 2 baths1,612 sq. ft.
114 Lawn Avenue, Pawtucket, RI 02860
MLS# 1426696Listed by: SERHANT. - Open Sun, 12 to 2pmNew
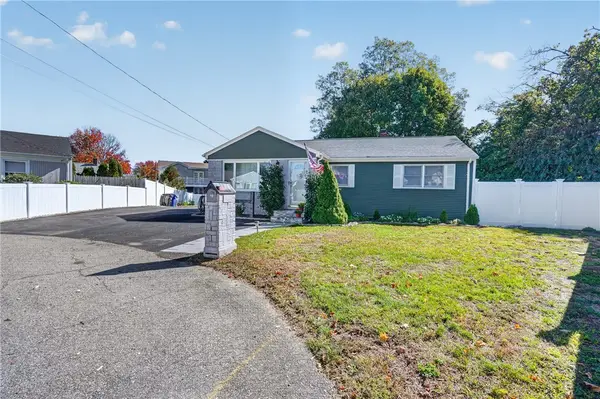 $424,900Active2 beds 2 baths1,521 sq. ft.
10 Doran Drive, Pawtucket, RI 02861
MLS# 1426334Listed by: WILLIAM RAVEIS REAL ESTATE - Open Sun, 1 to 3pmNew
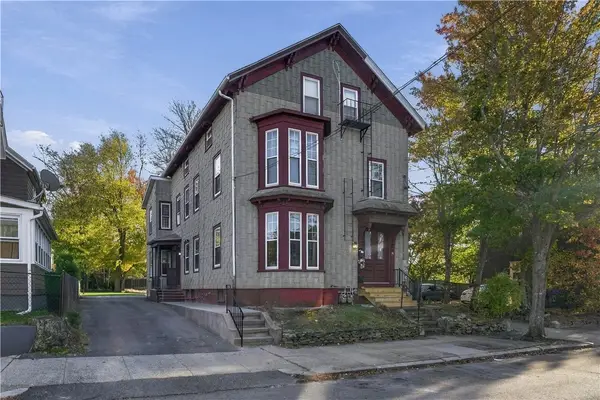 $629,000Active6 beds 3 baths3,456 sq. ft.
95 Meadow Street, Pawtucket, RI 02860
MLS# 1426679Listed by: RE/MAX PROPERTIES - Open Sat, 12 to 1:30pmNew
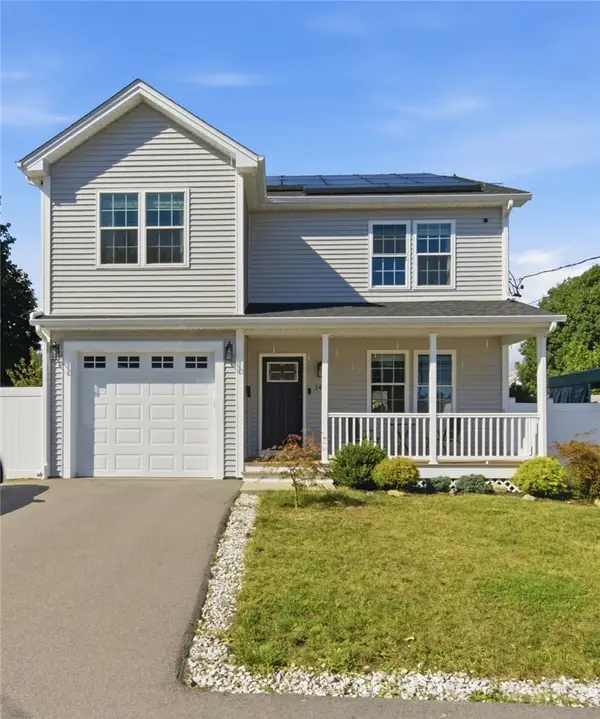 $575,000Active3 beds 3 baths2,286 sq. ft.
148 Hunts Avenue, Pawtucket, RI 02861
MLS# 1426636Listed by: KELLER WILLIAMS LEADING EDGE - Open Sat, 11am to 12:30pmNew
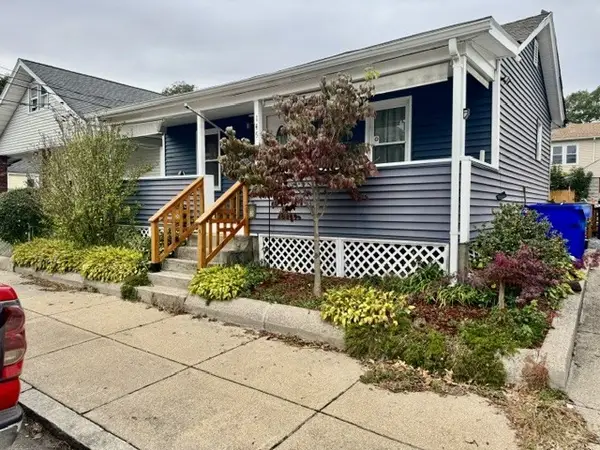 $295,000Active1 beds 1 baths468 sq. ft.
146 Oakland Avenue, Pawtucket, RI 02861
MLS# 1426597Listed by: LPT REALTY - New
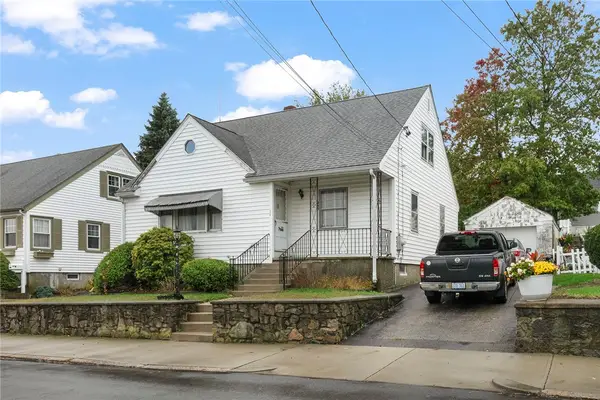 $325,000Active4 beds 1 baths1,366 sq. ft.
235 Dora Street, Pawtucket, RI 02860
MLS# 1426605Listed by: MOTT & CHACE SOTHEBY'S INTL. - New
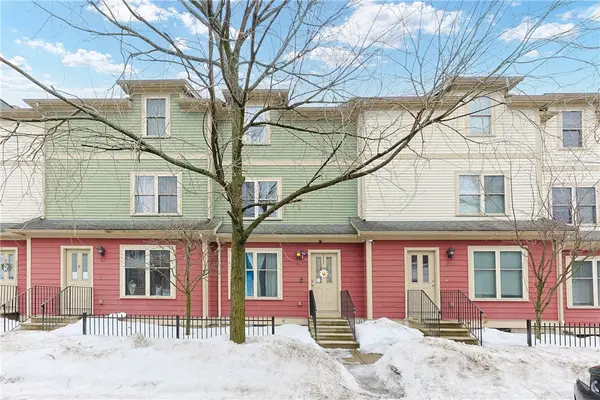 $249,900Active3 beds 2 baths2,016 sq. ft.
88 Barton Street #6, Pawtucket, RI 02860
MLS# 1426523Listed by: RE/MAX ONE


Protect your home and budget from life's surprises with an Assurant Home Warranty, backed by a partner that supports you through every step of homeownership. Explore Plans.
©2026 Century 21 Real Estate LLC. All rights reserved. CENTURY 21®, the CENTURY 21 Logo and C21® are service marks owned by Century 21 Real Estate LLC. Century 21 Real Estate LLC fully supports the principles of the Fair Housing Act and the Equal Opportunity Act. Each office is independently owned and operated. Listing information is deemed reliable but not guaranteed accurate.