131 Mulberry Street, Pawtucket, RI 02860
Local realty services provided by:CENTURY 21 Guardian Real Estate Services
Listed by: michael plante
Office: residential properties ltd.
MLS#:1428252
Source:RI_STATEWIDE
Price summary
- Price:$750,000
- Price per sq. ft.:$166.3
About this home
Grand in scale and rich in original detail, 131 Mulberry is a distinguished Pawtucket three-family with a 1,740-square-foot owner's residence at its heart. Ornate woodwork, inlaid mahogany parquet floors throughout, intricately detailed fireplace mantels, and beautiful leaded glass showcase the craftsmanship that gives this home its character. A cherry kitchen with granite countertops, one and a half baths, and inviting porches round out a residence that is as gracious for entertaining as it is comfortable for everyday living. The two additional apartments are generously proportioned in their own right, each offering 1,385 square feet of living space. All three residences have separate heat and electric service. With its remarkable original millwork and three full sized homes under one roof, this is a rare opportunity.
Contact an agent
Home facts
- Year built:1900
- Subdivision & Development:Woodlawn
- Listing ID #:1428252
- Added:6 day(s) ago
- Updated:November 19, 2026 at 02:03 AM
Rooms and interior
- Bedrooms:10
- Total bathrooms:4
- Full bathrooms:3
- Half bathrooms:1
- Rooms Total:19
- Flooring:Ceramic Tile, Hardwood, Laminate, Parquet
- Bathrooms Description:Bathtub, Tub Shower
- Kitchen Description:Dishwasher, Microwave, Oven, Range, Refrigerator
- Basement:Yes
- Basement Description:Exterior Entry, Full, Interior Entry, Unfinished
- Living area:4,510 sq. ft.
Heating and cooling
- Heating:Gas, Hot Water, Oil, Steam
Structure and exterior
- Year built:1900
- Building area:4,510 sq. ft.
- Lot area:0.13 Acres
- Construction Materials:Clapboard, Plaster, Shingle Siding, Wood Siding
- Exterior Features:Balcony, Deck, Paved Driveway, Porch
- Foundation Description:Combination, Concrete Perimeter
Utilities
- Water:Connected, Public
- Sewer:Connected, Public Sewer, Sewer Connected
Finances and disclosures
- Price:$750,000
- Price per sq. ft.:$166.3
- Tax amount:$7,871 (2026)
Features and amenities
- Appliances:Microwave, Range, Refrigerator
- Laundry features:In Unit
- Amenities:Gas Water Heater, Thermal Windows
Parking
- Total parking spaces:4
- Parking description:No Garage, Paved Driveway
 The data relating to real estate for sale on this web site comes in part from the IDX Program of the State-Wide Multiple Listing Service, Inc. Real estate listings held by brokerage firms other than CENTURY 21 Guardian Real Estate Services are marked with the MLS logo and detailed information about them includes the name of the listing brokers. Information deemed reliable but not guaranteed. Copyright 2026 State-Wide MLS, Inc. All rights reserved. Date Last Update: November 19, 2026 RI_STATEWIDE Member Broker: Peter C Spinella
New listings near 131 Mulberry Street
- New
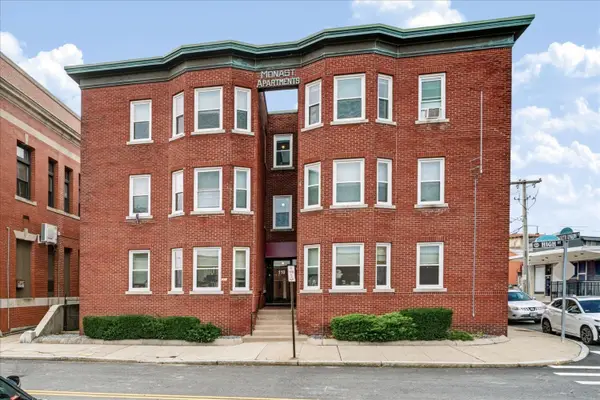 $4,950,000Active38 beds 25 baths14,115 sq. ft.
110 High St, Pawtucket, RI 02860
MLS# 73603461Listed by: Marcus & Millichap Real Estate Investment Services - New
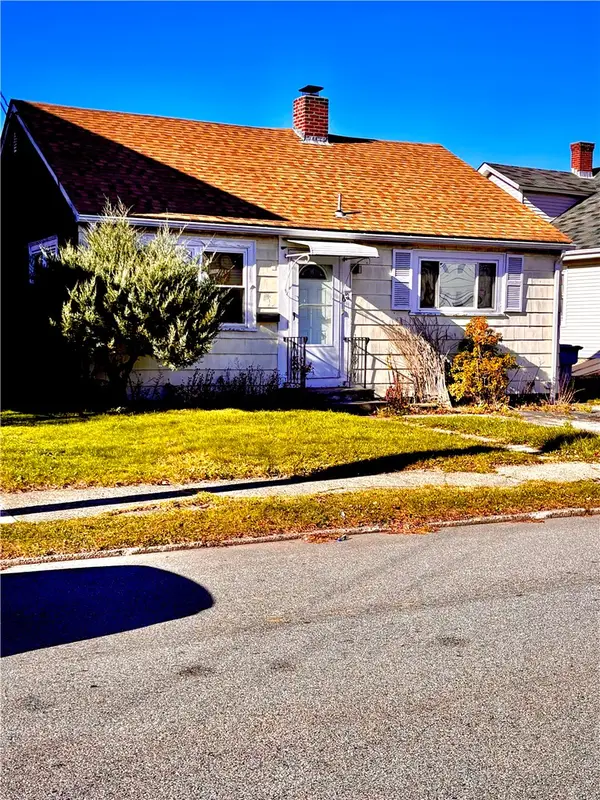 $320,000Active2 beds 1 baths1,340 sq. ft.
68 Rosemont Avenue, Pawtucket, RI 02861
MLS# 1428749Listed by: EXP REALTY - Open Sat, 12 to 2pmNew
 $699,000Active8 beds 4 baths4,729 sq. ft.
0 Chaplin Street, Pawtucket, RI 02861
MLS# 1426908Listed by: REAL BROKER, LLC - Open Sat, 11am to 12:30pmNew
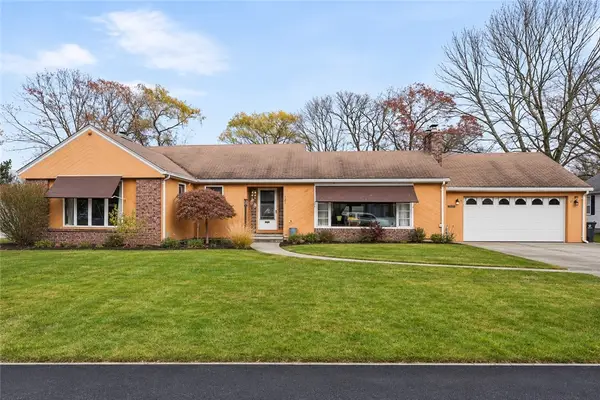 $429,000Active3 beds 2 baths2,675 sq. ft.
121 Pinecrest Drive, Pawtucket, RI 02861
MLS# 1428220Listed by: REDFIN CORPORATION - New
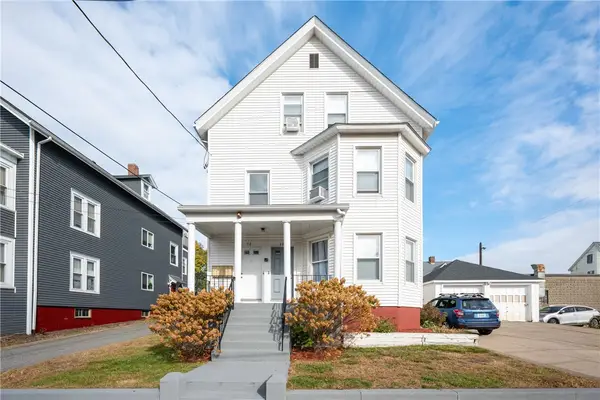 $874,999Active7 beds 4 baths6,227 sq. ft.
58 Blake Street, Pawtucket, RI 02860
MLS# 1428771Listed by: NEW ENGLAND APARTMENT GROUP - Open Sat, 11am to 12:30pmNew
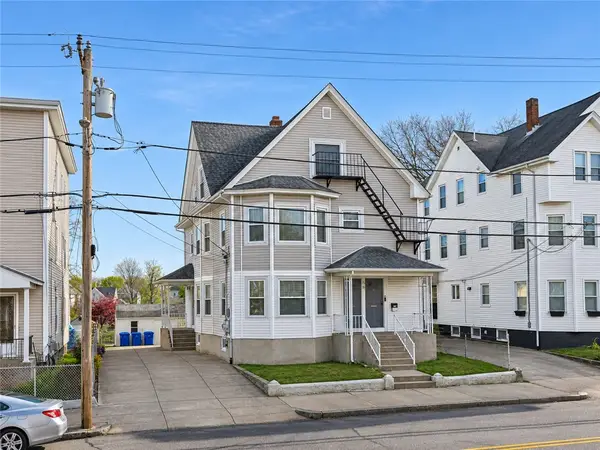
 $599,900Active6 beds 3 baths3,246 sq. ft.
56 Rhode Island Avenue, Pawtucket, RI 02860
MLS# 1428545Listed by: CENTURY 21 STACHURSKI AGENCY - Open Sat, 11am to 12:30pmNew
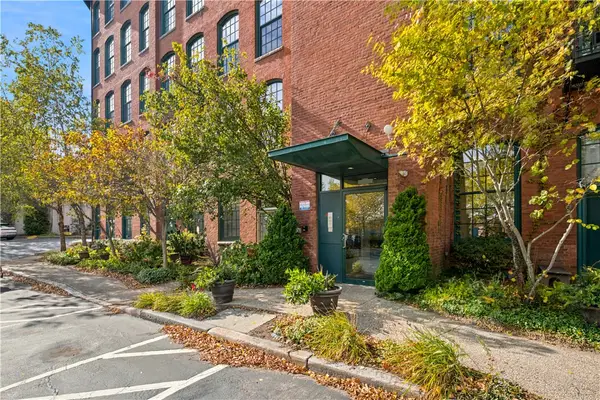 $259,900Active1 beds 1 baths950 sq. ft.
28 Bayley Street #305, Pawtucket, RI 02860
MLS# 1428577Listed by: KELLER WILLIAMS SOUTH WATUPPA - Open Sat, 12 to 1:30pmNew
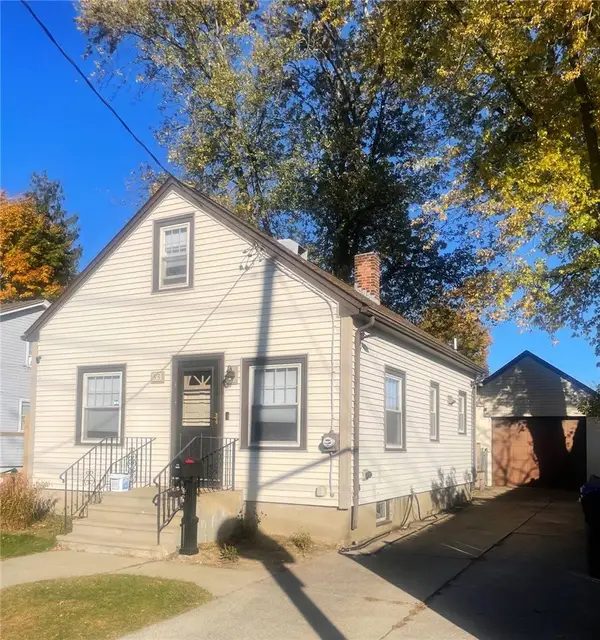 $389,000Active2 beds 1 baths882 sq. ft.
55 Legris Avenue, Pawtucket, RI 02861
MLS# 1428692Listed by: COLDWELL BANKER REALTY - New
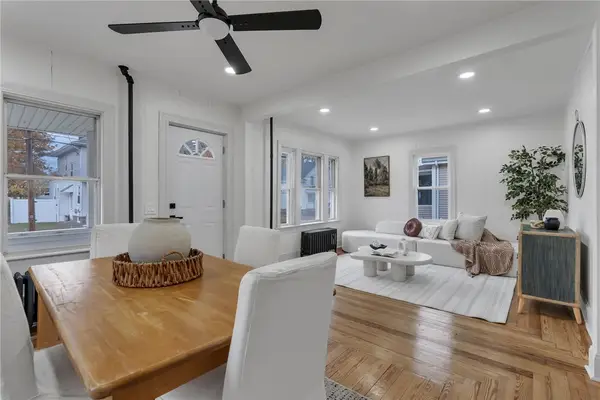 $429,999Active3 beds 2 baths1,296 sq. ft.
140 West Lawn Avenue, Pawtucket, RI 02860
MLS# 1428688Listed by: REAL BROKER, LLC - Open Sun, 11:30am to 1pmNew
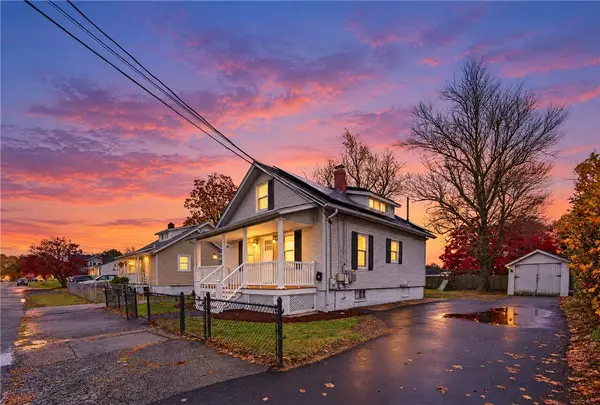 $349,900Active3 beds 2 baths1,504 sq. ft.
133 Hanover Avenue, Pawtucket, RI 02861
MLS# 1428642Listed by: INNOVATIONS REALTY


Protect your home and budget from life's surprises with an Assurant Home Warranty, backed by a partner that supports you through every step of homeownership. Explore Plans.
©2026 Century 21 Real Estate LLC. All rights reserved. CENTURY 21®, the CENTURY 21 Logo and C21® are service marks owned by Century 21 Real Estate LLC. Century 21 Real Estate LLC fully supports the principles of the Fair Housing Act and the Equal Opportunity Act. Each office is independently owned and operated. Listing information is deemed reliable but not guaranteed accurate.