180 Beechwood Ave #180, Pawtucket, RI 02860
Local realty services provided by:CENTURY 21 Mario Real Estate
180 Beechwood Ave #180,Pawtucket, RI 02860
$256,000
- 2 Beds
- 2 Baths
- 1,336 sq. ft.
- Condominium
- Active
Listed by: marina sparages
Office: coldwell banker realty - franklin
MLS#:73597324
Source:MLSPIN
Price summary
- Price:$256,000
- Price per sq. ft.:$191.62
- Monthly HOA dues:$200
About this home
Experience the best of both worlds at 180 Beechwood Ave. A detached condo that lives like a single-family home with low outdoor maintenance. This 2-bedroom, 1.5-bath home offers sun-filled rooms, a welcoming floor plan, and comfortable everyday living. The walk-up attic provides two unheated unfinished rooms that can be finished into additional bedrooms, giving buyers a rare opportunity to expand and customize future square footage. The basement provides extra storage and laundry hookup for added convenience. With no shared walls and minimal exterior responsibilities, this home delivers privacy, convenience, and easy living in a great Pawtucket location close to amenities and highway access.
Contact an agent
Home facts
- Year built:1940
- Listing ID #:73597324
- Updated:November 01, 2026 at 06:57 PM
Rooms and interior
- Bedrooms:2
- Total bathrooms:2
- Full bathrooms:1
- Half bathrooms:1
- Rooms Total:7
- Flooring:Hardwood, Laminate
- Dining Description:Ceiling Fan(s), Hardwood
- Kitchen Description:Ceiling Fan(s), Dining Area, Dishwasher, Exterior Access, Flooring - Vinyl, Range
- Living area:1,336 sq. ft.
Heating and cooling
- Heating:Baseboard
Structure and exterior
- Roof:Shingle
- Year built:1940
- Building area:1,336 sq. ft.
Utilities
- Water:Public
- Sewer:Public Sewer
Finances and disclosures
- Price:$256,000
- Price per sq. ft.:$191.62
- Tax amount:$2,021 (2026)
Features and amenities
- Appliances:Dishwasher, Range
- Laundry features:In Basement, In Unit
Parking
- Total parking spaces:1
- Parking description:Off Street
New listings near 180 Beechwood Ave #180
- New
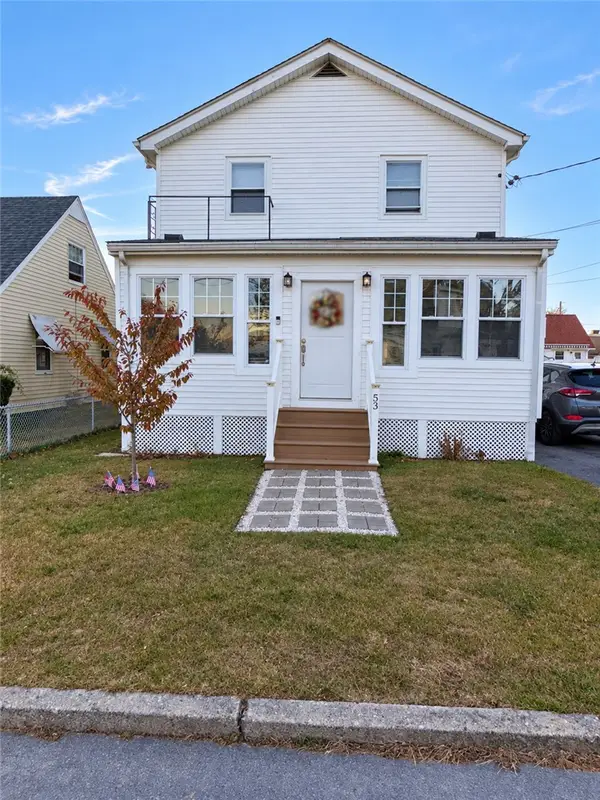 $600,000Active4 beds 2 baths2,700 sq. ft.
53 Byron Avenue, Pawtucket, RI 02860
MLS# 1427488Listed by: CIRCLE 100 REAL ESTATE
- New
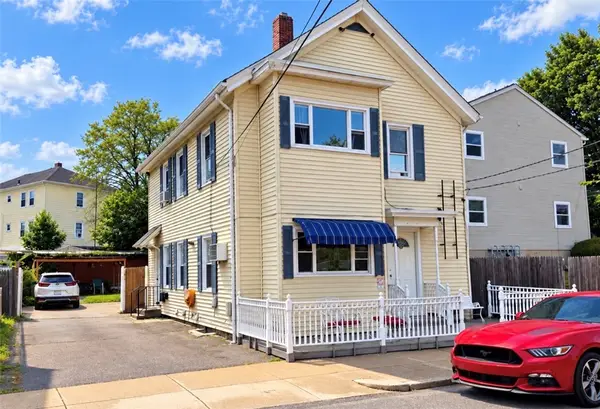 $499,000Active4 beds 2 baths4,100 sq. ft.
233 Randall Street, Pawtucket, RI 02860
MLS# 1427472Listed by: CIRCLE 100 REAL ESTATE - New
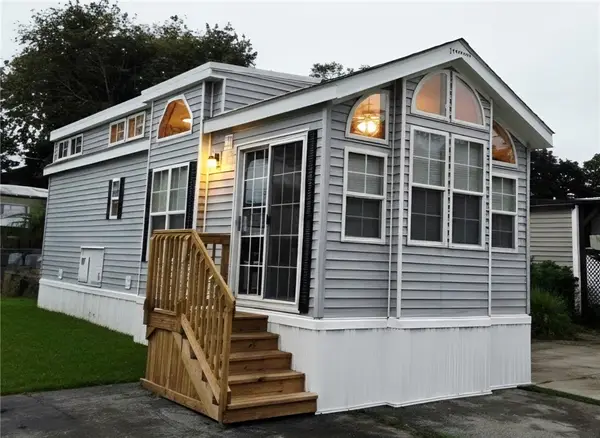 $99,000Active1 beds 1 baths650 sq. ft.
19 Stephanie Drive, Pawtucket, RI 02860
MLS# 1427473Listed by: BADGER REALTY - New
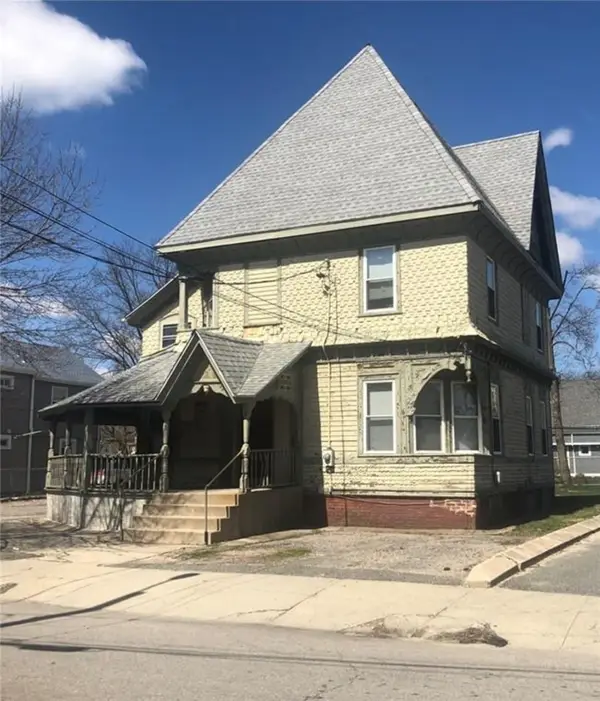
 $675,000Active14 beds 5 baths5,179 sq. ft.
5 Nickerson Street, Pawtucket, RI 02860
MLS# 1427454Listed by: CENTURY 21 ALLPOINTS REALTY - New
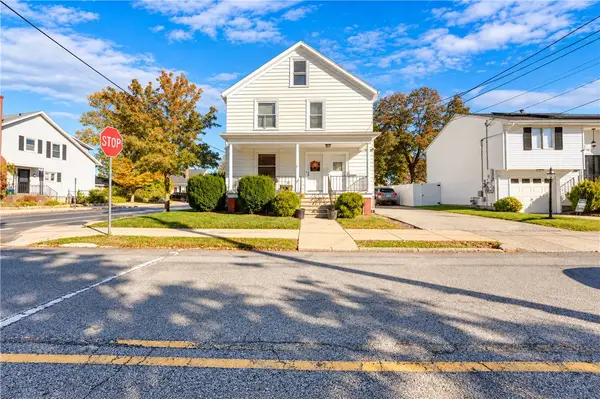 $529,900Active5 beds 3 baths2,512 sq. ft.
28 Enfield Street, Pawtucket, RI 02861
MLS# 1427441Listed by: MATEUS REALTY - New
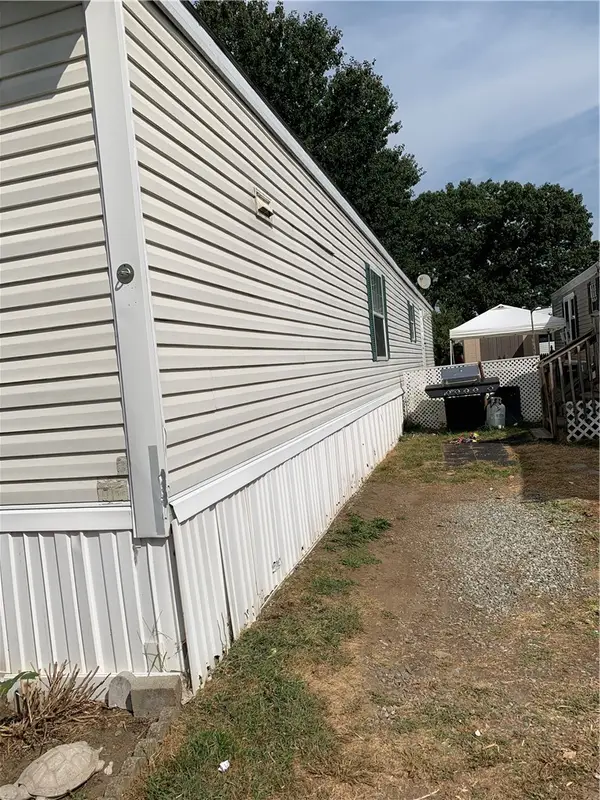 $89,000Active2 beds 1 baths684 sq. ft.
245 Manton Street, Pawtucket, RI 02861
MLS# 1427440Listed by: BADGER REALTY - New
 $399,900Active2 beds 2 baths1,040 sq. ft.
115 Floral Park Boulevard, Pawtucket, RI 02861
MLS# 1426384Listed by: CENTURY 21 LIMITLESS - New
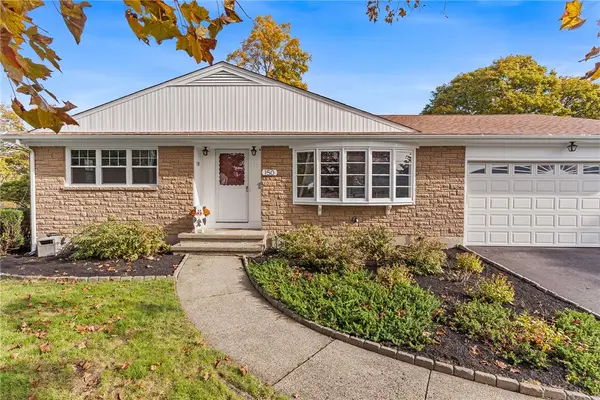 $570,000Active3 beds 3 baths2,457 sq. ft.
150 Crest Drive, Pawtucket, RI 02861
MLS# 1427099Listed by: REDFIN CORPORATION - New
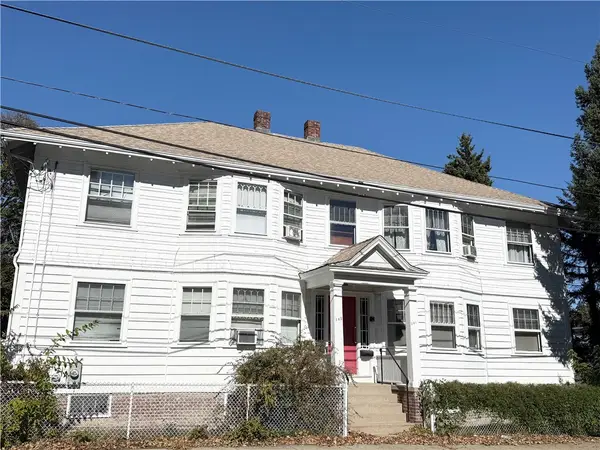 $700,000Active8 beds 4 baths3,456 sq. ft.
141 Lafayette Street, Pawtucket, RI 02860
MLS# 1427318Listed by: KELLER WILLIAMS LEADING EDGE


Protect your home and budget from life's surprises with an Assurant Home Warranty, backed by a partner that supports you through every step of homeownership. Explore Plans.
©2026 Century 21 Real Estate LLC. All rights reserved. CENTURY 21®, the CENTURY 21 Logo and C21® are service marks owned by Century 21 Real Estate LLC. Century 21 Real Estate LLC fully supports the principles of the Fair Housing Act and the Equal Opportunity Act. Each office is independently owned and operated. Listing information is deemed reliable but not guaranteed accurate.