
209 Woodbury Street, Pawtucket, RI 02861
Local realty services provided by:CENTURY 21 Custom Home Realty
Upcoming open houses
- Sun, Nov 0111:00 am - 01:00 pm
Listed by: mathew card
Office: remax revolution
MLS#:1427158
Source:RI_STATEWIDE
Price summary
- Price:$419,000
- Price per sq. ft.:$340.93
About this home
Welcome to this charming, well-maintained Cape in Pawtucket's Darlington neighborhood! Full of character and warmth, this inviting home features 3 spacious bedrooms, 2 full baths, gleaming hardwood floors throughout the first floor, and welcoming paint colors that make each room feel like home. The large dining room is perfect for gathering with family and friends. Enjoy low-maintenance vinyl siding, newer windows, well-maintained mechanicals, and a new 200-amp electrical service. The front roof features architectural shingles, while the rear has a new rubber roof. The clean, dry basement offers potential for additional living space or storage. Outside, the large, fully fenced backyard and storage shed provide plenty of room to garden, entertain, or simply relax. A wonderful blend of classic Cape charm, practical updates, and inviting indoor and outdoor spaces! The first public showing is at the open house on November 1st from 11:00 AM to 1:00 PM.
Contact an agent
Home facts
- Year built:1952
- Subdivision & Development:Darlington
- Listing ID #:1427158
- Added:1 day(s) ago
- Updated:October 28, 2026 at 06:21 PM
Rooms and interior
- Bedrooms:3
- Total bathrooms:2
- Full bathrooms:2
- Rooms Total:6
- Flooring:Carpet, Ceramic Tile, Hardwood
- Bathrooms Description:Bathtub, Tub Shower
- Kitchen Description:Dishwasher, Exhaust Fan, Microwave, Oven, Range, Refrigerator
- Basement:Yes
- Basement Description:Full, Interior Entry, Unfinished
- Living area:1,229 sq. ft.
Heating and cooling
- Cooling:Window Units
- Heating:Baseboard, Central, Gas
Structure and exterior
- Year built:1952
- Building area:1,229 sq. ft.
- Lot area:0.11 Acres
- Architectural Style:Cape Cod
- Construction Materials:Aluminum Siding, Drywall, Plaster
- Exterior Features:Paved Driveway
- Foundation Description:Concrete Perimeter
- Levels:2 Story
Utilities
- Water:Connected
- Sewer:Public Sewer
Finances and disclosures
- Price:$419,000
- Price per sq. ft.:$340.93
- Tax amount:$4,221 (2026)
Features and amenities
- Appliances:Microwave, Range, Refrigerator, Washer
- Laundry features:Dryer, Washer
- Amenities:Gas Water Heater, Security System Owned
Parking
- Total parking spaces:3
- Parking description:No Garage, Paved Driveway
 The data relating to real estate for sale on this web site comes in part from the IDX Program of the State-Wide Multiple Listing Service, Inc. Real estate listings held by brokerage firms other than CENTURY 21 Custom Home Realty are marked with the MLS logo and detailed information about them includes the name of the listing brokers. Information deemed reliable but not guaranteed. Copyright 2026 State-Wide MLS, Inc. All rights reserved. Date Last Update: October 28, 2026 RI_STATEWIDE Member Broker: Deborah Flanagan
New listings near 209 Woodbury Street
- New
 $599,900Active5 beds 2 baths2,340 sq. ft.
Address Withheld By Seller, Pawtucket, RI 02860
MLS# 1427076Listed by: RE/MAX ONE - Open Sat, 1 to 3pm
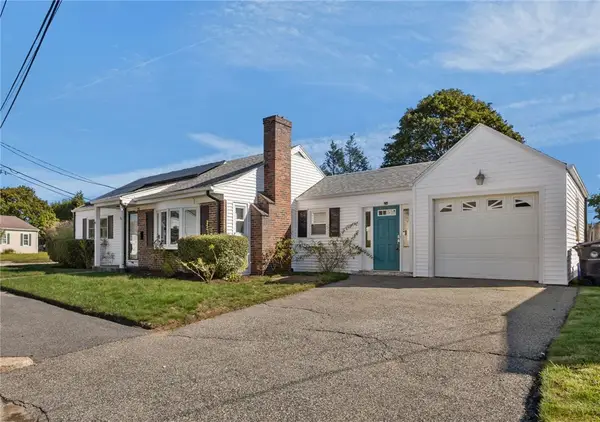 $410,000Active2 beds 1 baths1,556 sq. ft.
350 Williston Way, Pawtucket, RI 02861
MLS# 1425366Listed by: RI REAL ESTATE SERVICES - Open Sun, 11am to 12:30pmNew
 $400,000Active3 beds 3 baths2,300 sq. ft.
19 Wood Street, Pawtucket, RI 02860
MLS# 1426893Listed by: NOBLE REALTY NE - Open Sat, 12 to 1:30pmNew
 $395,000Active3 beds 2 baths1,536 sq. ft.
57 Pidge Avenue, Pawtucket, RI 02860
MLS# 1427127Listed by: KELLER WILLIAMS LEADING EDGE - Open Sat, 11am to 12:30pmNew
 $410,000Active2 beds 1 baths882 sq. ft.
55 Legris Avenue, Pawtucket, RI 02861
MLS# 1427137Listed by: COLDWELL BANKER REALTY - Open Sat, 10:30 to 11:30amNew
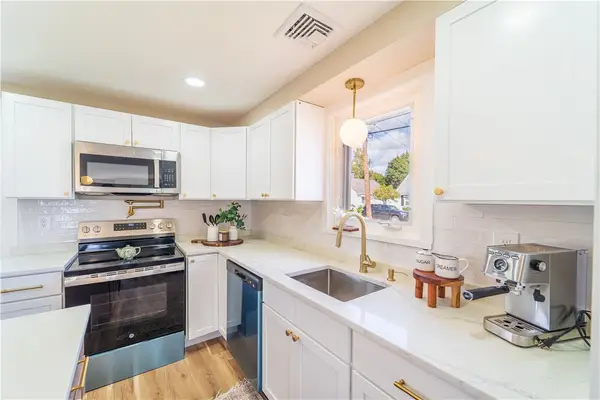 $399,999Active3 beds 1 baths2,128 sq. ft.
315 Rhode Island Avenue, Pawtucket, RI 02860
MLS# 1427091Listed by: REAL BROKER, LLC - Open Thu, 4:30 to 5:30pmNew
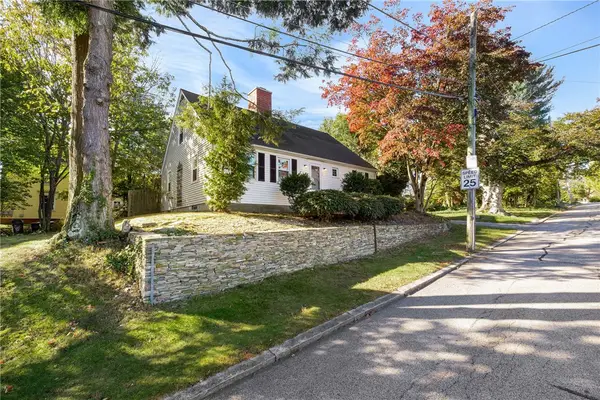 $589,000Active3 beds 2 baths1,763 sq. ft.
10 Oak Hill Avenue, Pawtucket, RI 02860
MLS# 1426770Listed by: COMPASS - Open Sat, 12 to 2pmNew
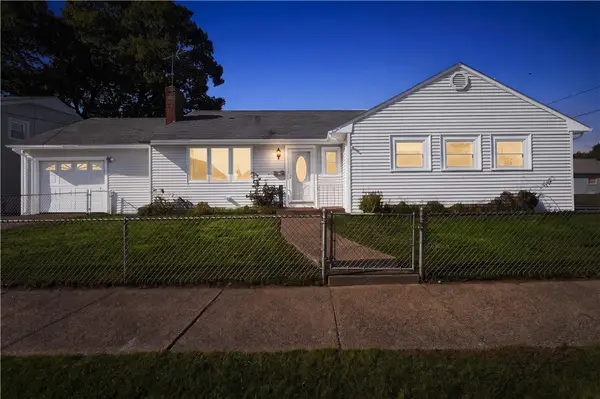 $429,900Active3 beds 2 baths2,242 sq. ft.
349 Williston Way, Pawtucket, RI 02861
MLS# 1425859Listed by: REMAX REVOLUTION - New
 $475,000Active3 beds 2 baths1,664 sq. ft.
14 King Street, Pawtucket, RI 02860
MLS# 1426882Listed by: INNOVATIONS REALTY


Protect your home and budget from life's surprises with an Assurant Home Warranty, backed by a partner that supports you through every step of homeownership. Explore Plans.
©2026 Century 21 Real Estate LLC. All rights reserved. CENTURY 21®, the CENTURY 21 Logo and C21® are service marks owned by Century 21 Real Estate LLC. Century 21 Real Estate LLC fully supports the principles of the Fair Housing Act and the Equal Opportunity Act. Each office is independently owned and operated. Listing information is deemed reliable but not guaranteed accurate.