21 Cardosi Court, Pawtucket, RI 02861
Local realty services provided by:CENTURY 21 Mario Real Estate
21 Cardosi Court,Pawtucket, RI 02861
$699,000
- 4 Beds
- 2 Baths
- 2,319 sq. ft.
- Single family
- Active
Listed by: paulette rioux
Office: rioux real estate
MLS#:73554867
Source:MLSPIN
Price summary
- Price:$699,000
- Price per sq. ft.:$301.42
About this home
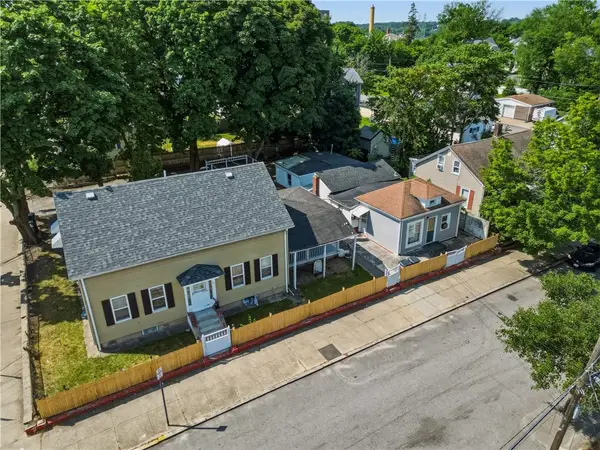
Prepare to be impressed by this beautifully maintained Darlington Raised Ranch offering over 2300 sf of finished living space- so much more than meets the eye! The main level features a bright, open living, dining & kitchen area, Granite countertops & SS appliances, 3 spacious BR, a full bath & generous closet space. The fully finished lower level is a standout, offering flexibility with 2 BR or home offices, a 2nd full bath, kitchen area & spacious family/game room- perfect for extended family, guests, entertaining or today's work-from-home lifestyle. Step outside and discover your own private backyard oasis, designed for entertaining & relaxation. Enjoy the enclosed sunroom/game room. (incl. a pellet stove)patio, beautiful perennial gardens, water feature, hot tub, above ground pool and impressive brick fireplace/pizza oven- the perfect setting for summer gatherings! The extras make this property even more special: an oversized 2-car garage, storage shed, generator hookup & FULLY PAID-OFF SOLAR PANELS that convey with the property- no payments for the new owner! This meticulously cared-for home delivers exceptional space, versatility and an impressive list of amenities that are increasingly hard to find! Natural Gas & City Sewer too! Don't miss your opportunity to experience this exceptional home in person!...
Contact an agent
Home facts
- Year built:1979
- Listing ID #:73554867
- Updated:July 27, 2026 at 08:58 PM
Rooms and interior
- Bedrooms:4
- Total bathrooms:2
- Full bathrooms:2
- Rooms Total:11
- Flooring:Hardwood
- Dining Description:Breakfast Bar / Nook, Deck - Exterior, Exterior Access, Hardwood, Open Floorplan
- Kitchen Description:Breakfast Bar / Nook, Cabinets - Upgraded, Dishwasher, Flooring - Stone/Ceramic Tile, Kitchen, Open Floorplan, Plumbed For Ice Maker, Range, Refrigerator, Stainless Steel Appliances
- Basement Description:Full, Walk-Out Access
- Living area:2,319 sq. ft.
Heating and cooling
- Cooling:1 Cooling Zone, Central Air
- Heating:Active Solar, Electric Baseboard, Forced Air, Natural Gas, Pellet Stove
- Central air:Yes
Structure and exterior
- Roof:Shingle
- Year built:1979
- Building area:2,319 sq. ft.
- Lot area:0.25 Acres
- Lot Features:Cul-De-Sac, Wooded
- Architectural Style:Contemporary, Raised Ranch
- Construction Materials:Frame
- Exterior Features:Covered, Deck - Composite, Garden, Rain Gutters, Sprinkler System, Storage
- Foundation Description:Concrete Perimeter
Schools
- High school:Tolman
- Middle school:Lyman B. Goff
- Elementary school:Fallon Memorial
Utilities
- Water:Public
- Sewer:Public Sewer
Finances and disclosures
- Price:$699,000
- Price per sq. ft.:$301.42
- Tax amount:$4,996 (2026)
Features and amenities
- Appliances:Dishwasher, Dryer, Range, Refrigerator, Washer
- Laundry features:Dryer, Gas Dryer Hookup, In Basement, Washer, Washer Hookup
- Amenities:Ceiling Fan(s), Gas Water Heater, Internet Available - DSL
- Pool features:Above Ground, Private Pool
Parking
- Total parking spaces:6
- Parking description:Detached, Garage Door Opener, Off Street, Paved
- Garage:Yes
- Garage spaces:2
New listings near 21 Cardosi Court
- Open Sat, 12 to 1:30pmNew
 $659,900Active6 beds 3 baths2,674 sq. ft.
127 Meadow Street, Pawtucket, RI 02860
MLS# 1418931Listed by: HERE REALTY
- Open Thu, 4:30 to 5:30pmNew

 $480,000Active3 beds 2 baths1,486 sq. ft.
225 Hunts Avenue, Pawtucket, RI 02861
MLS# 1418938Listed by: CENTURY 21 STACHURSKI AGENCY - New
 $189,900Active2 beds 2 baths1,008 sq. ft.
34 Langdon Avenue, Pawtucket, RI 02861
MLS# 1418637Listed by: RI REAL ESTATE SERVICES - New
 $400,000Active4 beds 3 baths1,906 sq. ft.
581 Newport Avenue, Pawtucket, RI 02861
MLS# 1418874Listed by: THE GREENE REALTY GROUP - New
 $349,999Active3 beds 1 baths1,508 sq. ft.
15 Chandler Avenue, Pawtucket, RI 02860
MLS# 1418411Listed by: REMAX REVOLUTION - New
 $624,900Active9 beds 3 baths2,903 sq. ft.
138 Garden Street, Pawtucket, RI 02860
MLS# 1418854Listed by: KELLER WILLIAMS SOUTH WATUPPA - New
 $450,000Active4 beds 2 baths1,724 sq. ft.
33 Tower Street, Pawtucket, RI 02860
MLS# 1418770Listed by: CENTURY 21 LIMITLESS - New
 $459,000Active4 beds 2 baths1,801 sq. ft.
54 Ordway Street, Pawtucket, RI 02861
MLS# 1418592Listed by: EXP REALTY - New
 $349,586Active2 beds 1 baths1,416 sq. ft.
15 Maplecrest Drive, Pawtucket, RI 02861
MLS# 1418564Listed by: WILLIAM RAVEIS INSPIRE


Protect your home and budget from life's surprises with an Assurant Home Warranty, backed by a partner that supports you through every step of homeownership. Explore Plans.
©2026 Century 21 Real Estate LLC. All rights reserved. CENTURY 21®, the CENTURY 21 Logo and C21® are service marks owned by Century 21 Real Estate LLC. Century 21 Real Estate LLC fully supports the principles of the Fair Housing Act and the Equal Opportunity Act. Each office is independently owned and operated. Listing information is deemed reliable but not guaranteed accurate.