21 Cardosi Ct, Pawtucket, RI 02861
Local realty services provided by:CENTURY 21 Elite Realty, Inc.
21 Cardosi Ct,Pawtucket, RI 02861
$599,000
- 4 Beds
- 2 Baths
- 2,319 sq. ft.
- Single family
- Active
Upcoming open houses
- Sun, Sep 2002:00 pm - 04:00 pm
Listed by: paulette rioux, paulette rioux
Office: rioux real estate
MLS#:73579148
Source:MLSPIN
Price summary
- Price:$599,000
- Price per sq. ft.:$258.3
About this home
Welcome to 21 Cardosi Court, a spacious and versatile raised ranch tucked away on a quiet cul-de-sac in Pawtucket. Offering approximately 1,034 sf on the main level plus an impressive 1,200+ sf of finished lower-level space, this home delivers exceptional flexibility for today's lifestyle. The main level offers comfortable living and entertaining spaces, while the expansive finished lower level opens up endless possibilities- family room, home office, gym, recreation space, guest accommodations or extended living. One of the home's standout features is the inviting three-season room with its own wood pellet stove, creating a cozy retreat for relaxing and entertaining well beyond the summer months. This additional space is not included in the stated square footage, adding even more usable living and entertaining space to the home. Step outside to a beautiful backyard designed to be enjoyed - a wonderful setting for summer gatherings, outdoor dining, gardening, play or simply relaxing at home. With two finished levels, the additional three-season room, a beautiful outdoor setting and a remarkably flexible floor plan, 21 Cardosi Court offers far more space than you might expect. Conveniently located with easy access to shopping, dining, highways and area amenities. Offered at $599,000 -21 Cardosi Court is ready for its next chapter. Come see just how much this home has to offer....
Contact an agent
Home facts
- Year built:1979
- Subdivision & Development:Darlington
- Listing ID #:73579148
- Updated:September 19, 2026 at 11:00 AM
Rooms and interior
- Bedrooms:4
- Total bathrooms:2
- Full bathrooms:2
- Rooms Total:11
- Flooring:Hardwood, Tile
- Dining Description:Breakfast Bar / Nook, Deck - Exterior, Exterior Access, Hardwood, Open Floorplan
- Kitchen Description:Breakfast Bar / Nook, Cabinets - Upgraded, Dishwasher, Flooring - Stone/Ceramic Tile, Kitchen, Open Floorplan, Plumbed For Ice Maker, Range, Refrigerator, Stainless Steel Appliances
- Living area:2,319 sq. ft.
Heating and cooling
- Cooling:1 Cooling Zone, Central Air
- Heating:Active Solar, Electric Baseboard, Forced Air, Natural Gas, Pellet Stove
- Central air:Yes
Structure and exterior
- Roof:Shingle
- Year built:1979
- Building area:2,319 sq. ft.
- Lot area:0.25 Acres
- Lot Features:Cul-De-Sac, Level, Wooded
- Architectural Style:Raised Ranch
- Construction Materials:Frame
- Exterior Features:Covered, Deck - Composite, Garden, Rain Gutters, Sprinkler System, Storage
- Foundation Description:Concrete Perimeter
Schools
- High school:Tolman
- Middle school:Lynman B Goft
- Elementary school:Fallon Memorial
Utilities
- Water:Public
- Sewer:Public Sewer
Finances and disclosures
- Price:$599,000
- Price per sq. ft.:$258.3
- Tax amount:$4,996 (2026)
Features and amenities
- Appliances:Dishwasher, Dryer, Range, Refrigerator, Washer
- Laundry features:Dryer, Gas Dryer Hookup, In Basement, Washer, Washer Hookup
- Amenities:Ceiling Fan(s), Gas Water Heater, Internet Available - DSL
- Pool features:Above Ground, Private Pool
Parking
- Total parking spaces:8
- Parking description:Detached, Garage Door Opener, Off Street, Paved
- Garage:Yes
- Garage spaces:2
New listings near 21 Cardosi Ct
- New
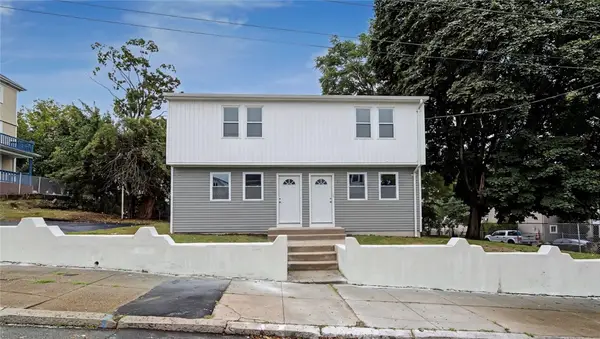
 $600,000Active6 beds 4 baths2,736 sq. ft.
42 Sisson Street, Pawtucket, RI 02860
MLS# 1423739Listed by: CENTURY 21 LIMITLESS
- New
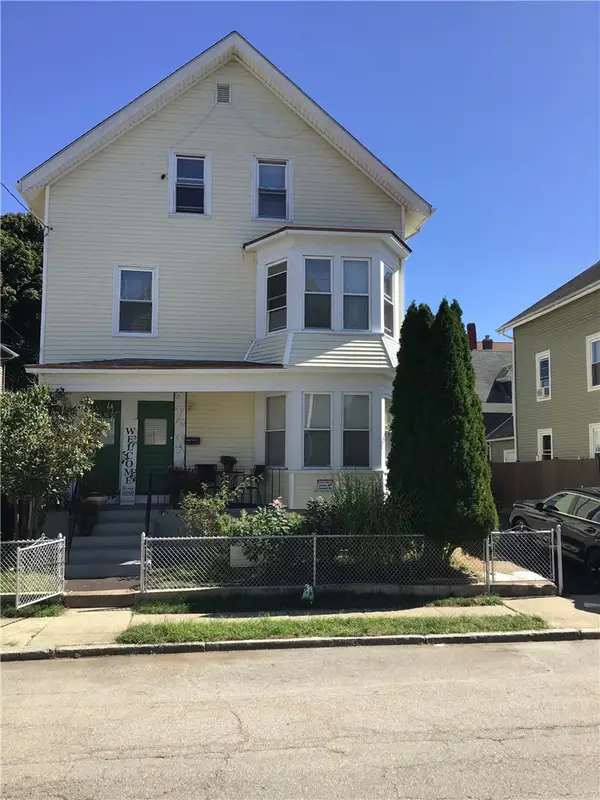 $589,900Active6 beds 3 baths2,900 sq. ft.
55 Cole Street, Pawtucket, RI 02860
MLS# 1423376Listed by: RE/MAX REAL ESTATE CENTER - New
 $189,900Active2 beds 1 baths864 sq. ft.
422 Smithfield Road #5, Pawtucket, RI 02860
MLS# 1423729Listed by: RE/MAX PREFERRED - New
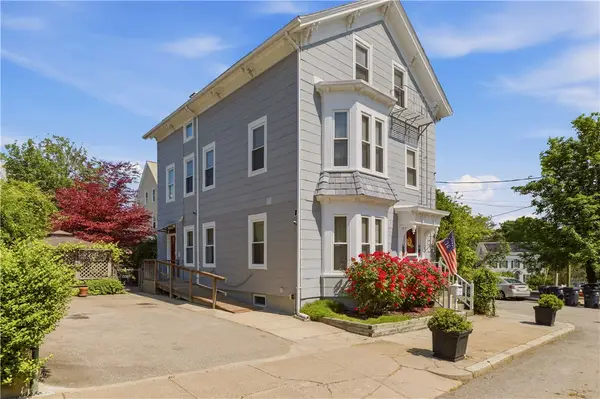 $775,000Active6 beds 3 baths2,482 sq. ft.
30 Whipple Street, Pawtucket, RI 02860
MLS# 1423356Listed by: DOMAIN PROPERTIES - Open Sun, 11:30am to 1pmNew
 $399,900Active3 beds 2 baths1,366 sq. ft.
147 Bloodgood Street, Pawtucket, RI 02861
MLS# 1423648Listed by: MATEUS REALTY - Open Sat, 11am to 12:30pmNew
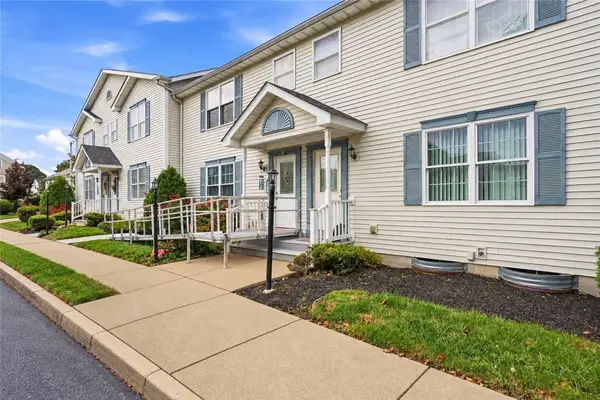 $324,900Active2 beds 2 baths1,320 sq. ft.
87 North Bend Street #3, Pawtucket, RI 02860
MLS# 1423594Listed by: KELLER WILLIAMS LEADING EDGE - Open Sun, 1 to 2:30pmNew
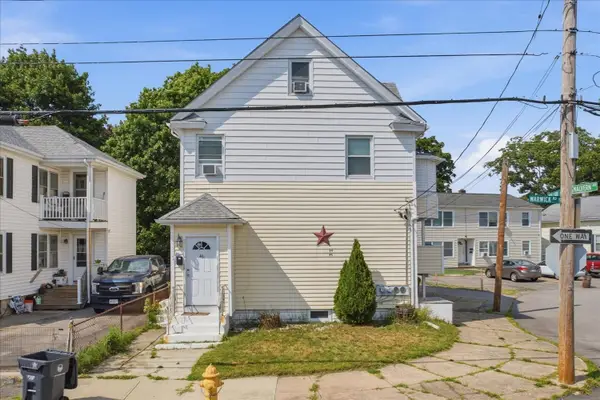 $565,000Active6 beds 2 baths2,074 sq. ft.
44 Warwick Rd, Pawtucket, RI 02861
MLS# 73578656Listed by: INNOVATE Real Estate - Open Sun, 12:30 to 1:30pmNew
 $395,000Active3 beds 2 baths1,831 sq. ft.
127 Boutwell Street, Pawtucket, RI 02860
MLS# 1423551Listed by: REAL BROKER, LLC - New
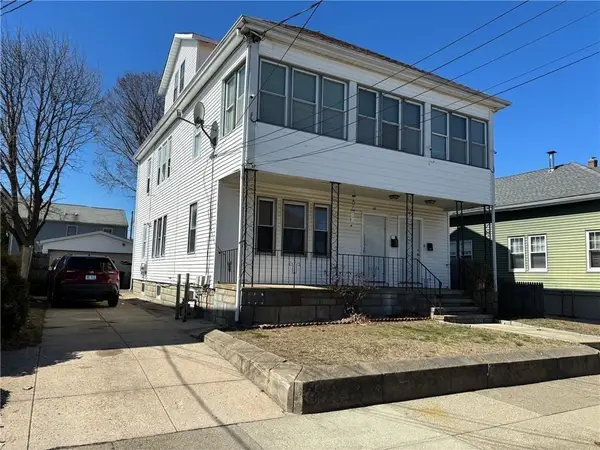 $639,900Active6 beds 3 baths2,905 sq. ft.
67 Littlefield Avenue, Pawtucket, RI 02861
MLS# 1423510Listed by: RE/MAX RIVER'S EDGE


Protect your home and budget from life's surprises with an Assurant Home Warranty, backed by a partner that supports you through every step of homeownership. Explore Plans.
©2026 Century 21 Real Estate LLC. All rights reserved. CENTURY 21®, the CENTURY 21 Logo and C21® are service marks owned by Century 21 Real Estate LLC. Century 21 Real Estate LLC fully supports the principles of the Fair Housing Act and the Equal Opportunity Act. Each office is independently owned and operated. Listing information is deemed reliable but not guaranteed accurate.