
210 Pinecrest Drive, Pawtucket, RI 02861
Local realty services provided by:CENTURY 21 Custom Home Realty
Listed by: robin pastore
Office: century 21 gonsalves - pastore
MLS#:1417546
Source:RI_STATEWIDE
Price summary
- Price:$569,900
- Price per sq. ft.:$253.74
About this home
Welcome to 210 Pinecrest Drive, a spacious Colonial nestled in Pawtucket's most desirable Darlington neighborhoods. This new Listing offers exceptional space, timeless character and thoughtful updates through out, making it a perfect place to call home.
Step inside to a grand entrance highlighting a beautiful staircase and hardwood flooring. The large Livingroom invites relaxation, fireplaced, while the formal dining room overlooks the oversized fenced in years.- ideal for entertaining or quite evenings by the pool. The updated kitchen flows effortlessly into a charming 3 season room, blending everyday comfort with seasonal enjoyment.
Upstairs the impressive master suit is truly a treat. It features a private Livingroom with a cozy gas fireplace, vaulted ceilings, and an oversized bedroom. The full Ensuite bath even includes convenient space for laundry. Additional oversized bedrooms and an update bathroom complete the first level. The finished lower level offers a large recreation area with a second laundry space, provide versatile room for hobbies, guest or play. Outside enjoy warm days beside the above ground pool set on a generous sized lot.
A one car attached garage and parking for 3 or more ads everyday practically. Location is unbeatable you are just moments from Market Basket for easy grocery runs with the South Attleboro train station for convenient commuting....
Contact an agent
Home facts
- Year built:1950
- Listing ID #:1417546
- Added:6 day(s) ago
- Updated:July 12, 2026 at 04:13 PM
Rooms and interior
- Bedrooms:3
- Total bathrooms:2
- Full bathrooms:2
- Rooms Total:7
- Flooring:Carpet, Ceramic Tile, Hardwood
- Bathrooms Description:Bathtub, Tub Shower
- Kitchen Description:Dishwasher, Oven, Range, Refrigerator
- Basement:Yes
- Basement Description:Finished, Full, Interior Entry
- Living area:2,246 sq. ft.
Heating and cooling
- Cooling:Central Air
- Heating:Central, Gas
- Central air:Yes
Structure and exterior
- Year built:1950
- Building area:2,246 sq. ft.
- Lot area:0.17 Acres
- Architectural Style:Colonial
- Construction Materials:Plaster, Vinyl Siding
- Exterior Features:Patio
- Foundation Description:Concrete Perimeter
- Levels:2 Story
Utilities
- Water:Connected
- Sewer:Connected, Sewer Connected
Finances and disclosures
- Price:$569,900
- Price per sq. ft.:$253.74
- Tax amount:$5,445 (2025)
Features and amenities
- Appliances:Range, Refrigerator
- Amenities:Cathedral Ceilings, Gas Water Heater
- Pool features:Above Ground
Parking
- Total parking spaces:4
- Parking description:Attached, Garage
- Garage:Yes
- Garage spaces:1
 The data relating to real estate for sale on this web site comes in part from the IDX Program of the State-Wide Multiple Listing Service, Inc. Real estate listings held by brokerage firms other than CENTURY 21 Custom Home Realty are marked with the MLS logo and detailed information about them includes the name of the listing brokers. Information deemed reliable but not guaranteed. Copyright 2026 State-Wide MLS, Inc. All rights reserved. Date Last Update: July 12, 2026 RI_STATEWIDE Member Broker: Deborah Flanagan
New listings near 210 Pinecrest Drive
- New
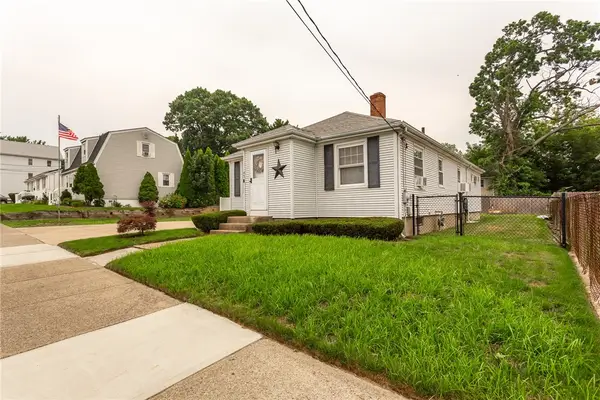 $319,900Active1 beds 2 baths2,166 sq. ft.
45 Oakdale Avenue, Pawtucket, RI 02860
MLS# 1418023Listed by: NICHOLE SLINEY REALTY TEAM INC - Open Sat, 10:30am to 12pmNew
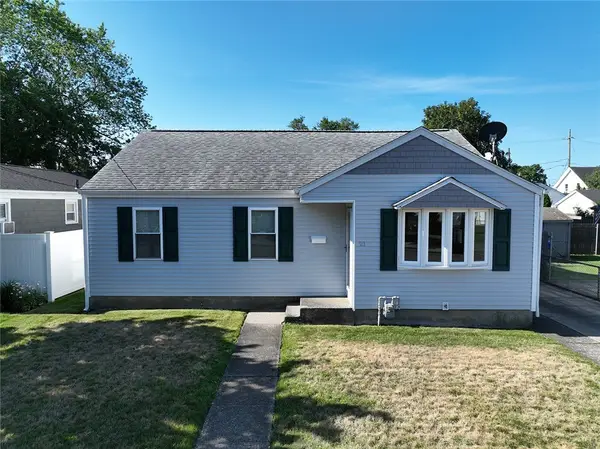 $412,000Active3 beds 1 baths1,754 sq. ft.
21 Benedict Street, Pawtucket, RI 02861
MLS# 1417572Listed by: RISE REC - Open Sun, 1 to 3pmNew
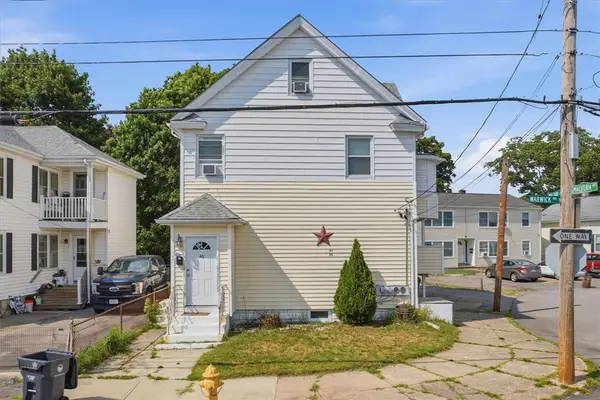 $599,900Active6 beds 2 baths2,074 sq. ft.
44 Warwick Road, Pawtucket, RI 02861
MLS# 1418016Listed by: INNOVATE REAL ESTATE - Open Sat, 1 to 2pmNew
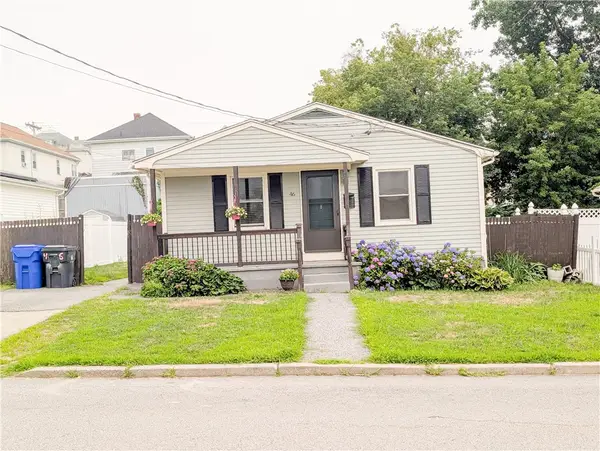 $385,000Active3 beds 1 baths936 sq. ft.
46 W Carpenter Street, Pawtucket, RI 02860
MLS# 1418018Listed by: REALPRO BY THE WATER - New
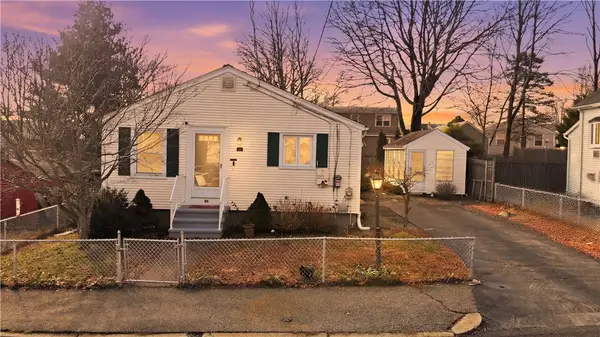 $380,000Active3 beds 2 baths1,772 sq. ft.
62 Hillcrest Avenue, Pawtucket, RI 02860
MLS# 1418006Listed by: KELLER WILLIAMS COASTAL - New
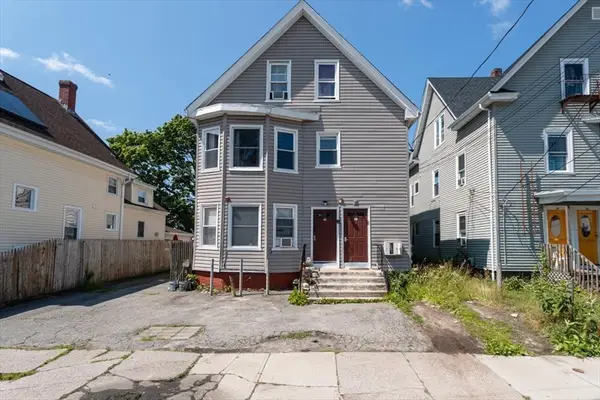 $699,000Active8 beds 4 baths3,558 sq. ft.
39-41 Myrtle St, Pawtucket, RI 02860
MLS# 73548384Listed by: Puciato Altieri Realty Group - New
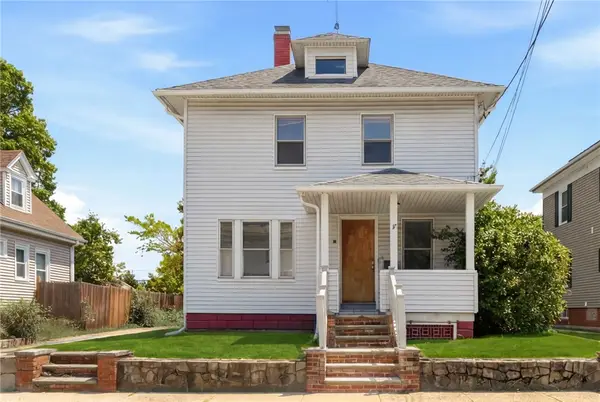 $329,900Active3 beds 1 baths1,944 sq. ft.
140 West Lawn Avenue, Pawtucket, RI 02860
MLS# 1417711Listed by: ENGEL & VOLKERS OCEANSIDE 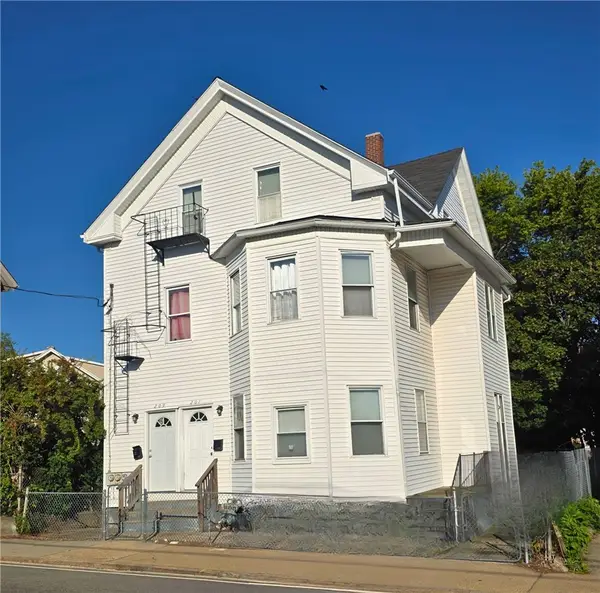 $675,000Active11 beds 3 baths5,320 sq. ft.
207 Pawtucket Avenue, Pawtucket, RI 02860
MLS# 1416815Listed by: J. CHRISTOPHER REAL ESTATE GRP- New
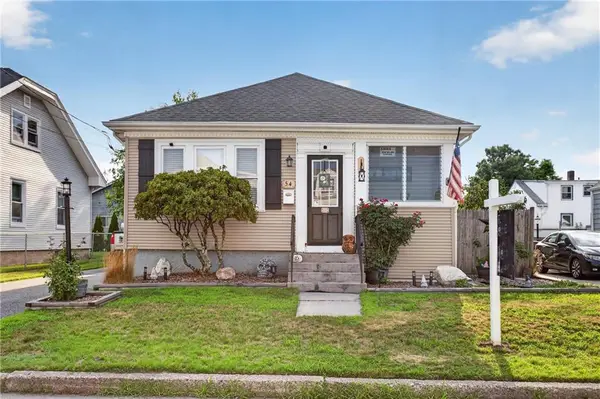 $400,000Active2 beds 2 baths1,596 sq. ft.
54 Clarner Street, Pawtucket, RI 02861
MLS# 1417359Listed by: EXP REALTY LLC - Open Sat, 12 to 2pmNew
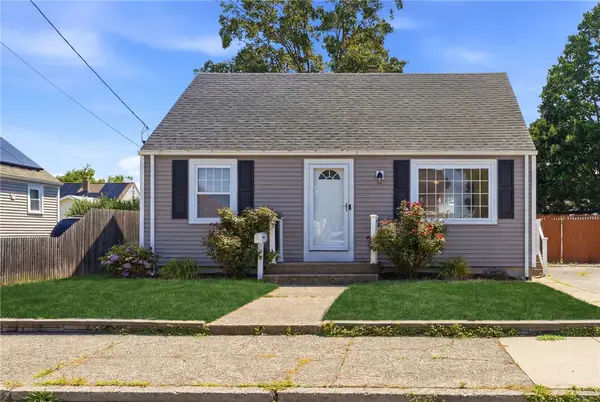 $399,900Active3 beds 1 baths1,050 sq. ft.
98 Dewey Avenue, Pawtucket, RI 02861
MLS# 1417808Listed by: REMAX REVOLUTION


Protect your home and budget from life's surprises with an Assurant Home Warranty, backed by a partner that supports you through every step of homeownership. Explore Plans.
©2026 Century 21 Real Estate LLC. All rights reserved. CENTURY 21®, the CENTURY 21 Logo and C21® are service marks owned by Century 21 Real Estate LLC. Century 21 Real Estate LLC fully supports the principles of the Fair Housing Act and the Equal Opportunity Act. Each office is independently owned and operated. Listing information is deemed reliable but not guaranteed accurate.