24 Walnut Street, Pawtucket, RI 02860
Local realty services provided by:CENTURY 21 AllPoints Realty
Listed by: agueda del borgo
Office: places & spaces realty, llc.
MLS#:1416096
Source:RI_STATEWIDE
Price summary
- Price:$1,150,000
- Price per sq. ft.:$224.43
About this home
Impeccably crafted 1910 William H. Park Tudor Revival seamlessly transitioned from a grand, single family into an exceptional three-unit dwelling. The main unit is perfectly suited for owner-occupant with more bedroom potential. Both desirable, rear apartments offer steady income and, or ideal in-law / au pair options with a designated patio. The owner's unit was expanded with an additional 1,202 sq. ft of brilliantly refinished below-grade space accessed via a new in-unit staircase (owner's gross living area is 4,994, plus 1212 attic). The striking, climate-controlled expansion includes a rec room, soundproof exercise / music room, bathroom with radiant heat flooring and infrared sauna, laundry room, and storage. Effortless entertaining flow between the stunning living room, cheery dining room, modern kitchen with butler's pantry and period cabinetry leads onto the owner's private porch and enclosed yard featuring an in-ground pool surrounded by vibrant, mature plantings. Fabulous library, gleaming hardwoods, and whole house H2O filtration. The unfinished basement contains the tenants' laundry area, storage, and mechanical systems. Freshened garage is wired for EV station (charger doesn't convey). Conveniently located, near downtown with easy highway access, just one mile from the Pawtucket/Central Falls MBTA commuter rail station. Taxes reflect $1,455.00 annual savings due to owner-occupied, historic property tax exemption. Also listed as a Single Family #1419907....
Contact an agent
Home facts
- Year built:1910
- Subdivision & Development:Quality Hill
- Listing ID #:1416096
- Added:53 day(s) ago
- Updated:August 31, 2026 at 11:03 PM
Rooms and interior
- Bedrooms:5
- Total bathrooms:5
- Full bathrooms:5
- Rooms Total:12
- Flooring:Ceramic Tile, Hardwood, Marble, Vinyl
- Bathrooms Description:Tub Shower
- Kitchen Description:Dishwasher, Oven, Range, Refrigerator
- Basement:Yes
- Basement Description:Exterior Entry, Full, Interior Entry, Partially Finished
- Living area:5,124 sq. ft.
Heating and cooling
- Cooling:Ductless
- Heating:Baseboard, Gas
Structure and exterior
- Year built:1910
- Building area:5,124 sq. ft.
- Lot area:0.27 Acres
- Lot Features:Corner Lot, Sprinkler System
- Construction Materials:Brick, Drywall, Masonry, Plaster
- Exterior Features:Patio, Paved Driveway, Porch, Sprinkler Irrigation
- Foundation Description:Brick Mortar
Utilities
- Water:Connected
- Sewer:Connected, Sewer Connected
Finances and disclosures
- Price:$1,150,000
- Price per sq. ft.:$224.43
- Tax amount:$8,067 (2026)
Features and amenities
- Appliances:Range, Refrigerator, Washer
- Laundry features:Common Area, Dryer, Washer
- Amenities:Gas Water Heater, Security System Owned, Storage, Storm Windows, Tankless Water Heater
- Pool features:In Ground
Parking
- Total parking spaces:4
- Parking description:Detached, Garage, Paved Driveway
- Garage:Yes
- Garage spaces:1
 The data relating to real estate for sale on this web site comes in part from the IDX Program of the State-Wide Multiple Listing Service, Inc. Real estate listings held by brokerage firms other than CENTURY 21 AllPoints Realty are marked with the MLS logo and detailed information about them includes the name of the listing brokers. Information deemed reliable but not guaranteed. Copyright 2026 State-Wide MLS, Inc. All rights reserved. Date Last Update: August 31, 2026 RI_STATEWIDE Member Broker: Ryan Peterson
New listings near 24 Walnut Street
- New
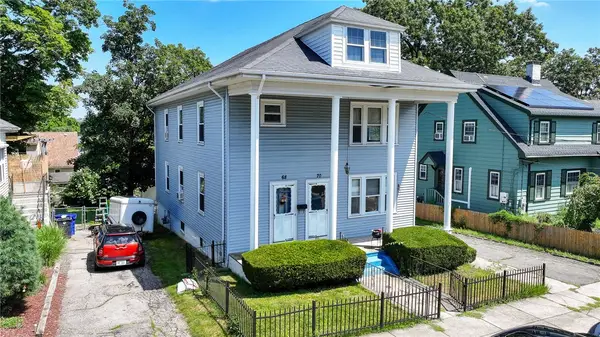 $599,900Active6 beds 2 baths5,418 sq. ft.
68 Wilcox Avenue, Pawtucket, RI 02860
MLS# 1421987Listed by: RE/MAX PREFERRED - New
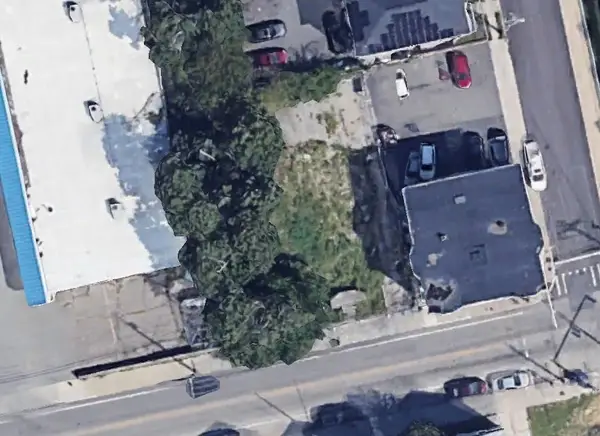 $219,000Active0.12 Acres
457 Mineral Spring Avenue, Pawtucket, RI 02860
MLS# 1421944Listed by: SERHANT. - New
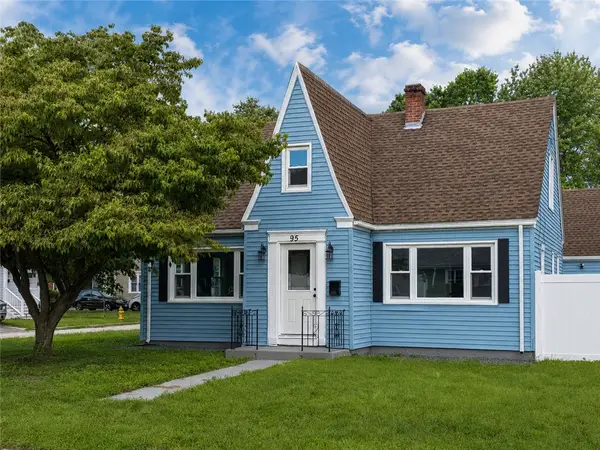
 $489,900Active3 beds 2 baths1,822 sq. ft.
95 Ames Street, Pawtucket, RI 02861
MLS# 1421870Listed by: CENTURY 21 STACHURSKI AGENCY - New
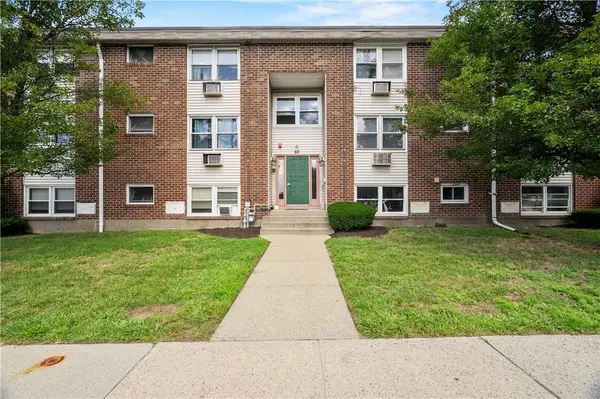 $179,900Active1 beds 1 baths626 sq. ft.
50 Carnation Street #6, Pawtucket, RI 02860
MLS# 1421765Listed by: J. CHRISTOPHER REAL ESTATE GRP - New
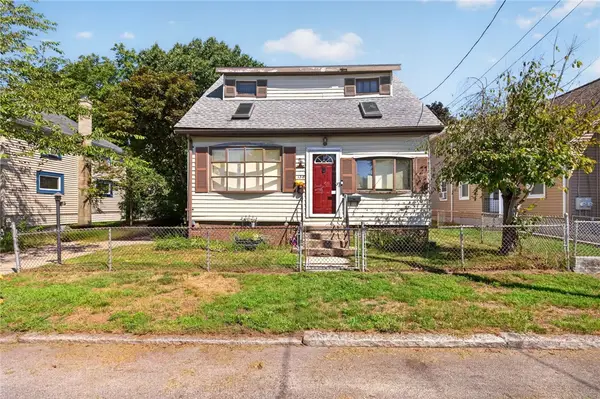 $310,000Active3 beds 2 baths1,522 sq. ft.
138 Chaplin Street, Pawtucket, RI 02861
MLS# 1421760Listed by: KELLER WILLIAMS SOUTH WATUPPA - New
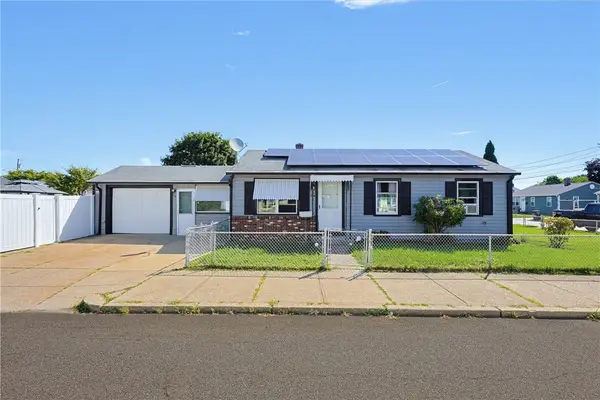 $379,000Active3 beds 2 baths1,806 sq. ft.
26 Rocco Street, Pawtucket, RI 02860
MLS# 1420595Listed by: REMAX REVOLUTION - New
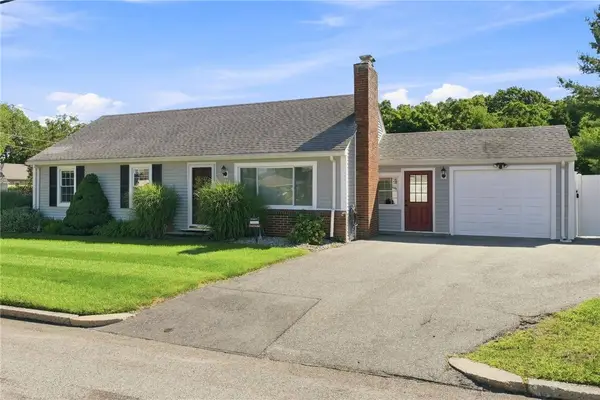 $482,900Active3 beds 2 baths1,872 sq. ft.
200 Rowe Avenue, Pawtucket, RI 02861
MLS# 1421737Listed by: RE/MAX PREFERRED - New
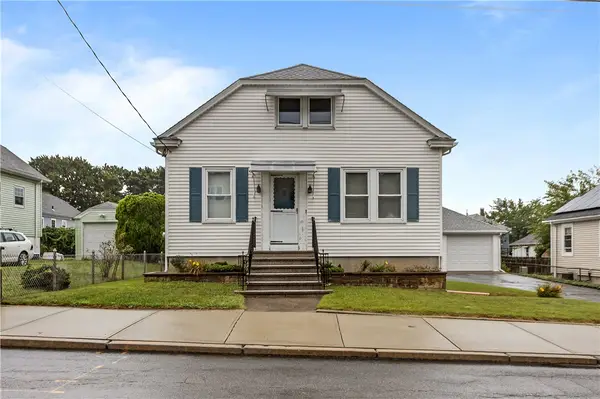 $345,000Active3 beds 1 baths1,456 sq. ft.
33 Hillcrest Avenue, Pawtucket, RI 02860
MLS# 1420776Listed by: RE/MAX RIVER'S EDGE - New
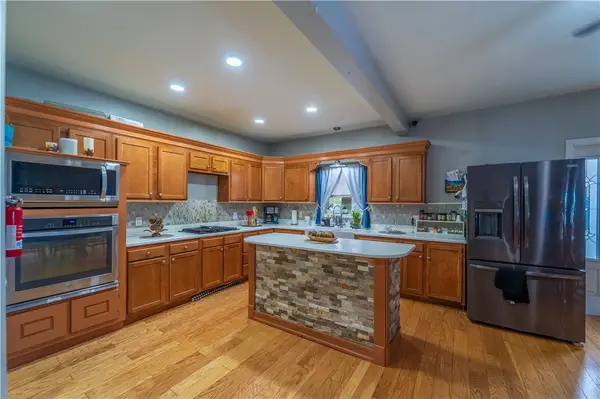 $485,000Active3 beds 2 baths1,831 sq. ft.
127 Boutwell Street, Pawtucket, RI 02860
MLS# 1421123Listed by: REAL BROKER, LLC - New
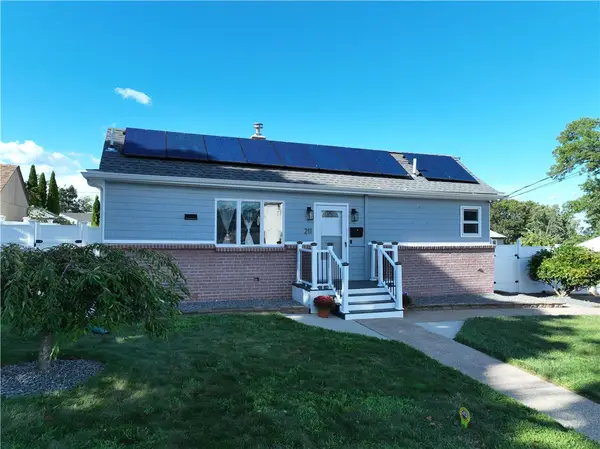 $399,900Active3 beds 2 baths1,258 sq. ft.
211 Toledo Avenue, Pawtucket, RI 02860
MLS# 1421032Listed by: RISE REC


Protect your home and budget from life's surprises with an Assurant Home Warranty, backed by a partner that supports you through every step of homeownership. Explore Plans.
©2026 Century 21 Real Estate LLC. All rights reserved. CENTURY 21®, the CENTURY 21 Logo and C21® are service marks owned by Century 21 Real Estate LLC. Century 21 Real Estate LLC fully supports the principles of the Fair Housing Act and the Equal Opportunity Act. Each office is independently owned and operated. Listing information is deemed reliable but not guaranteed accurate.