3 Rose Drive, Pawtucket, RI 02861
Local realty services provided by:CENTURY 21 Signature Properties
3 Rose Drive,Pawtucket, RI 02861
$449,000
- 3 Beds
- 2 Baths
- 1,820 sq. ft.
- Single family
- Active
Upcoming open houses
- Sat, Sep 1911:30 am - 01:00 pm
Listed by: ari tanasio
Office: tanasio realty advisors
MLS#:1423282
Source:RI_STATEWIDE
Price summary
- Price:$449,000
- Price per sq. ft.:$246.7
About this home
Welcome to 3 Rose Drive! This well-cared-for 3-bedroom ranch is tucked away in a quiet Darlington neighborhood near the Attleboro, MA line. The main level offers a spacious living room with hardwood floors, an updated kitchen with granite countertops and stylish backsplash, updated bathrooms, and hardwood flooring throughout the bedrooms and living spaces.
The finished lower level provides excellent additional living space with a large family room, second full bathroom, kitchenette/laundry area, ample storage, and exterior access. Attached one-car garage. Outside, enjoy a fully fenced private yard with a large patio area, storage shed, and mature plantings.
Recent updates include a newer roof, gas heating system, vinyl siding, new gas hot water tank, central air, and solar panels for dramatically reduced electric costs. Conveniently located near highways, commuter rail, shopping, and local amenities while enjoying a peaceful neighborhood setting.
Contact an agent
Home facts
- Year built:1950
- Subdivision & Development:Pinecrest/Darlington
- Listing ID #:1423282
- Added:1 day(s) ago
- Updated:September 16, 2026 at 08:21 PM
Rooms and interior
- Bedrooms:3
- Total bathrooms:2
- Full bathrooms:2
- Rooms Total:6
- Flooring:Ceramic Tile, Hardwood
- Bathrooms Description:Tub Shower
- Kitchen Description:Dishwasher, Exhaust Fan, Oven, Range, Refrigerator
- Basement:Yes
- Basement Description:Exterior Entry, Finished, Full, Interior Entry
- Living area:1,820 sq. ft.
Heating and cooling
- Cooling:Central Air
- Heating:Forced Air, Gas
- Central air:Yes
Structure and exterior
- Year built:1950
- Building area:1,820 sq. ft.
- Lot area:0.11 Acres
- Architectural Style:Ranch
- Construction Materials:Drywall, Vinyl Siding
- Exterior Features:Patio, Porch, Screened
- Foundation Description:Concrete Perimeter
- Levels:1 Story
Utilities
- Water:Connected
- Sewer:Connected, Sewer Connected
Finances and disclosures
- Price:$449,000
- Price per sq. ft.:$246.7
- Tax amount:$3,899 (2025)
Features and amenities
- Appliances:Range, Refrigerator
- Amenities:Gas Water Heater, Water Heater
Parking
- Total parking spaces:4
- Parking description:Attached, Garage, Garage Door Opener
- Garage:Yes
- Garage spaces:1
 The data relating to real estate for sale on this web site comes in part from the IDX Program of the State-Wide Multiple Listing Service, Inc. Real estate listings held by brokerage firms other than CENTURY 21 Signature Properties are marked with the MLS logo and detailed information about them includes the name of the listing brokers. Information deemed reliable but not guaranteed. Copyright 2026 State-Wide MLS, Inc. All rights reserved. Date Last Update: September 16, 2026 RI_STATEWIDE Member Broker: Michael Russell
New listings near 3 Rose Drive
- New
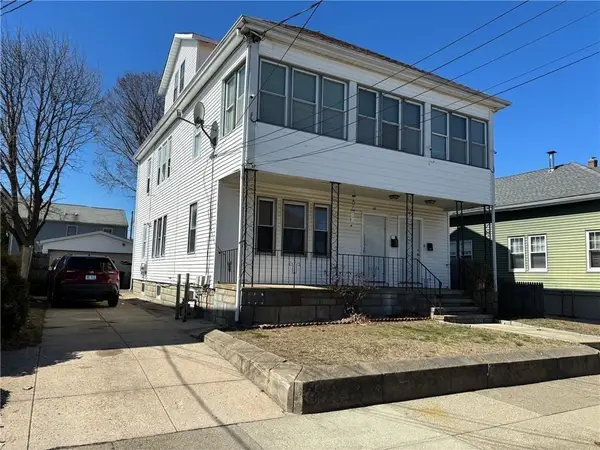 $639,900Active6 beds 3 baths2,905 sq. ft.
67 Littlefield Avenue, Pawtucket, RI 02861
MLS# 1423510Listed by: RE/MAX RIVER'S EDGE - Open Sat, 1 to 2:30pmNew
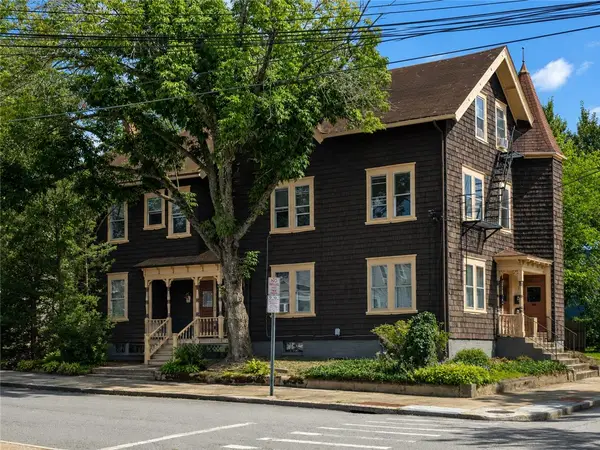
 $650,000Active8 beds 3 baths4,241 sq. ft.
166 Summit Street, Pawtucket, RI 02860
MLS# 1423475Listed by: CENTURY 21 STACHURSKI AGENCY - Open Sat, 11am to 1pmNew
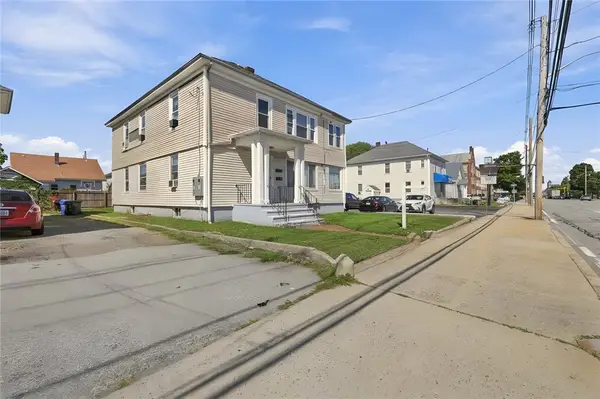 $599,000Active6 beds 2 baths2,756 sq. ft.
904 Newport Avenue, Pawtucket, RI 02861
MLS# 1423435Listed by: WORLD NET REAL ESTATE GROUP - New
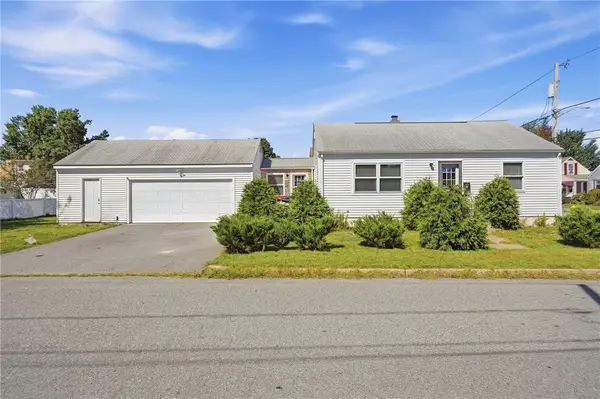 $389,000Active2 beds 1 baths1,616 sq. ft.
86 Paul Street, Pawtucket, RI 02861
MLS# 1423441Listed by: BANI PROPERTIES - Open Sat, 11am to 12:30pmNew
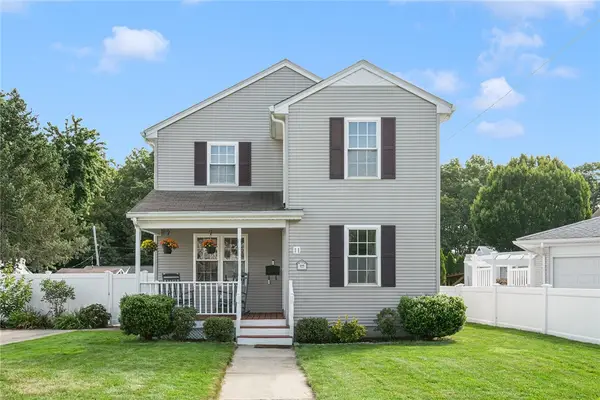 $515,000Active3 beds 2 baths1,840 sq. ft.
11 Brookdale Boulevard, Pawtucket, RI 02861
MLS# 1423085Listed by: COMPASS - New
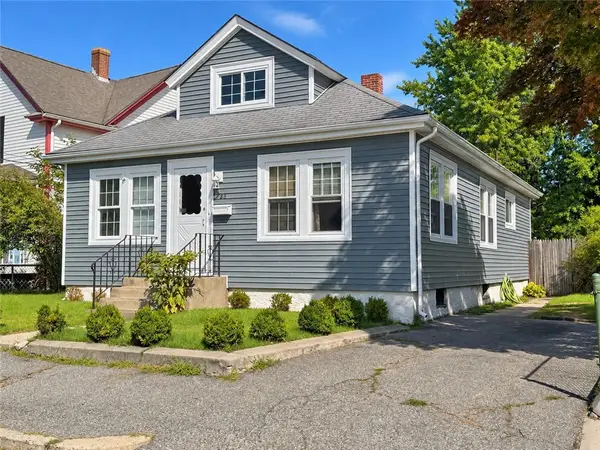 $290,000Active2 beds 1 baths1,612 sq. ft.
23 Whitford Avenue, Pawtucket, RI 02860
MLS# 1423337Listed by: BETTER LIVING REAL ESTATE, LLC - Open Sat, 12 to 1:30pmNew
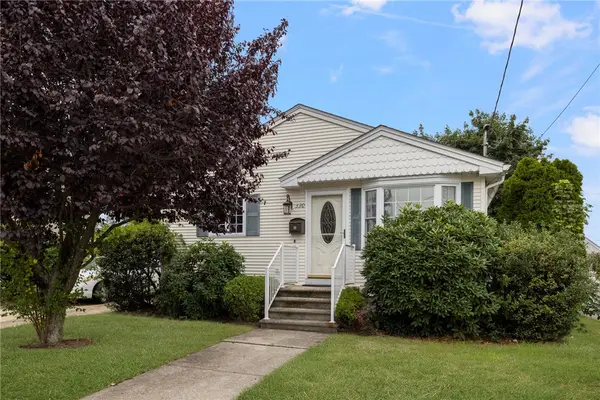 $434,000Active3 beds 1 baths1,100 sq. ft.
330 Daggett Avenue, Pawtucket, RI 02861
MLS# 1423353Listed by: KELLER WILLIAMS LEADING EDGE - New
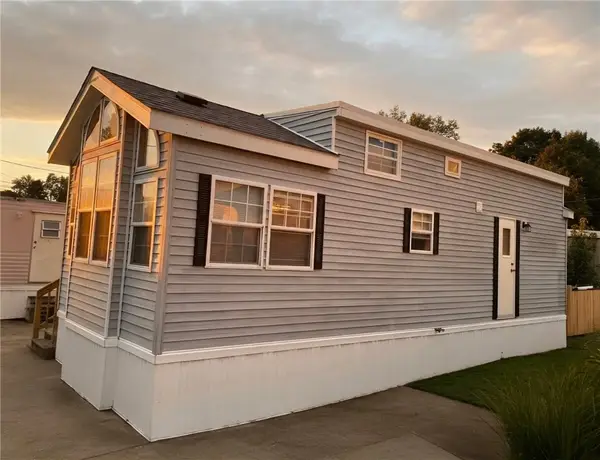 $99,000Active1 beds 1 baths650 sq. ft.
17 Stelhanie Drive, Pawtucket, RI 02860
MLS# 1423370Listed by: NOBLE REALTY NE - Open Wed, 6 to 7pmNew
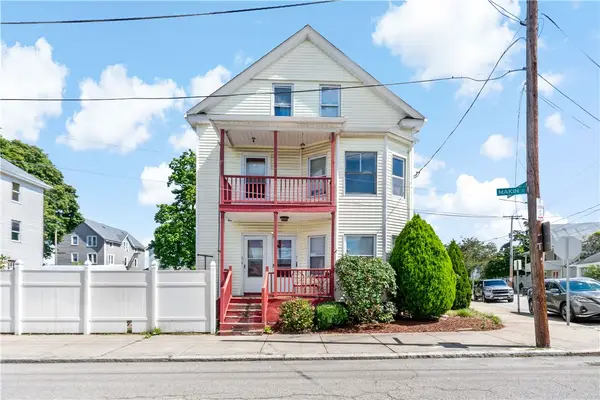 $549,900Active7 beds 3 baths2,500 sq. ft.
3 Makin Street, Pawtucket, RI 02861
MLS# 1423251Listed by: NOBLE REALTY NE


Protect your home and budget from life's surprises with an Assurant Home Warranty, backed by a partner that supports you through every step of homeownership. Explore Plans.
©2026 Century 21 Real Estate LLC. All rights reserved. CENTURY 21®, the CENTURY 21 Logo and C21® are service marks owned by Century 21 Real Estate LLC. Century 21 Real Estate LLC fully supports the principles of the Fair Housing Act and the Equal Opportunity Act. Each office is independently owned and operated. Listing information is deemed reliable but not guaranteed accurate.