30 Japonica Street, Pawtucket, RI 02860
Local realty services provided by:CENTURY 21 Stachurski Agency
Upcoming open houses
- Sat, Nov 0711:00 am - 01:00 pm
Listed by: matt patty team
Office: real broker, llc.
MLS#:1427419
Source:RI_STATEWIDE
Price summary
- Price:$399,900
- Price per sq. ft.:$378.69
About this home
Welcome to this fully renovated ranch! This move-in-ready single-story home offers 3 bedrooms, 1 bathroom, and approximately 1,056 square feet of updated living space. Recent improvements include a brand-new roof, new windows, updated plumbing, and a refreshed kitchen and bathroom. The vinyl-sided exterior and covered front porch add to its welcoming charm.
Situated on a 6,282-square-foot lot (Plat 6, Lot 12), the property offers two off-street parking spaces and access via a shared paper road off Japonica. The adjacent parcel, Plat 6, Lot 392, is not included in the sale. Just a two-minute walk from Chocolate Mill Overlook Park, enjoy nearby green space and scenic river views. Convenient highway access and nearby shopping add to the appeal.
Offered by a local community developer committed to affordable homeownership, this property presents a wonderful opportunity to enjoy modern updates, outdoor space, and no deed restrictions. Come see all it has to offer!
Contact an agent
Home facts
- Year built:1960
- Subdivision & Development:The Plains
- Listing ID #:1427419
- Added:1 day(s) ago
- Updated:November 06, 2026 at 07:59 PM
Rooms and interior
- Bedrooms:3
- Total bathrooms:1
- Full bathrooms:1
- Rooms Total:5
- Flooring:Ceramic Tile, Laminate
- Bathrooms Description:Tub Shower
- Kitchen Description:Disposal, Exhaust Fan, Oven, Range, Range Hood
- Basement:Yes
- Basement Description:Exterior Entry, Full, Interior Entry, Unfinished
- Living area:1,056 sq. ft.
Heating and cooling
- Cooling:Central Air
- Heating:Forced Air, Oil
- Central air:Yes
Structure and exterior
- Year built:1960
- Building area:1,056 sq. ft.
- Lot area:0.25 Acres
- Architectural Style:Ranch
- Construction Materials:Plaster, Shingle Siding, Wood Siding
- Exterior Features:Patio, Porch
- Levels:1 Story
Utilities
- Water:Public
- Sewer:Public Sewer
Finances and disclosures
- Price:$399,900
- Price per sq. ft.:$378.69
- Tax amount:$2,025
Features and amenities
- Appliances:Range, Range Hood
- Amenities:Tankless Water Heater
Parking
- Total parking spaces:7
- Parking description:Attached, Garage
- Garage:Yes
- Garage spaces:1
 The data relating to real estate for sale on this web site comes in part from the IDX Program of the State-Wide Multiple Listing Service, Inc. Real estate listings held by brokerage firms other than CENTURY 21 Stachurski Agency are marked with the MLS logo and detailed information about them includes the name of the listing brokers. Information deemed reliable but not guaranteed. Copyright 2026 State-Wide MLS, Inc. All rights reserved. Date Last Update: November 6, 2026 RI_STATEWIDE Member Broker: Edward Stachurski
New listings near 30 Japonica Street
- New
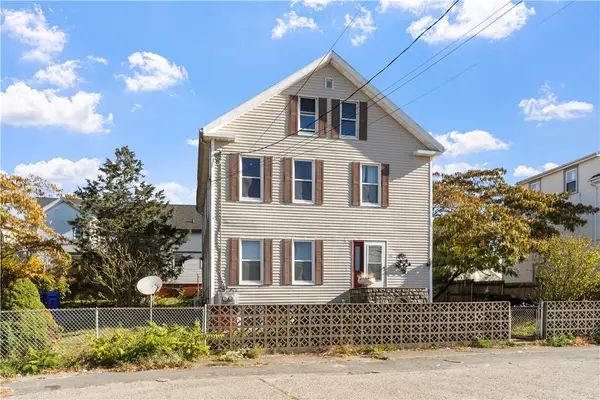
 $549,000Active6 beds 2 baths3,744 sq. ft.
19 Dexter Court, Pawtucket, RI 02860
MLS# 1427577Listed by: CENTURY 21 ENVOY - New
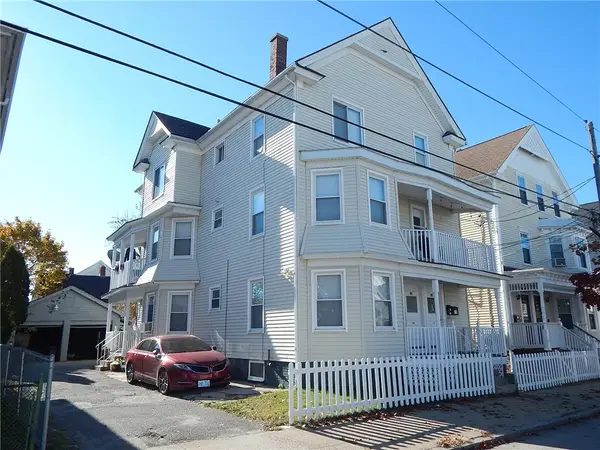 $710,000Active10 beds 4 baths3,290 sq. ft.
84 Carpenter Street, Pawtucket, RI 02860
MLS# 1427972Listed by: RE/MAX PROFESSIONALS - Open Sat, 11am to 12:30pm
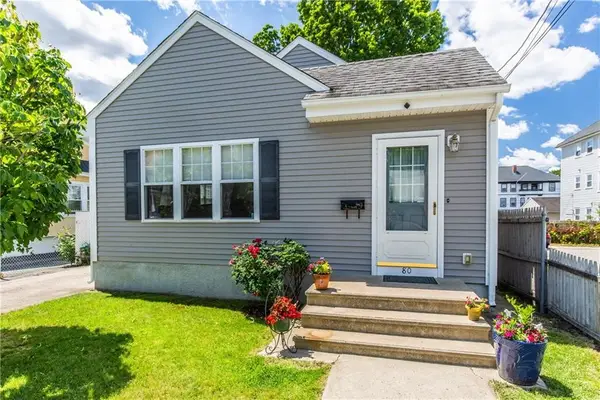 $425,000Active2 beds 1 baths1,101 sq. ft.
80 Auburn Street, Pawtucket, RI 02860
MLS# 1426711Listed by: WILLIAMS & STUART REAL ESTATE - New
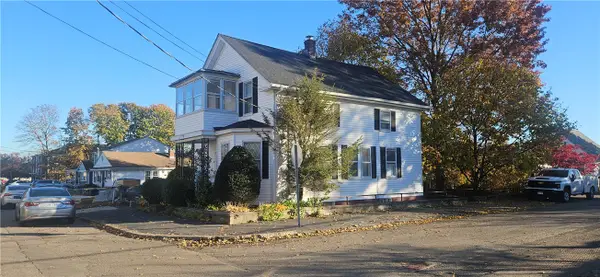 $419,900Active3 beds 2 baths1,524 sq. ft.
48 Toledo Avenue, Pawtucket, RI 02860
MLS# 1427856Listed by: WORLD NET REAL ESTATE GROUP - Open Sat, 11am to 1pmNew
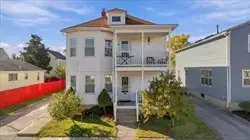 $599,000Active6 beds 2 baths2,314 sq. ft.
32 Bellevue Avenue, Pawtucket, RI 02861
MLS# 1427495Listed by: KELLER WILLIAMS BOSTON SW - Open Sat, 11am to 12:30pmNew
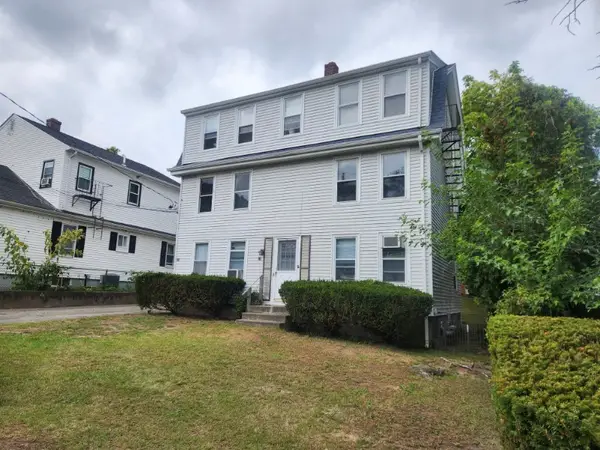 $439,900Active4 beds 3 baths2,112 sq. ft.
38 Wood Street, Pawtucket, RI 02860
MLS# 1427581Listed by: BISMARC PROPERTIES, LLC - Open Sat, 1 to 3pmNew
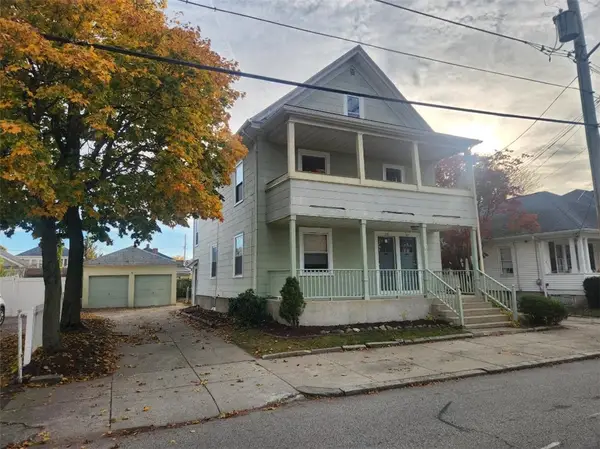 $580,000Active4 beds 2 baths2,080 sq. ft.
127 Robinson Avenue, Pawtucket, RI 02861
MLS# 1427710Listed by: BISMARC PROPERTIES, LLC - Open Sat, 1:45 to 3pmNew
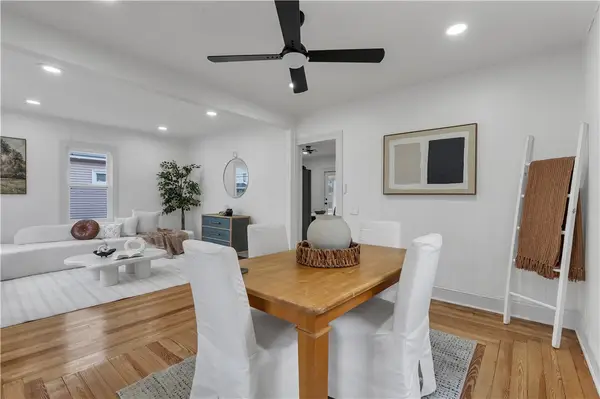 $449,999Active3 beds 2 baths1,296 sq. ft.
140 West Lawn Avenue, Pawtucket, RI 02860
MLS# 1427830Listed by: REAL BROKER, LLC - Open Sat, 11am to 12pmNew
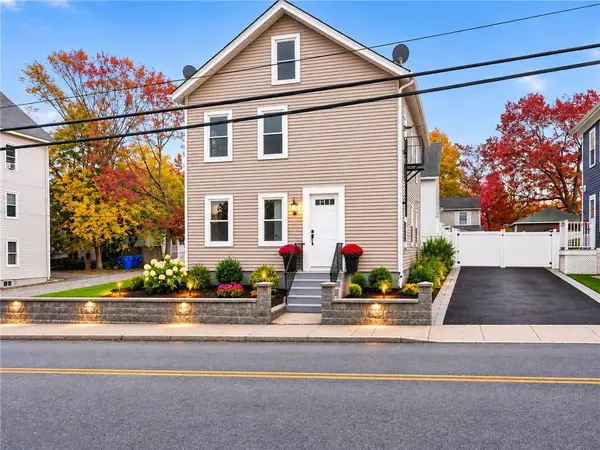 $550,000Active6 beds 2 baths3,288 sq. ft.
578 Weeden Street, Pawtucket, RI 02860
MLS# 1427844Listed by: MY DREAM HOME REALTY


Protect your home and budget from life's surprises with an Assurant Home Warranty, backed by a partner that supports you through every step of homeownership. Explore Plans.
©2026 Century 21 Real Estate LLC. All rights reserved. CENTURY 21®, the CENTURY 21 Logo and C21® are service marks owned by Century 21 Real Estate LLC. Century 21 Real Estate LLC fully supports the principles of the Fair Housing Act and the Equal Opportunity Act. Each office is independently owned and operated. Listing information is deemed reliable but not guaranteed accurate.