35 Hurley Avenue, Pawtucket, RI 02860
Local realty services provided by:CENTURY 21 North East
35 Hurley Avenue,Pawtucket, RI 02860
$500,000
- 3 Beds
- 3 Baths
- - sq. ft.
- Single family
- Sold
Listed by: nelly branez
Office: re/max preferred
MLS#:1416239
Source:RI_STATEWIDE
Sorry, we are unable to map this address
Price summary
- Price:$500,000
About this home
Welcome to this stunning new construction! Main level features open living room, dining room, spacious eat-in kitchen with granite counters, stainless steel appliances, half bath. 2nd level, large master bedroom with full bath and walk-in closet. 2 bedrooms, a full bath and laundry area, central air, deck. Don't miss out on this incredible opportunity to own a beautiful new construction!
Contact an agent
Home facts
- Year built:2025
- Listing ID #:1416239
- Added:56 day(s) ago
- Updated:August 19, 2026 at 07:02 PM
Rooms and interior
- Bedrooms:3
- Total bathrooms:3
- Full bathrooms:2
- Half bathrooms:1
- Rooms Total:10
- Flooring:Ceramic Tile, Hardwood
- Bathrooms Description:Bathtub, Tub Shower
- Kitchen Description:Dishwasher, Microwave, Oven, Range, Refrigerator
- Basement:Yes
- Basement Description:Exterior Entry, Full, Interior Entry, Unfinished
Heating and cooling
- Cooling:Central Air, Heat Pump
- Heating:Central, Electric, Forced Air, Heat Pump
- Central air:Yes
Structure and exterior
- Year built:2025
- Architectural Style:Colonial
- Construction Materials:Drywall, Vinyl Siding
- Foundation Description:Block
- Levels:2 Story
Utilities
- Water:Connected
- Sewer:Connected, Sewer Connected
Finances and disclosures
- Price:$500,000
Features and amenities
- Appliances:Microwave, Range, Refrigerator
- Amenities:Electric Water Heater
Parking
- Total parking spaces:4
- Parking description:No Garage
 The data relating to real estate for sale on this web site comes in part from the IDX Program of the State-Wide Multiple Listing Service, Inc. Real estate listings held by brokerage firms other than CENTURY 21 North East are marked with the MLS logo and detailed information about them includes the name of the listing brokers. Information deemed reliable but not guaranteed. Copyright 2026 State-Wide MLS, Inc. All rights reserved. Date Last Update: August 19, 2026 RI_STATEWIDE Member Broker: Jim D’Amico
New listings near 35 Hurley Avenue
- New
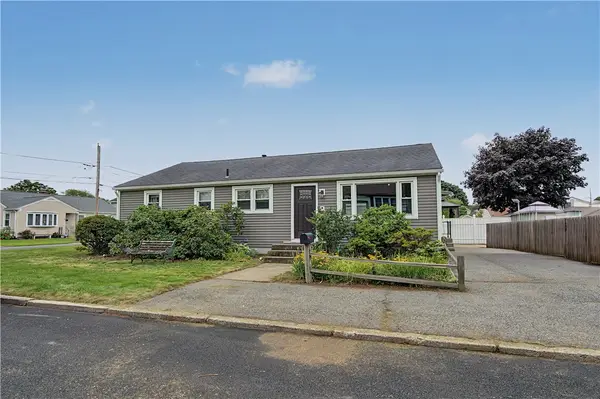
 $399,900Active3 beds 2 baths2,576 sq. ft.
19 Poirier Street, Pawtucket, RI 02861
MLS# 1421008Listed by: CENTURY 21 LIMITLESS - New
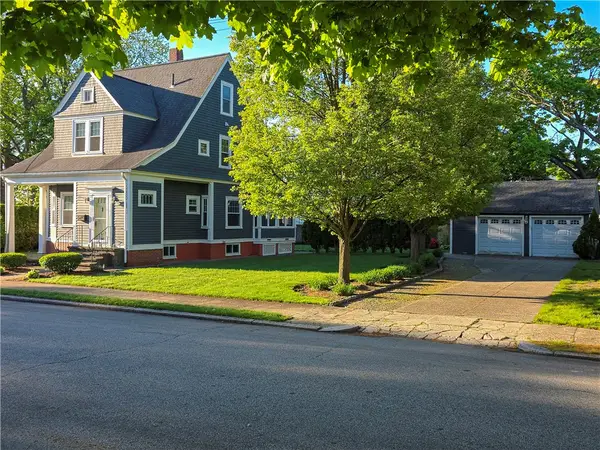 $475,000Active3 beds 2 baths1,486 sq. ft.
225 Hunts Avenue, Pawtucket, RI 02861
MLS# 1420978Listed by: CENTURY 21 STACHURSKI AGENCY - New
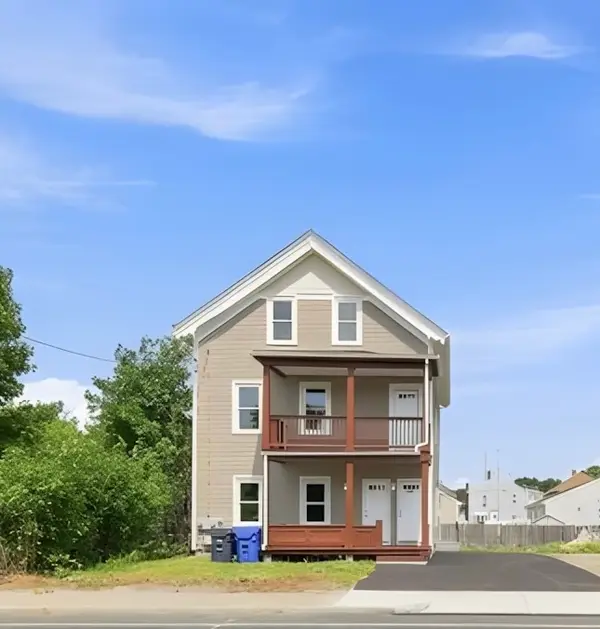 $589,900Active8 beds 5 baths4,540 sq. ft.
700 Prospect Street, Pawtucket, RI 02860
MLS# 1420998Listed by: SHAWOMET REALTY COMPANY - New
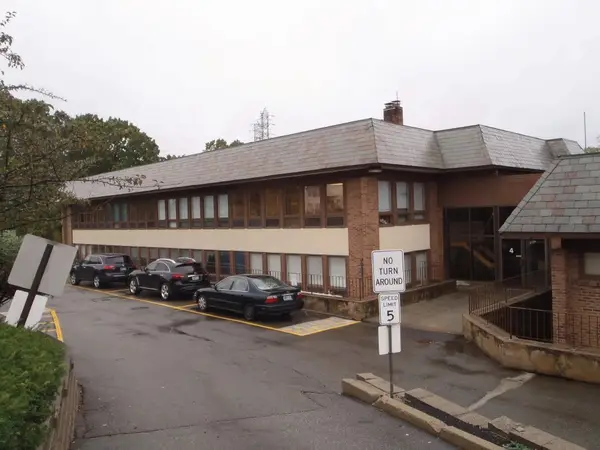 $95,000Active-- beds 2 baths715 sq. ft.
333 School Street, Pawtucket, RI 02860
MLS# 1420981Listed by: REMAX REVOLUTION - New
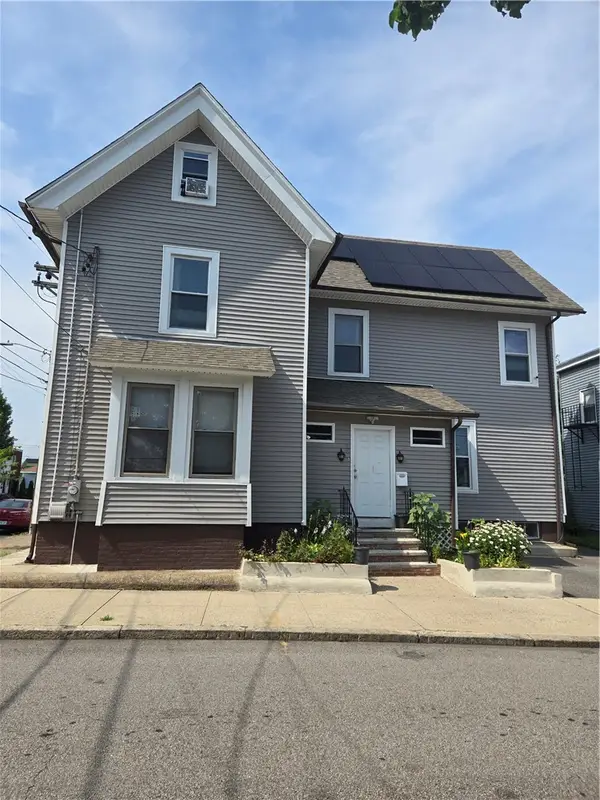 $525,000Active6 beds 3 baths3,128 sq. ft.
45 Harrison Street, Pawtucket, RI 02860
MLS# 1420986Listed by: NOEL REALTY COMPANY - Open Sun, 12:30 to 2:30pmNew
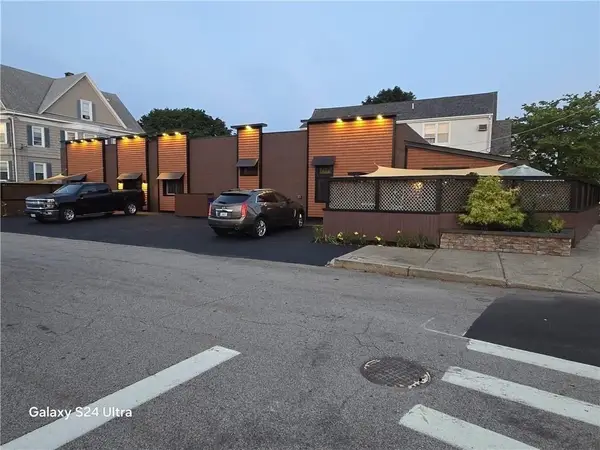 $775,000Active3 beds 2 baths2,416 sq. ft.
609 Armistice, Pawtucket, RI 02861
MLS# 73565027Listed by: Right Choice Realty LLC - Open Sat, 11am to 12:30pmNew
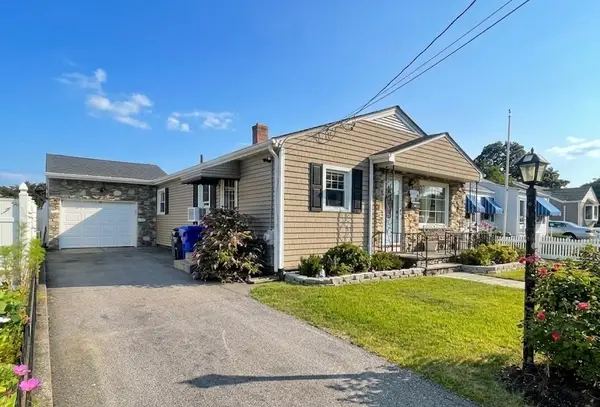 $439,900Active3 beds 2 baths1,836 sq. ft.
118 Balch Street, Pawtucket, RI 02861
MLS# 1420627Listed by: HALL REALTY GROUP, LLC - New
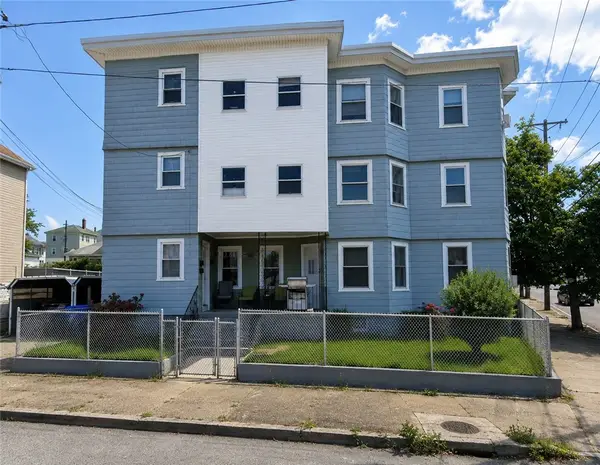 $699,000Active9 beds 4 baths4,221 sq. ft.
868 Main Street, Pawtucket, RI 02860
MLS# 1420883Listed by: KELLER WILLIAMS SOUTH WATUPPA - Open Sat, 11am to 12:30pmNew
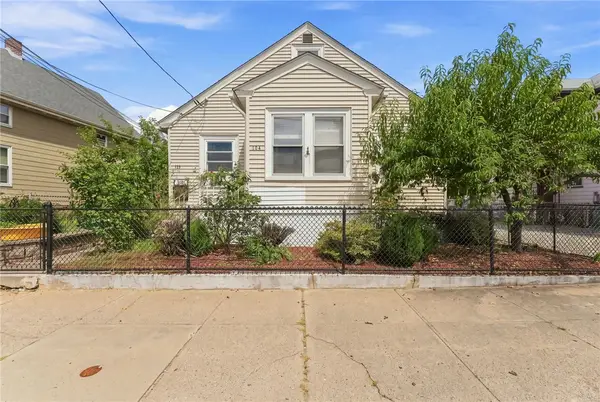 $425,000Active4 beds 2 baths3,339 sq. ft.
106 John Street, Pawtucket, RI 02861
MLS# 1420803Listed by: NEW WORLD REALTY - Open Sat, 1 to 2:30pmNew
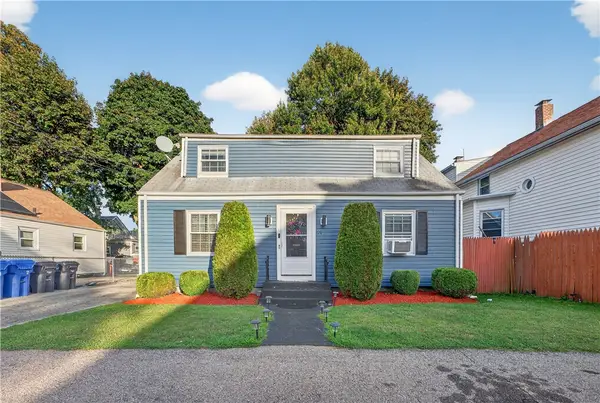 $529,900Active4 beds 2 baths1,792 sq. ft.
21 Rufus Street, Pawtucket, RI 02860
MLS# 1420801Listed by: INNOVATIONS REALTY


Protect your home and budget from life's surprises with an Assurant Home Warranty, backed by a partner that supports you through every step of homeownership. Explore Plans.
©2026 Century 21 Real Estate LLC. All rights reserved. CENTURY 21®, the CENTURY 21 Logo and C21® are service marks owned by Century 21 Real Estate LLC. Century 21 Real Estate LLC fully supports the principles of the Fair Housing Act and the Equal Opportunity Act. Each office is independently owned and operated. Listing information is deemed reliable but not guaranteed accurate.