
384 Vine Street, Pawtucket, RI 02861
Local realty services provided by:CENTURY 21 Custom Home Realty
Upcoming open houses
- Sun, Oct 2501:30 pm - 03:00 pm
Listed by: james spooner
Office: real broker, llc.
MLS#:1425756
Source:RI_STATEWIDE
Price summary
- Price:$399,900
- Price per sq. ft.:$297.54
About this home
Welcome to this charming Cape-style home, offering classic character, sun-filled spaces, and a versatile floor plan. Original hardwood flooring throughout and an abundance of windows create a warm, inviting atmosphere. The spacious dining area features a beautiful bay window, while the kitchen offers ample cabinet space, a cutout window overlooking the living room creating a great room feel and convenient side entry. The large living area is a welcoming gathering space, complete with brick fireplace, wood-burning stove insert, plus a rear entrance providing easy access to the backyard. Two generously sized bedrooms are located on the first floor, which includes the primary located adjacent to the full bath featuring beadboard accents. Upstairs, an oversized third bedroom offers exceptional flexibility and could also be utilized as a playroom, family room, studio or home office. The semi finished basement also provides future possibilities for additional living space with a designated laundry area. Outside, the fully fenced in backyard offers plenty of room for entertaining and gathering. Don't miss this wonderful opportunity to make this property your own!...
Contact an agent
Home facts
- Year built:1948
- Listing ID #:1425756
- Added:5 day(s) ago
- Updated:October 21, 2026 at 02:03 PM
Rooms and interior
- Bedrooms:3
- Total bathrooms:1
- Full bathrooms:1
- Rooms Total:6
- Flooring:Ceramic Tile, Hardwood, Laminate
- Bathrooms Description:Tub Shower
- Kitchen Description:Dishwasher, Microwave, Oven, Range, Refrigerator
- Basement:Yes
- Basement Description:Full, Interior Entry, Unfinished
- Living area:1,344 sq. ft.
Heating and cooling
- Cooling:Ductless
- Heating:Gas, Steam
Structure and exterior
- Year built:1948
- Building area:1,344 sq. ft.
- Lot area:0.11 Acres
- Architectural Style:Cape Cod
- Construction Materials:Drywall, Vinyl Siding
- Exterior Features:Patio, Paved Driveway
- Foundation Description:Concrete Perimeter
- Levels:2 Story
Utilities
- Water:Connected, Public
- Sewer:Connected, Public Sewer, Sewer Connected
Finances and disclosures
- Price:$399,900
- Price per sq. ft.:$297.54
- Tax amount:$4,213 (2025)
Features and amenities
- Appliances:Microwave, Range, Refrigerator, Washer
- Laundry features:Dryer, Washer
- Amenities:Gas Water Heater, Thermal Windows, Water Heater
Parking
- Total parking spaces:2
- Parking description:No Garage, Paved Driveway
 The data relating to real estate for sale on this web site comes in part from the IDX Program of the State-Wide Multiple Listing Service, Inc. Real estate listings held by brokerage firms other than CENTURY 21 Custom Home Realty are marked with the MLS logo and detailed information about them includes the name of the listing brokers. Information deemed reliable but not guaranteed. Copyright 2026 State-Wide MLS, Inc. All rights reserved. Date Last Update: October 21, 2026 RI_STATEWIDE Member Broker: Deborah Flanagan
New listings near 384 Vine Street
- New
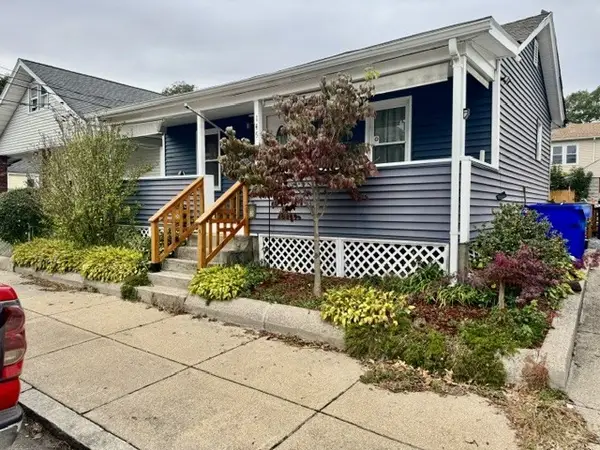 $295,000Active1 beds 1 baths936 sq. ft.
146 Oakland Avenue, Pawtucket, RI 02861
MLS# 1426597Listed by: LPT REALTY - New
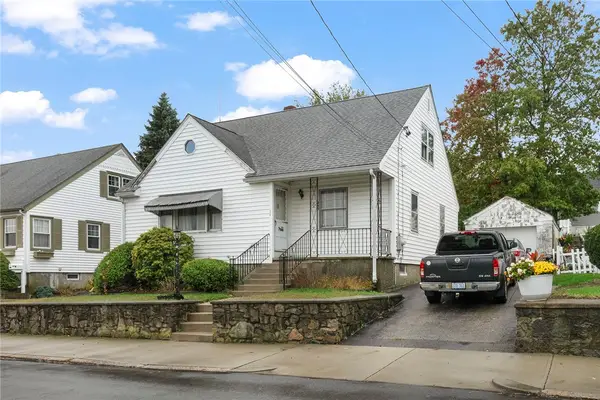 $325,000Active4 beds 1 baths1,366 sq. ft.
235 Dora Street, Pawtucket, RI 02860
MLS# 1426605Listed by: MOTT & CHACE SOTHEBY'S INTL. - New
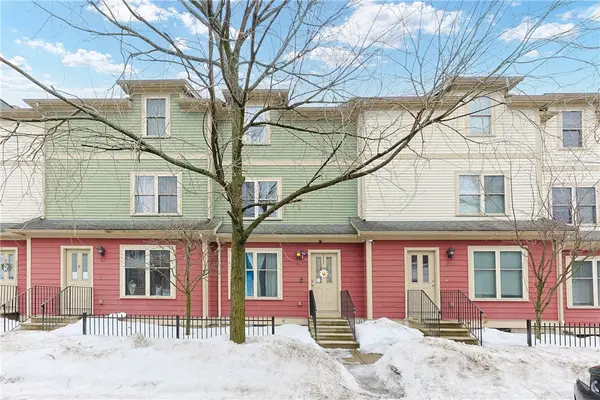 $249,900Active3 beds 2 baths2,016 sq. ft.
88 Barton Street #6, Pawtucket, RI 02860
MLS# 1426523Listed by: RE/MAX ONE - Open Sun, 12 to 1:30pmNew
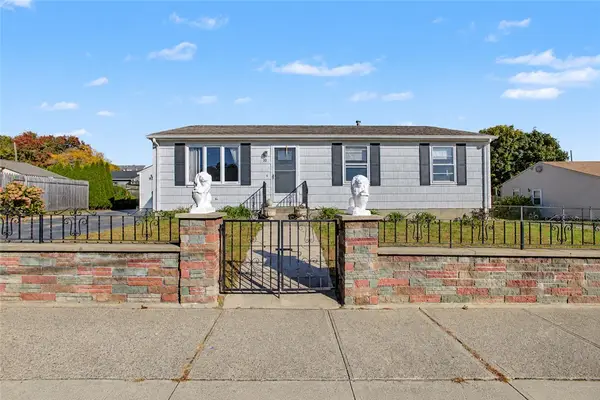 $389,000Active2 beds 2 baths1,860 sq. ft.
10 Winter Street, Pawtucket, RI 02860
MLS# 1425572Listed by: REMAX REVOLUTION - New
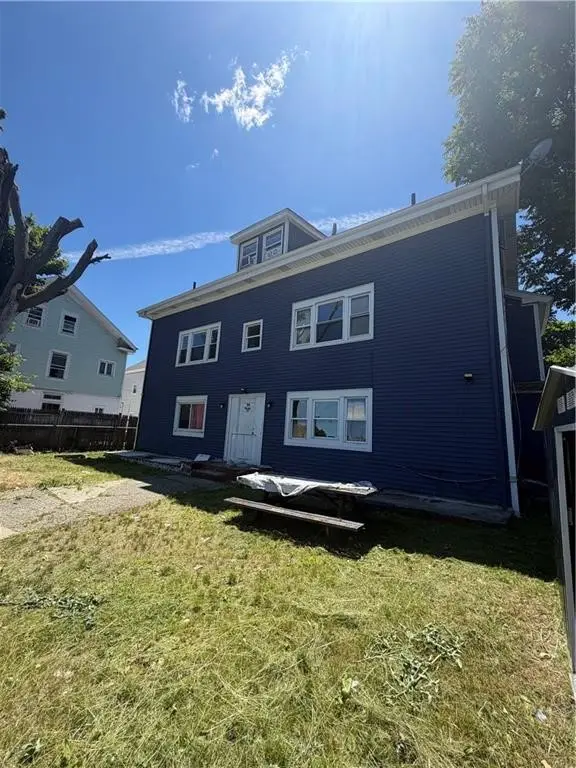 $597,000Active9 beds 6 baths3,528 sq. ft.
54 Pearl Street, Pawtucket, RI 02860
MLS# 1426547Listed by: D'EMPIRE REAL ESTATE LLC - New
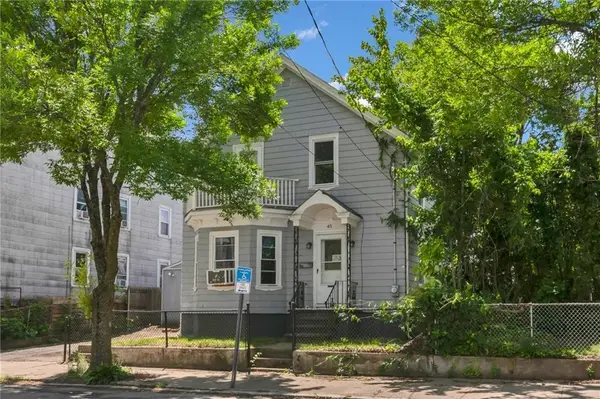 $399,000Active4 beds 2 baths1,406 sq. ft.
45 Arch Street, Pawtucket, RI 02860
MLS# 1426553Listed by: RE/MAX RIVER'S EDGE - Open Sat, 12 to 2pmNew
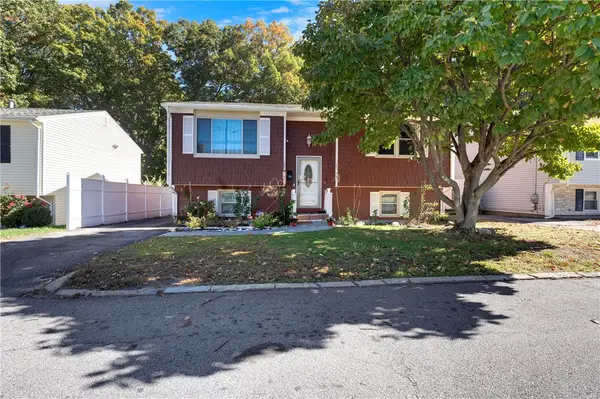 $349,900Active3 beds 2 baths1,674 sq. ft.
62 Legion Drive, Pawtucket, RI 02860
MLS# 1425321Listed by: MATEUS REALTY - Open Sat, 1 to 2:30pmNew
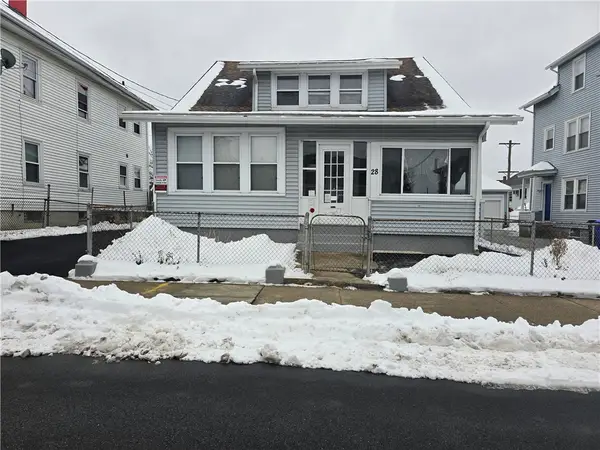 $529,900Active5 beds 2 baths3,806 sq. ft.
28 Privet Street, Pawtucket, RI 02860
MLS# 1426325Listed by: COLDWELL BANKER REALTY - New
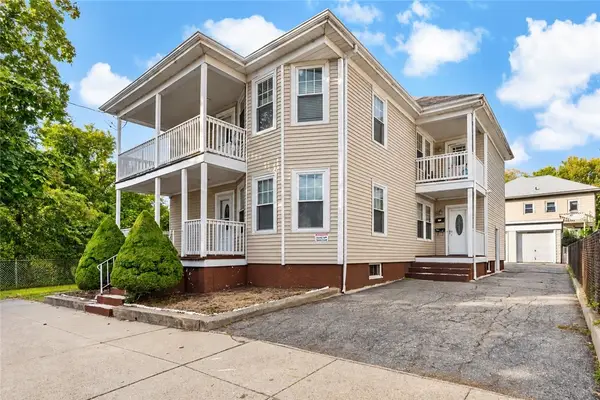 $645,000Active4 beds 3 baths4,617 sq. ft.
33 Ivy Street, Pawtucket, RI 02860
MLS# 1426202Listed by: KEY REAL ESTATE SERVICES - Open Sat, 1 to 2pmNew
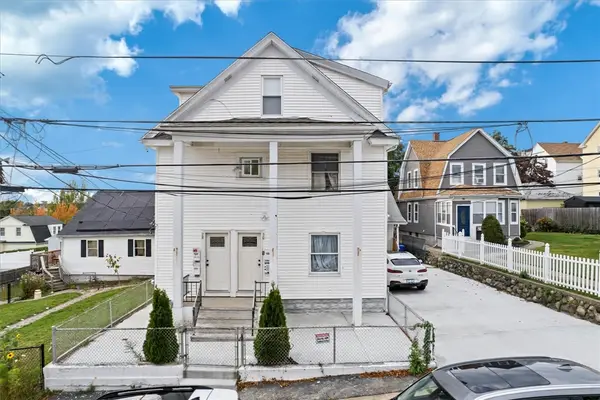 $849,900Active12 beds 4 baths6,235 sq. ft.
28 Englewood Avenue, Pawtucket, RI 02860
MLS# 1426248Listed by: MY DREAM HOME REALTY


Protect your home and budget from life's surprises with an Assurant Home Warranty, backed by a partner that supports you through every step of homeownership. Explore Plans.
©2026 Century 21 Real Estate LLC. All rights reserved. CENTURY 21®, the CENTURY 21 Logo and C21® are service marks owned by Century 21 Real Estate LLC. Century 21 Real Estate LLC fully supports the principles of the Fair Housing Act and the Equal Opportunity Act. Each office is independently owned and operated. Listing information is deemed reliable but not guaranteed accurate.