
53 Peckham Street, Pawtucket, RI 02861
Local realty services provided by:CENTURY 21 Shutters & Sails
53 Peckham Street,Pawtucket, RI 02861
$475,500
- 4 Beds
- 2 Baths
- - sq. ft.
- Single family
- Sold
Listed by: annmarie debrito, the quinn group
Office: jpar prime real estate
MLS#:1420606
Source:RI_STATEWIDE
Sorry, we are unable to map this address
Price summary
- Price:$475,500
About this home
Welcome to 53 Peckham Street in Pawtucket! This well-maintained home offers a surprisingly spacious and versatile layout with plenty of room to spread out. The main level features a bright living room with hardwood floors, a generous eat-in kitchen with granite countertops, abundant cabinetry, stainless steel appliances, and plenty of space for dining. Three comfortable bedrooms and an updated full bath complete the main floor.
The finished lower level adds a tremendous amount of additional living space, featuring a large room with wet bar, additional finished rooms ideal for guest space, a home office, gym, game room, or hobby area, plus a second full bath and dedicated laundry area. Outside, enjoy a nicely maintained yard with patio and fire pit area, storage shed, and off-street parking. With flexible living space both upstairs and down, 53 Peckham Street offers a great combination of comfort, functionality, and room to make it your own.
Contact an agent
Home facts
- Year built:1965
- Listing ID #:1420606
- Added:67 day(s) ago
- Updated:October 22, 2026 at 07:26 AM
Rooms and interior
- Bedrooms:4
- Total bathrooms:2
- Full bathrooms:2
- Rooms Total:6
- Flooring:Hardwood, Laminate, Vinyl
- Basement:Yes
- Basement Description:Finished, Full, Interior Entry
Heating and cooling
- Cooling:Central Air, Wall Units
- Heating:Baseboard, Gas, Zoned
- Central air:Yes
Structure and exterior
- Year built:1965
- Architectural Style:Ranch
- Construction Materials:Vinyl Siding
- Foundation Description:Concrete Perimeter
- Levels:1 Story
Utilities
- Water:Public
- Sewer:Sewer Not Available
Finances and disclosures
- Price:$475,500
- Tax amount:$4,501 (2025)
Features and amenities
- Amenities:Gas Water Heater
Parking
- Total parking spaces:4
- Parking description:Carport
 The data relating to real estate for sale on this web site comes in part from the IDX Program of the State-Wide Multiple Listing Service, Inc. Real estate listings held by brokerage firms other than CENTURY 21 Shutters & Sails are marked with the MLS logo and detailed information about them includes the name of the listing brokers. Information deemed reliable but not guaranteed. Copyright 2026 State-Wide MLS, Inc. All rights reserved. Date Last Update: October 22, 2026
New listings near 53 Peckham Street
- Open Sun, 1 to 3pmNew
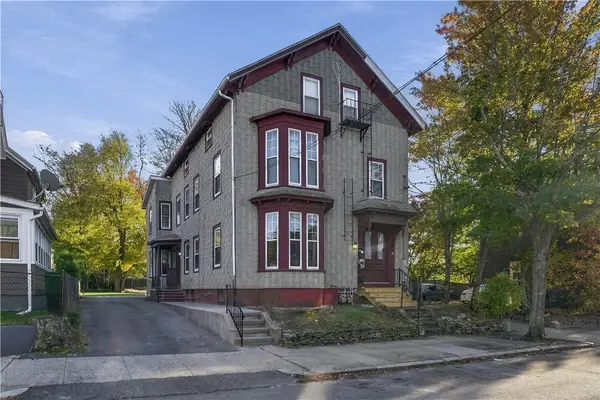 $629,000Active6 beds 3 baths3,456 sq. ft.
95 Meadow Street, Pawtucket, RI 02860
MLS# 1426679Listed by: RE/MAX PROPERTIES - Open Sat, 12 to 1:30pmNew
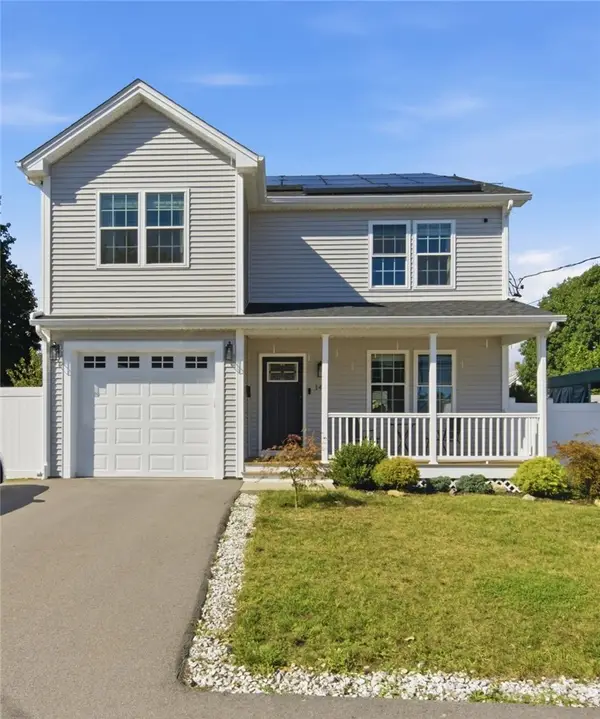 $575,000Active3 beds 3 baths2,286 sq. ft.
148 Hunts Avenue, Pawtucket, RI 02861
MLS# 1426636Listed by: KELLER WILLIAMS LEADING EDGE - New
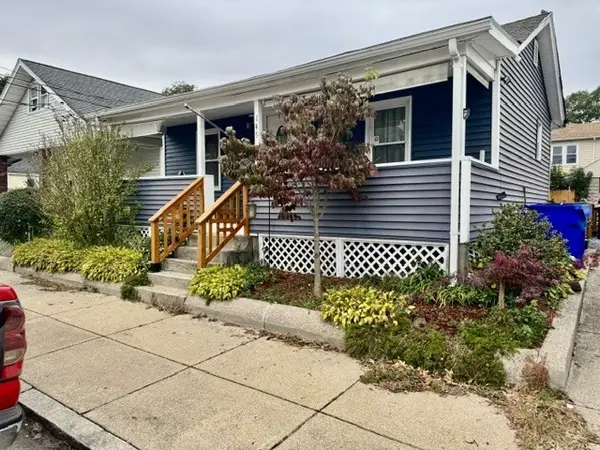 $295,000Active1 beds 1 baths468 sq. ft.
146 Oakland Avenue, Pawtucket, RI 02861
MLS# 1426597Listed by: LPT REALTY - New
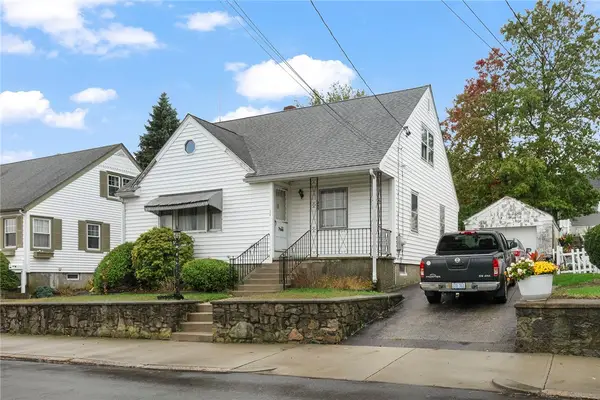 $325,000Active4 beds 1 baths1,366 sq. ft.
235 Dora Street, Pawtucket, RI 02860
MLS# 1426605Listed by: MOTT & CHACE SOTHEBY'S INTL. - New
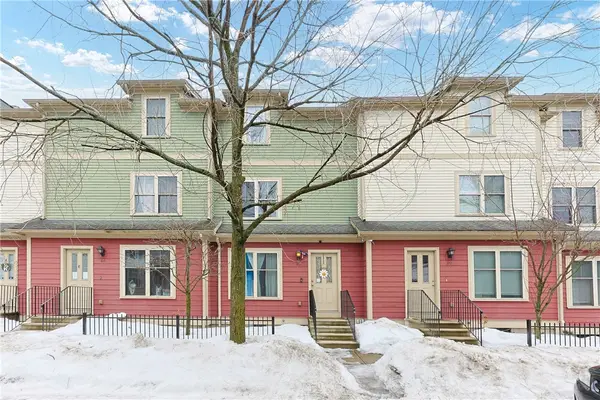 $249,900Active3 beds 2 baths2,016 sq. ft.
88 Barton Street #6, Pawtucket, RI 02860
MLS# 1426523Listed by: RE/MAX ONE - Open Sun, 12 to 1:30pmNew
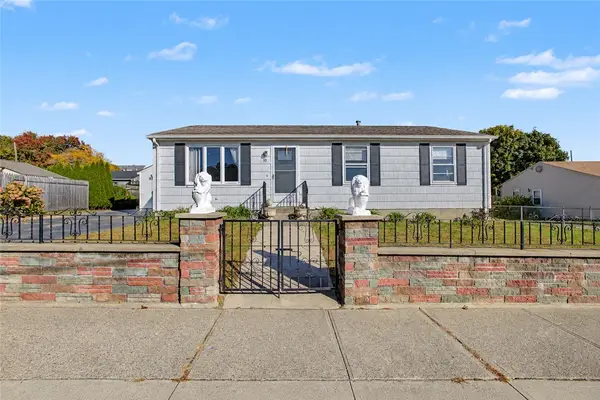 $389,000Active2 beds 2 baths1,860 sq. ft.
10 Winter Street, Pawtucket, RI 02860
MLS# 1425572Listed by: REMAX REVOLUTION - New
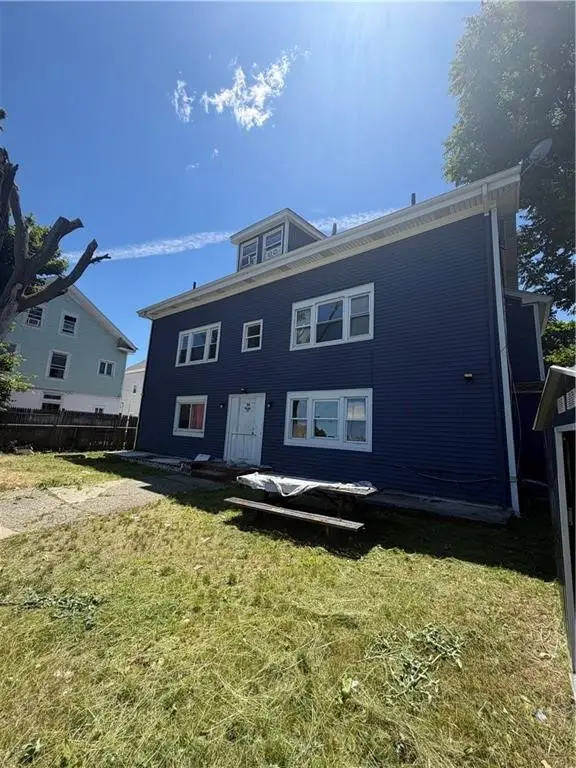 $597,000Active9 beds 6 baths3,528 sq. ft.
54 Pearl Street, Pawtucket, RI 02860
MLS# 1426547Listed by: D'EMPIRE REAL ESTATE LLC - New
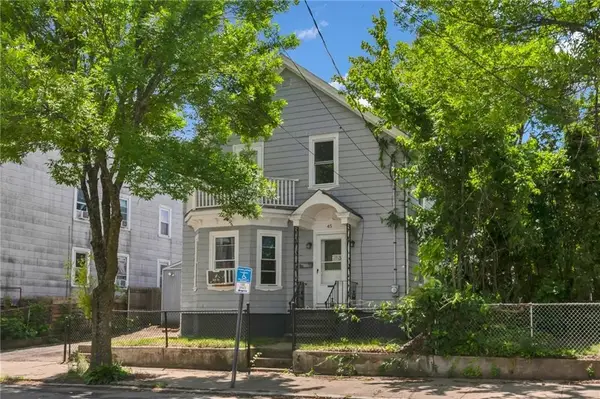 $399,000Active4 beds 2 baths1,406 sq. ft.
45 Arch Street, Pawtucket, RI 02860
MLS# 1426553Listed by: RE/MAX RIVER'S EDGE - Open Sat, 12 to 2pmNew
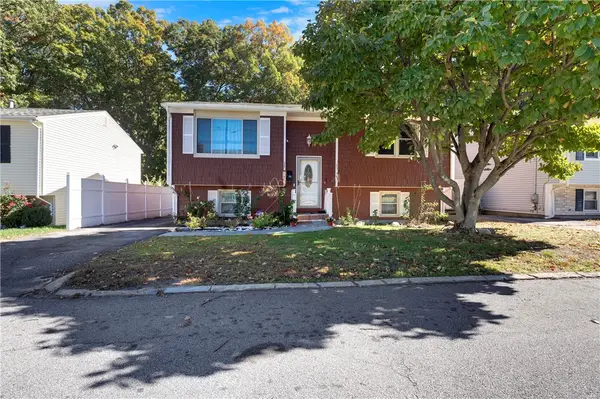 $349,900Active3 beds 2 baths1,674 sq. ft.
62 Legion Drive, Pawtucket, RI 02860
MLS# 1425321Listed by: MATEUS REALTY - Open Sat, 1 to 2:30pmNew
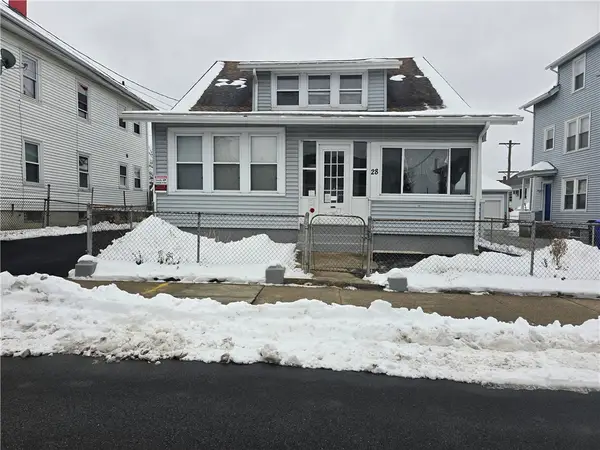 $529,900Active5 beds 2 baths3,806 sq. ft.
28 Privet Street, Pawtucket, RI 02860
MLS# 1426325Listed by: COLDWELL BANKER REALTY


Protect your home and budget from life's surprises with an Assurant Home Warranty, backed by a partner that supports you through every step of homeownership. Explore Plans.
©2026 Century 21 Real Estate LLC. All rights reserved. CENTURY 21®, the CENTURY 21 Logo and C21® are service marks owned by Century 21 Real Estate LLC. Century 21 Real Estate LLC fully supports the principles of the Fair Housing Act and the Equal Opportunity Act. Each office is independently owned and operated. Listing information is deemed reliable but not guaranteed accurate.