69 Clarner Street, Pawtucket, RI 02861
Local realty services provided by:CENTURY 21 Guardian Real Estate Services
Upcoming open houses
- Fri, Oct 0205:00 pm - 06:30 pm
- Sun, Oct 0410:00 am - 11:30 am
Listed by: jaclyn arruda
Office: jpar prime real estate
MLS#:1424694
Source:RI_STATEWIDE
Price summary
- Price:$459,900
- Price per sq. ft.:$412.1
About this home
Welcome to 69 Clarner Street in Pawtucket! This well-maintained 3-bedroom, 1.5-bath home offers a wonderful combination of comfort, convenience, and thoughtful updates such as new appliances. A standout feature is the upgraded electrical panel, completed in 2021, along with the addition of an EV charging station, a great feature for current or future electric vehicle owners. Offering a comfortable and functional layout with plenty of opportunity to make it your own, this home is one you'll want to see in person. Schedule your showing and discover what 69 Clarner Street has to offer! Subject to suitable housing.
Contact an agent
Home facts
- Year built:1946
- Listing ID #:1424694
- Added:1 day(s) ago
- Updated:September 30, 2026 at 08:01 PM
Rooms and interior
- Bedrooms:3
- Total bathrooms:2
- Full bathrooms:1
- Half bathrooms:1
- Rooms Total:5
- Flooring:Ceramic Tile, Hardwood
- Bathrooms Description:Tub Shower
- Kitchen Description:Dishwasher, Oven, Range, Refrigerator
- Basement:Yes
- Basement Description:Exterior Entry, Full, Interior Entry, Partially Finished
- Living area:1,116 sq. ft.
Heating and cooling
- Cooling:Window Units
- Heating:Gas, Steam
Structure and exterior
- Year built:1946
- Building area:1,116 sq. ft.
- Lot area:0.11 Acres
- Architectural Style:Cape Cod
- Construction Materials:Drywall, Vinyl Siding
- Foundation Description:Concrete Perimeter
- Levels:2 Story
Utilities
- Water:Connected
- Sewer:Connected, Sewer Connected
Finances and disclosures
- Price:$459,900
- Price per sq. ft.:$412.1
- Tax amount:$4,186 (2025)
Features and amenities
- Appliances:Range, Refrigerator, Washer
- Laundry features:Dryer, Washer
- Amenities:Gas Water Heater, Storage
Parking
- Total parking spaces:3
- Parking description:Detached, Garage
- Garage:Yes
- Garage spaces:1
 The data relating to real estate for sale on this web site comes in part from the IDX Program of the State-Wide Multiple Listing Service, Inc. Real estate listings held by brokerage firms other than CENTURY 21 Guardian Real Estate Services are marked with the MLS logo and detailed information about them includes the name of the listing brokers. Information deemed reliable but not guaranteed. Copyright 2026 State-Wide MLS, Inc. All rights reserved. Date Last Update: September 30, 2026 RI_STATEWIDE Member Broker: Peter C Spinella
New listings near 69 Clarner Street
- New
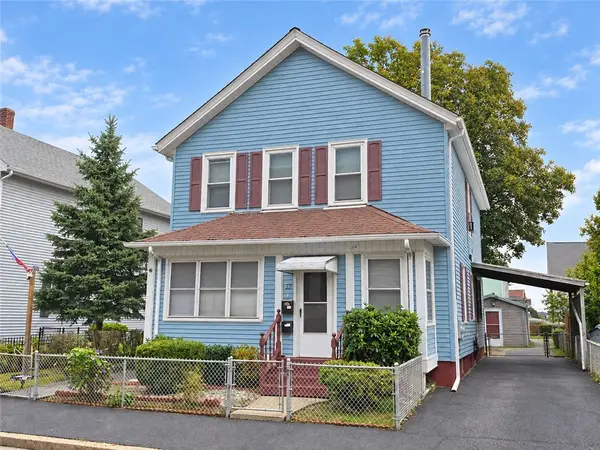 $489,900Active4 beds 2 baths1,728 sq. ft.
33 Winthrop Avenue, Pawtucket, RI 02861
MLS# 1424798Listed by: RI REAL ESTATE SERVICES - Open Thu, 5 to 6:30pmNew
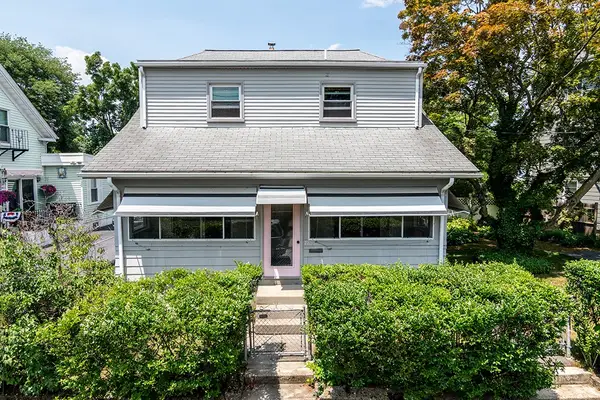 $399,900Active3 beds 2 baths3,094 sq. ft.
78 Darlingdale Avenue, Pawtucket, RI 02861
MLS# 1424608Listed by: WEICHERT REALTORS-ATLANTIC PRP - Open Sat, 12 to 1:30pmNew
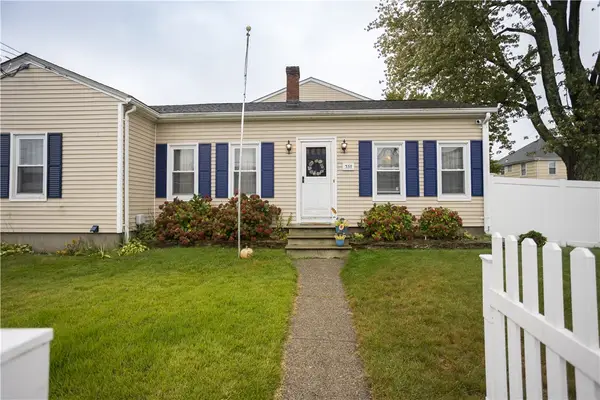 $530,000Active4 beds 3 baths2,400 sq. ft.
359 Carter Avenue, Pawtucket, RI 02861
MLS# 1424487Listed by: J. CHRISTOPHER REAL ESTATE GRP - Open Sat, 10:30am to 12pmNew
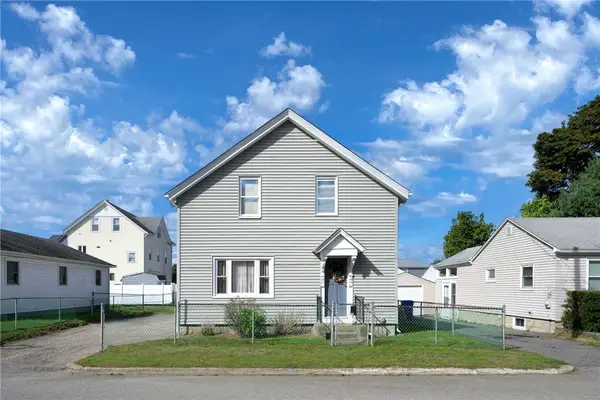 $379,900Active3 beds 20 baths2,090 sq. ft.
28 Gardner Street, Pawtucket, RI 02861
MLS# 1424649Listed by: COLDWELL BANKER REALTY - New
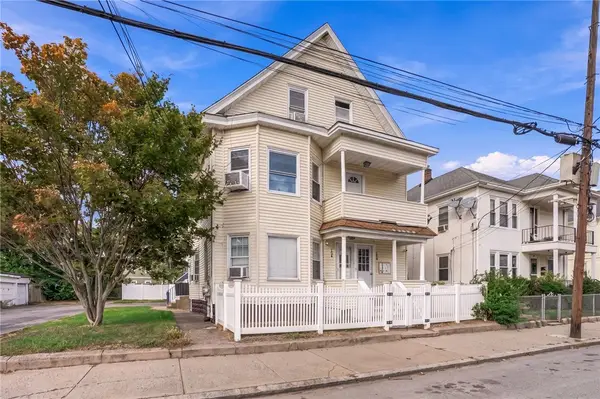
 $725,000Active8 beds 3 baths4,361 sq. ft.
126 Coyle Avenue, Pawtucket, RI 02861
MLS# 1424336Listed by: CENTURY 21 LIMITLESS - New
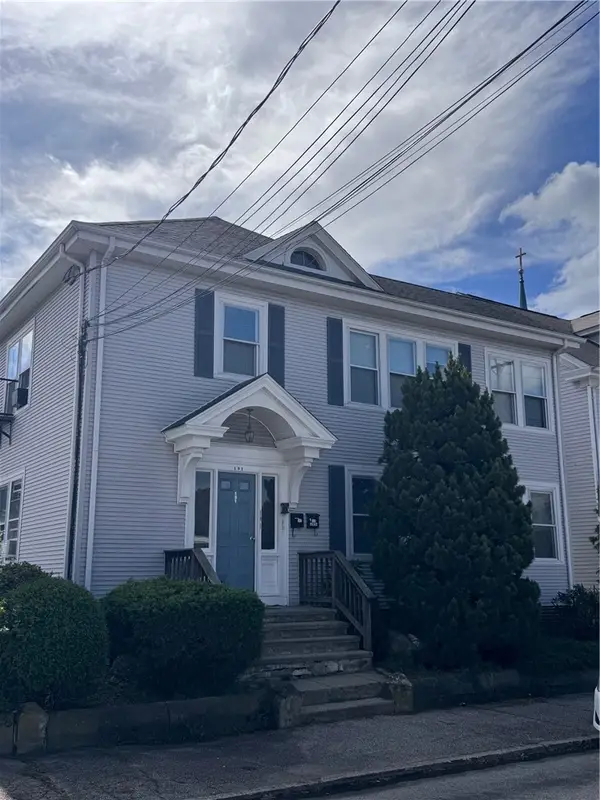 $699,900Active6 beds 4 baths3,008 sq. ft.
189 Vine Street, Pawtucket, RI 02861
MLS# 1424514Listed by: KELLER WILLIAMS REALTY - New
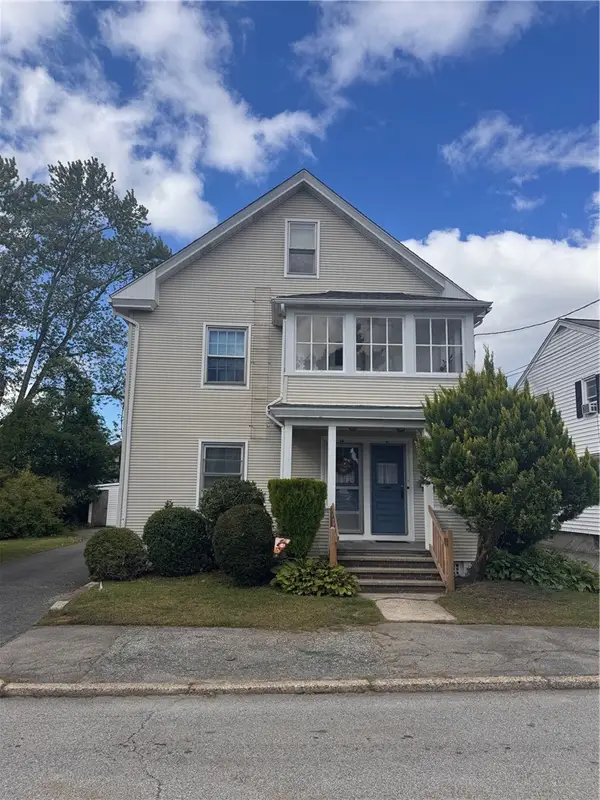 $599,900Active6 beds 2 baths2,576 sq. ft.
71 Rowe Avenue, Pawtucket, RI 02861
MLS# 1424548Listed by: KELLER WILLIAMS REALTY - New
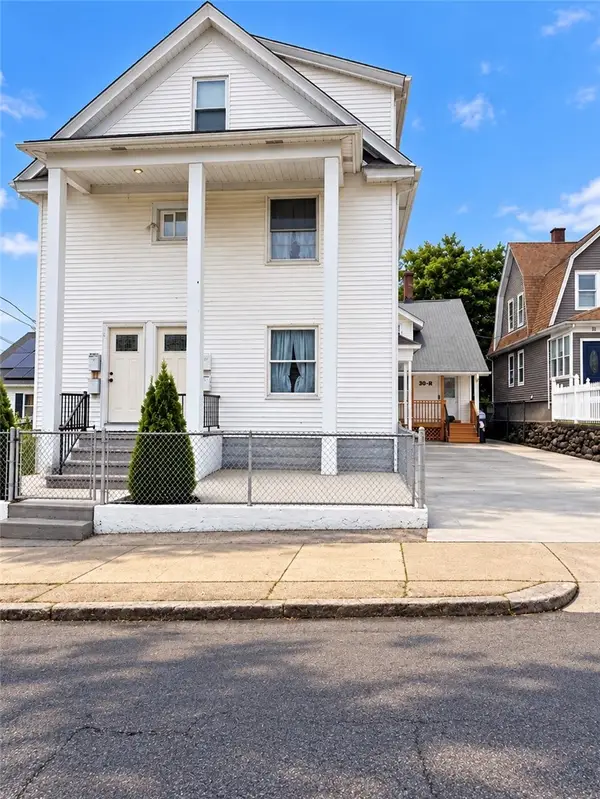 $849,999Active11 beds 4 baths2,694 sq. ft.
28 Englewood Avenue, Pawtucket, RI 02860
MLS# 1424604Listed by: REALPRO BY THE WATER - New
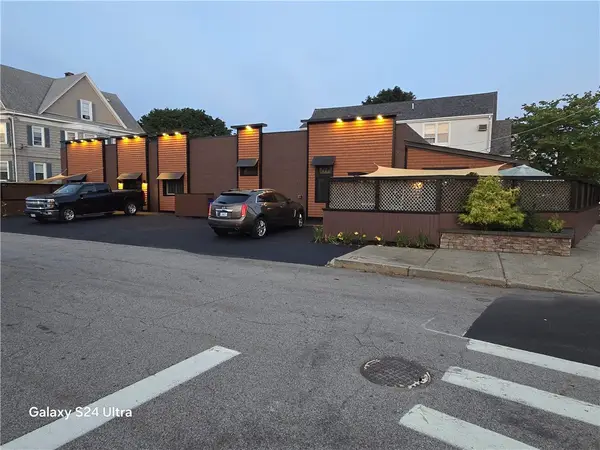 $675,000Active3 beds 2 baths2,040 sq. ft.
609 Armistice Boulevard, Pawtucket, RI 02861
MLS# 1424469Listed by: RIGHT CHOICE REALTY


Protect your home and budget from life's surprises with an Assurant Home Warranty, backed by a partner that supports you through every step of homeownership. Explore Plans.
©2026 Century 21 Real Estate LLC. All rights reserved. CENTURY 21®, the CENTURY 21 Logo and C21® are service marks owned by Century 21 Real Estate LLC. Century 21 Real Estate LLC fully supports the principles of the Fair Housing Act and the Equal Opportunity Act. Each office is independently owned and operated. Listing information is deemed reliable but not guaranteed accurate.