
76 Rosella Avenue, Pawtucket, RI 02861
Local realty services provided by:CENTURY 21 North East
Upcoming open houses
- Sun, Oct 2512:00 pm - 01:00 pm
Listed by:
 Christine Simpson(401) 935 - 6782CENTURY 21 North East
Office: century 21 north east
MLS#:1420648
Source:RI_STATEWIDE
Price summary
- Price:$499,900
- Price per sq. ft.:$457.78
About this home
Welcome home to this beautifully remodeled 3 bedroom home, thoughtfully updated throughout, with quality finishes and modern amenities. This home offers the perfect combination of charm, functionality and peace of mind with the new electrical, new heating system, new central air conditioning and extensive renovations throughout. The spacious interior features hardwood floors throughout, recessed lighting, new light fixtures and ceiling fans. The stunning remodeled kitchen boasts custom cabinetry with lighting, quartz countertops, under mount sink with stainless steel appliances including a microwave, dishwasher and a functional layout perfect for every day living and entertaining. The spacious bathroom has been beautifully updated, including a double vanity and new flooring. Outside, enjoy a welcoming front porch, professionally landscaped grounds, and vinyl fence offering privacy and a great space for outdoor enjoyment. The 2 car garage provides excellent parking and storage. With 3 bedrooms and the potential for a 4th bedroom, this home offers flexibility for a growing family, home office, guest room or additional living space. Major updates include new electrical, new heating system and central air and hard wired smokes provide an added level of safety. This move in ready home is a must see! Come take a look!...
Contact an agent
Home facts
- Year built:1925
- Subdivision & Development:Darlington
- Listing ID #:1420648
- Added:69 day(s) ago
- Updated:October 23, 2026 at 05:01 AM
Rooms and interior
- Bedrooms:3
- Total bathrooms:1
- Full bathrooms:1
- Rooms Total:5
- Flooring:Hardwood, Vinyl
- Bathrooms Description:Tub Shower
- Kitchen Description:Dishwasher, Disposal, Microwave, Oven, Range, Refrigerator
- Basement:Yes
- Basement Description:Exterior Entry, Full, Interior Entry, Unfinished
- Living area:1,092 sq. ft.
Heating and cooling
- Cooling:Central Air
- Heating:Central, Gas
- Central air:Yes
Structure and exterior
- Year built:1925
- Building area:1,092 sq. ft.
- Lot area:0.12 Acres
- Lot Features:Corner Lot
- Architectural Style:Bungalow
- Construction Materials:Vinyl Siding
- Exterior Features:Paved Driveway
- Foundation Description:Concrete Perimeter
- Levels:1 Story
Utilities
- Water:Public
- Sewer:Public Sewer
Finances and disclosures
- Price:$499,900
- Price per sq. ft.:$457.78
- Tax amount:$4,170 (2025)
Features and amenities
- Appliances:Microwave, Range, Refrigerator
- Amenities:Electric Water Heater, Permanent Attic Stairs, Storage
Parking
- Total parking spaces:5
- Parking description:Detached, Garage, Paved Driveway
- Garage:Yes
- Garage spaces:2
The data relating to real estate for sale on this web site comes in part from the IDX Program of the State-Wide Multiple Listing Service, Inc. Real estate listings held by brokerage firms other than CENTURY 21 North East are marked with the MLS logo and detailed information about them includes the name of the listing brokers. Information deemed reliable but not guaranteed. Copyright 2026 State-Wide MLS, Inc. All rights reserved. Date Last Update: October 23, 2026 RI_STATEWIDE Member Broker: Jim D’AmicoNew listings near 76 Rosella Avenue
- New
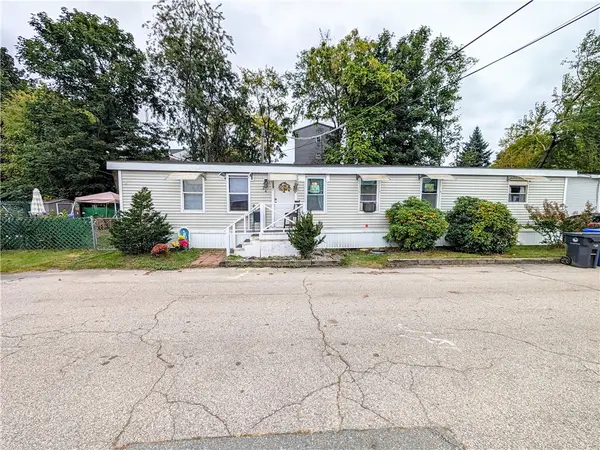 $229,900Active3 beds 2 baths1,568 sq. ft.
24 Stephanie Drive, Pawtucket, RI 02860
MLS# 1426806Listed by: REALPRO BY THE WATER - New
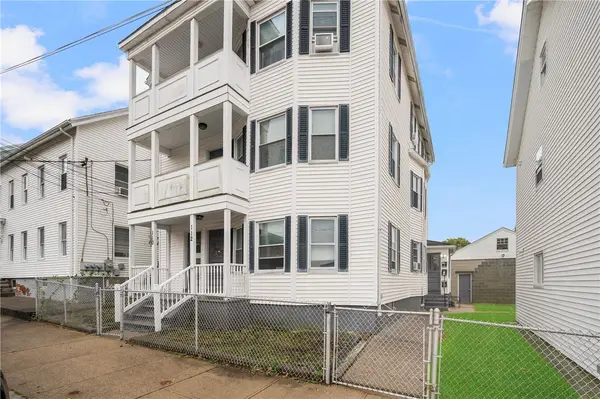 $649,000Active9 beds 3 baths3,587 sq. ft.
110 Lawn Avenue, Pawtucket, RI 02860
MLS# 1426695Listed by: SERHANT. - New
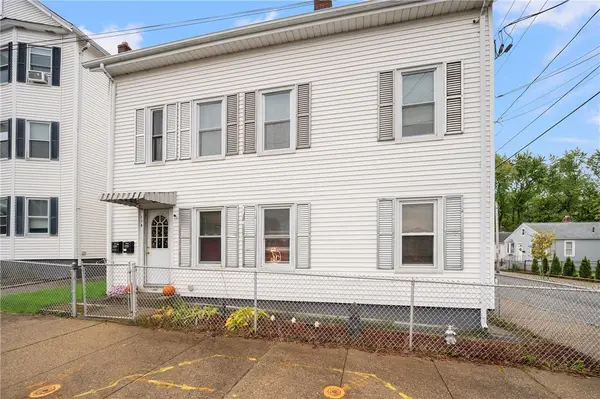 $449,000Active4 beds 2 baths1,612 sq. ft.
114 Lawn Avenue, Pawtucket, RI 02860
MLS# 1426696Listed by: SERHANT. - Open Sun, 12 to 2pmNew
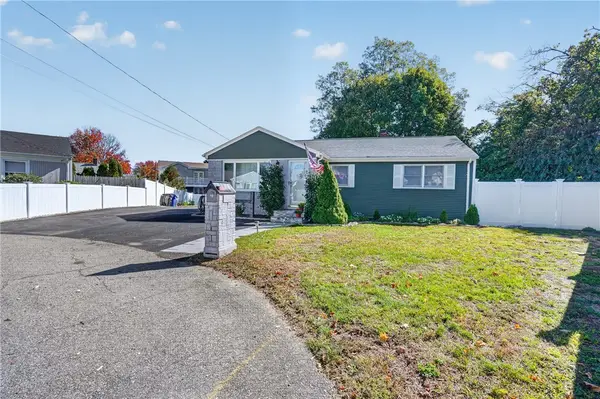 $424,900Active2 beds 2 baths1,521 sq. ft.
10 Doran Drive, Pawtucket, RI 02861
MLS# 1426334Listed by: WILLIAM RAVEIS REAL ESTATE - Open Sun, 1 to 3pmNew
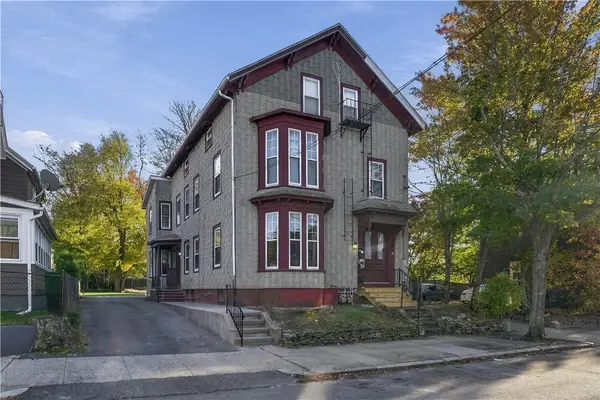 $629,000Active6 beds 3 baths3,456 sq. ft.
95 Meadow Street, Pawtucket, RI 02860
MLS# 1426679Listed by: RE/MAX PROPERTIES - Open Sat, 12 to 1:30pmNew
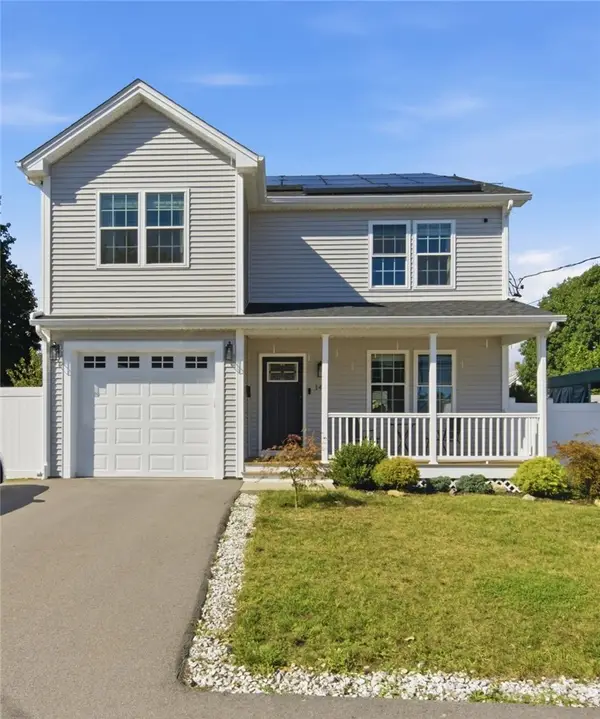 $575,000Active3 beds 3 baths2,286 sq. ft.
148 Hunts Avenue, Pawtucket, RI 02861
MLS# 1426636Listed by: KELLER WILLIAMS LEADING EDGE - Open Sat, 11am to 12:30pmNew
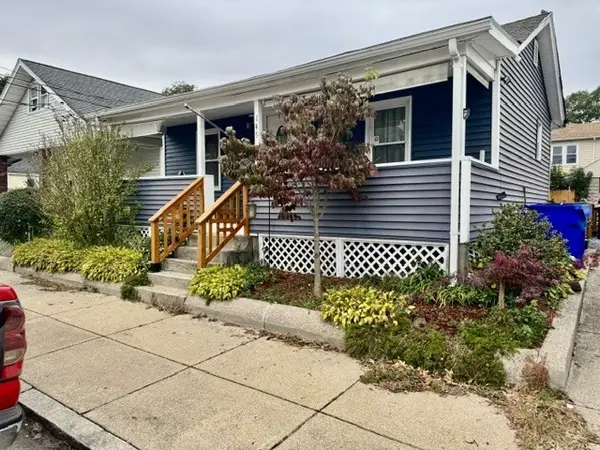 $295,000Active1 beds 1 baths468 sq. ft.
146 Oakland Avenue, Pawtucket, RI 02861
MLS# 1426597Listed by: LPT REALTY - New
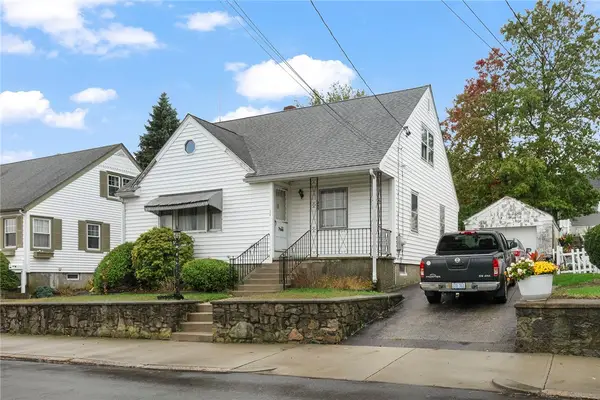 $325,000Active4 beds 1 baths1,366 sq. ft.
235 Dora Street, Pawtucket, RI 02860
MLS# 1426605Listed by: MOTT & CHACE SOTHEBY'S INTL. - New
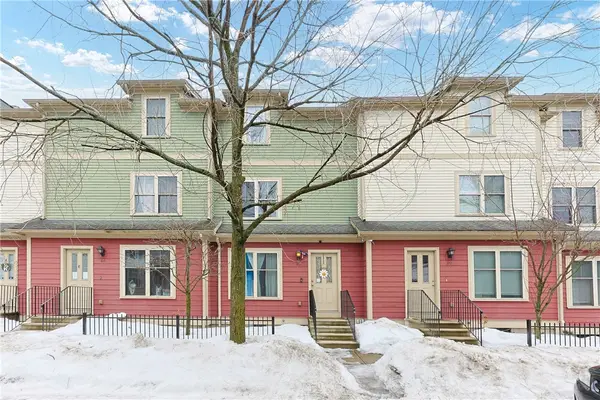 $249,900Active3 beds 2 baths2,016 sq. ft.
88 Barton Street #6, Pawtucket, RI 02860
MLS# 1426523Listed by: RE/MAX ONE - Open Sun, 12 to 1:30pmNew
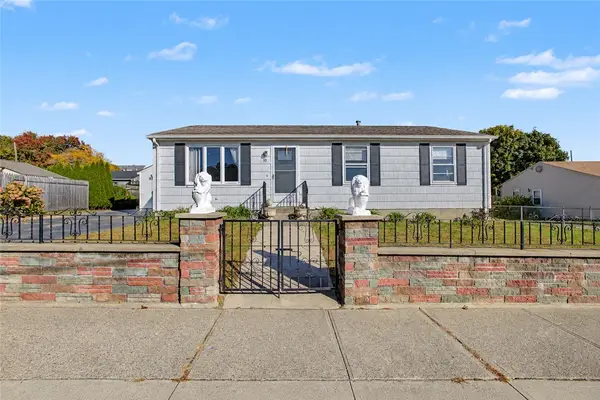 $389,000Active2 beds 2 baths1,860 sq. ft.
10 Winter Street, Pawtucket, RI 02860
MLS# 1425572Listed by: REMAX REVOLUTION


Protect your home and budget from life's surprises with an Assurant Home Warranty, backed by a partner that supports you through every step of homeownership. Explore Plans.
©2026 Century 21 Real Estate LLC. All rights reserved. CENTURY 21®, the CENTURY 21 Logo and C21® are service marks owned by Century 21 Real Estate LLC. Century 21 Real Estate LLC fully supports the principles of the Fair Housing Act and the Equal Opportunity Act. Each office is independently owned and operated. Listing information is deemed reliable but not guaranteed accurate.