
96 Carter Avenue, Pawtucket, RI 02861
Local realty services provided by:CENTURY 21 Signature Properties
Upcoming open houses
- Sat, Oct 2401:00 pm - 03:00 pm
- Sun, Oct 2501:00 pm - 03:00 pm
Listed by: fred uriot
Office: keller williams realty
MLS#:1422511
Source:RI_STATEWIDE
Price summary
- Price:$479,900
- Price per sq. ft.:$213.29
About this home
ATTENTION BUYERS! NEW PRICE IMPROVEMENT! Could this be the place where your next chapter begins and the memories you'll cherish for years to come are waiting to be made? Built in 2024, this beautifully designed 3-bedroom, 1.5-bath Colonial offers more than just a place to live; it offers the opportunity to create a home filled with love, laughter, and special moments with the people who matter most. Picture yourself arriving home, stepping inside from the cold, and enjoying the warmth and comfort of your own space. Imagine preparing your favorite holiday meals in the bright, open kitchen featuring crisp white shaker cabinets and stainless-steel appliances, gathering around the table with family and friends, and spending cozy evenings together in the inviting living room. Just off the kitchen, the deck overlooks a beautifully landscaped backyard, offering a peaceful place to enjoy your morning coffee or unwind after a busy day. Upstairs, three generously sized bedrooms and a full bath provide comfortable spaces to relax and recharge, while the full basement offers excellent potential for a home gym, playroom, home office, or additional living space. A convenient 1-car garage adds to the appeal. Ideally located near schools, shopping, dining, places of worship, the train station, and major routes and highways, this home combines everyday convenience with the comfort of a place to call your own....
Contact an agent
Home facts
- Year built:2024
- Subdivision & Development:Darlington
- Listing ID #:1422511
- Added:48 day(s) ago
- Updated:October 23, 2026 at 06:21 PM
Rooms and interior
- Bedrooms:3
- Total bathrooms:2
- Full bathrooms:1
- Half bathrooms:1
- Rooms Total:5
- Flooring:Carpet, Hardwood
- Bathrooms Description:Tub Shower
- Kitchen Description:Dishwasher, Microwave, Oven, Range, Refrigerator
- Basement:Yes
- Basement Description:Full, Interior Entry, Unfinished
- Living area:2,250 sq. ft.
Heating and cooling
- Cooling:Central Air, Window Units
- Heating:Central, Forced Air, Gas
- Central air:Yes
Structure and exterior
- Year built:2024
- Building area:2,250 sq. ft.
- Lot area:0.11 Acres
- Architectural Style:Colonial
- Construction Materials:Drywall, Plaster, Vinyl Siding
- Exterior Features:Deck, Paved Driveway, Porch
- Foundation Description:Concrete Perimeter
- Levels:2 Story
Utilities
- Water:Connected, Public
- Sewer:Connected, Public Sewer, Sewer Connected
Finances and disclosures
- Price:$479,900
- Price per sq. ft.:$213.29
- Tax amount:$5,155 (2025)
Features and amenities
- Appliances:Microwave, Range, Refrigerator
- Amenities:Electric Water Heater, Storage
Parking
- Total parking spaces:5
- Parking description:Detached, Garage, Paved Driveway
- Garage:Yes
- Garage spaces:1
 The data relating to real estate for sale on this web site comes in part from the IDX Program of the State-Wide Multiple Listing Service, Inc. Real estate listings held by brokerage firms other than CENTURY 21 Signature Properties are marked with the MLS logo and detailed information about them includes the name of the listing brokers. Information deemed reliable but not guaranteed. Copyright 2026 State-Wide MLS, Inc. All rights reserved. Date Last Update: October 23, 2026 RI_STATEWIDE Member Broker: Michael Russell
New listings near 96 Carter Avenue
- New
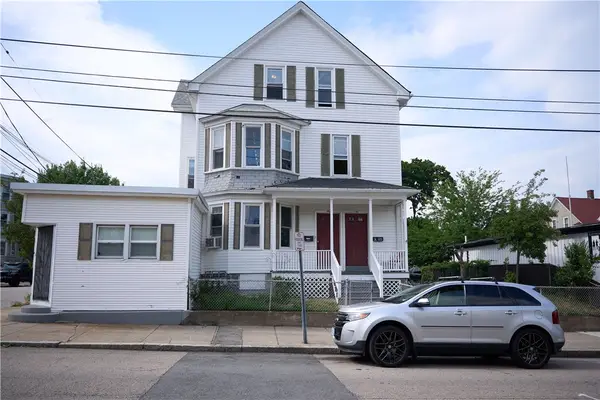 $750,000Active10 beds 4 baths4,799 sq. ft.
146 Pond Street, Pawtucket, RI 02860
MLS# 1425642Listed by: RE/MAX PLATINUM - New
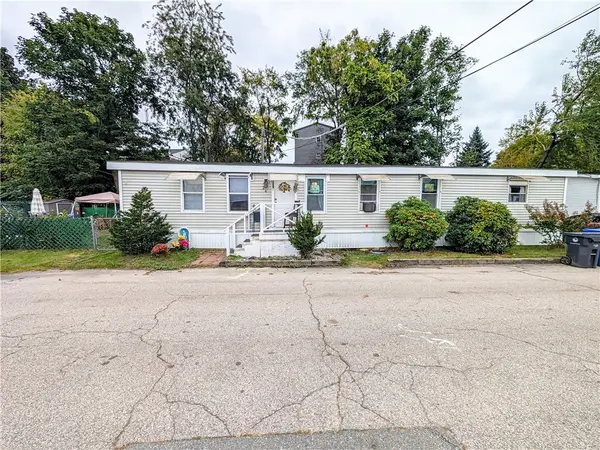 $229,900Active3 beds 2 baths1,568 sq. ft.
24 Stephanie Drive, Pawtucket, RI 02860
MLS# 1426806Listed by: REALPRO BY THE WATER - New
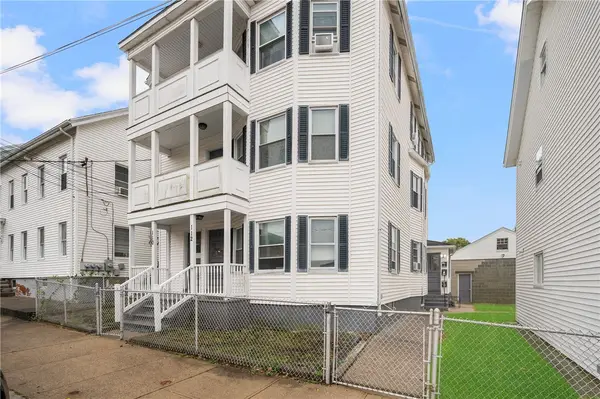 $649,000Active9 beds 3 baths3,587 sq. ft.
110 Lawn Avenue, Pawtucket, RI 02860
MLS# 1426695Listed by: SERHANT. - New
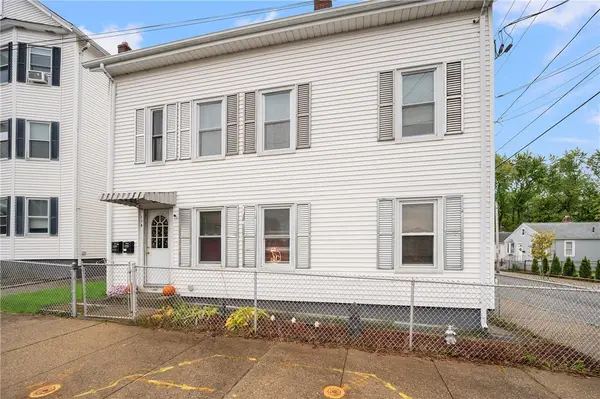 $449,000Active4 beds 2 baths1,612 sq. ft.
114 Lawn Avenue, Pawtucket, RI 02860
MLS# 1426696Listed by: SERHANT. - Open Sun, 12 to 2pmNew
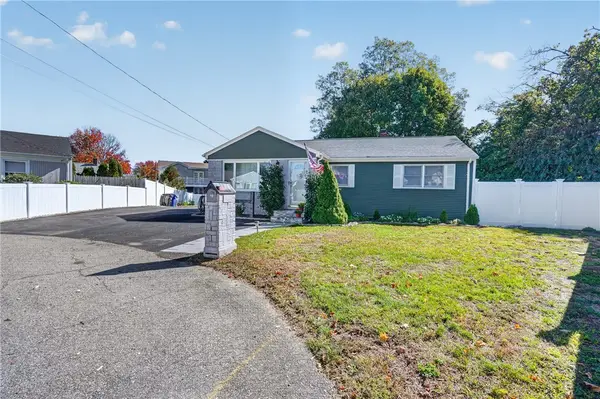 $424,900Active2 beds 2 baths1,521 sq. ft.
10 Doran Drive, Pawtucket, RI 02861
MLS# 1426334Listed by: WILLIAM RAVEIS REAL ESTATE - Open Sun, 1 to 3pmNew
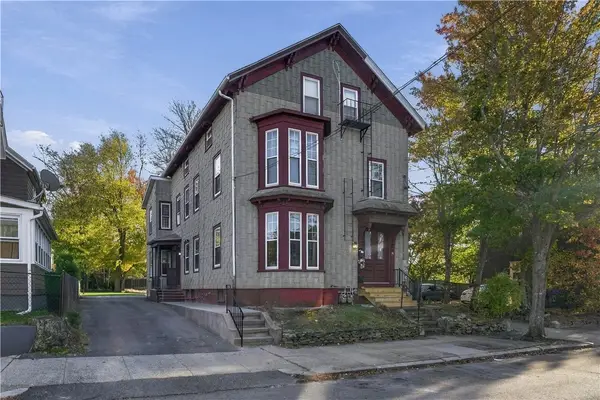 $629,000Active6 beds 3 baths3,456 sq. ft.
95 Meadow Street, Pawtucket, RI 02860
MLS# 1426679Listed by: RE/MAX PROPERTIES - Open Sat, 12 to 1:30pmNew
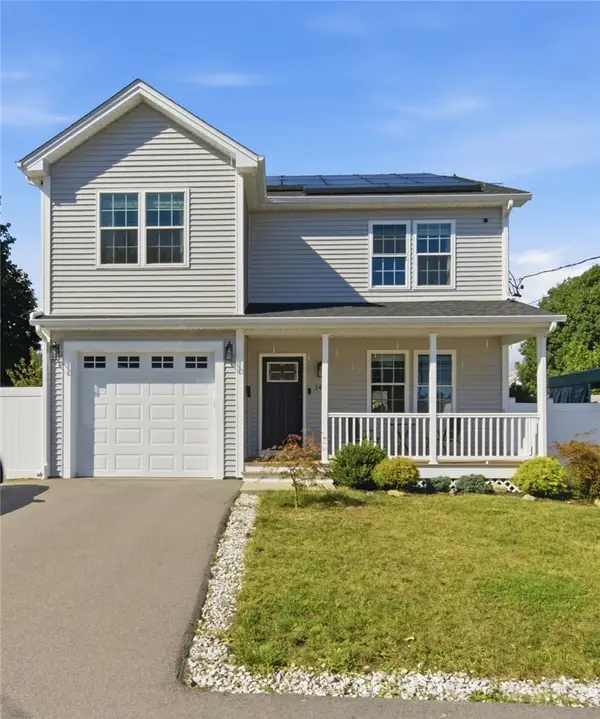 $575,000Active3 beds 3 baths2,286 sq. ft.
148 Hunts Avenue, Pawtucket, RI 02861
MLS# 1426636Listed by: KELLER WILLIAMS LEADING EDGE - Open Sat, 11am to 12:30pmNew
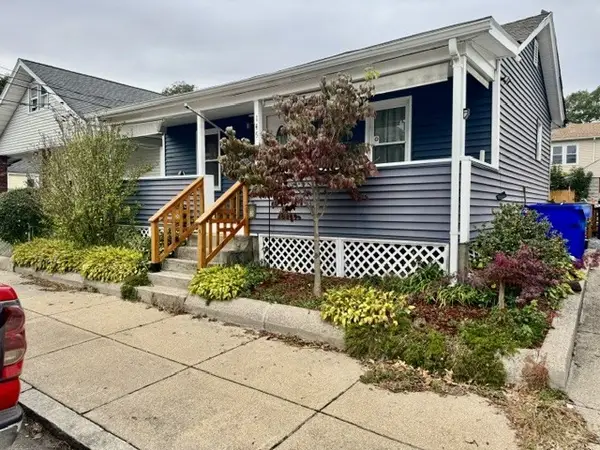 $295,000Active1 beds 1 baths468 sq. ft.
146 Oakland Avenue, Pawtucket, RI 02861
MLS# 1426597Listed by: LPT REALTY - New
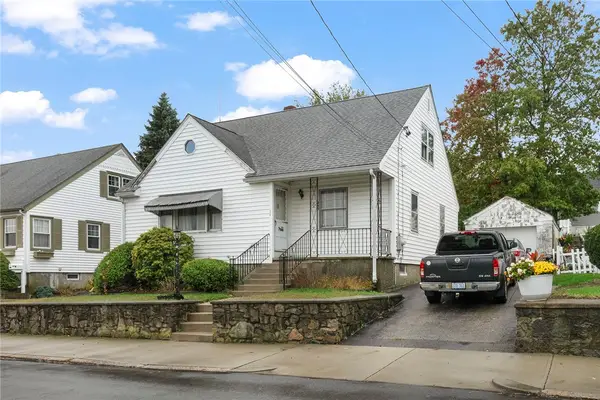 $325,000Active4 beds 1 baths1,366 sq. ft.
235 Dora Street, Pawtucket, RI 02860
MLS# 1426605Listed by: MOTT & CHACE SOTHEBY'S INTL. - New
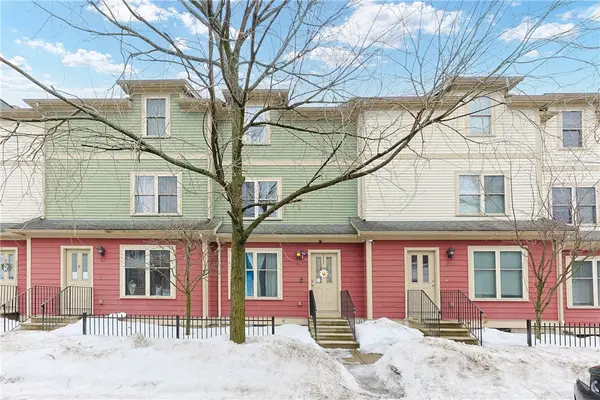 $249,900Active3 beds 2 baths2,016 sq. ft.
88 Barton Street #6, Pawtucket, RI 02860
MLS# 1426523Listed by: RE/MAX ONE


Protect your home and budget from life's surprises with an Assurant Home Warranty, backed by a partner that supports you through every step of homeownership. Explore Plans.
©2026 Century 21 Real Estate LLC. All rights reserved. CENTURY 21®, the CENTURY 21 Logo and C21® are service marks owned by Century 21 Real Estate LLC. Century 21 Real Estate LLC fully supports the principles of the Fair Housing Act and the Equal Opportunity Act. Each office is independently owned and operated. Listing information is deemed reliable but not guaranteed accurate.