
1 Tower Drive #102, Portsmouth, RI 02871
Local realty services provided by:CENTURY 21 Guardian Real Estate Services
Listed by: kylie mccollough
Office: mott & chace sotheby's intl.
MLS#:1417815
Source:RI_STATEWIDE
Price summary
- Price:$695,000
- Price per sq. ft.:$446.95
- Monthly HOA dues:$1,684
About this home
A rare opportunity to own a never-before-offered residence in the prestigious Tower at Carnegie Abbey. Perfectly positioned on the first floor, this exceptional two bedroom, two and a half bathroom condominium offers seamless indoor-outdoor living with direct access to a private terrace. Completely reimagined with uncompromising attention to detail, every finish has been thoughtfully curated to create a sophisticated, turnkey residence. The custom-designed kitchen features elegant Shinnoki wood veneer cabinetry imported from Belgium, an integrated Fisher & Paykel refrigerator, ZLINE Autograph Edition appliances, and premium Brizo and Kohler fixtures. A beautifully appointed bar area is accented by luxurious Phillip Jeffries wallcovering and custom illuminated shelving by Lyons Crafted, creating an ideal space for entertaining. Bespoke lighting, refined craftsmanship, and designer finishes continue throughout the home, elevating every room with timeless style and quality. Located within the exclusive Carnegie Abbey community, residents enjoy a premier waterfront lifestyle with access to world-class amenities, championship golf, a private marina, fine dining, and breathtaking Narragansett Bay views. This is a truly one-of-a-kind offering that combines luxury, privacy, and effortless living in one of Rhode Island's most coveted communities....
Contact an agent
Home facts
- Year built:2008
- Subdivision & Development:Carnegie Abbey
- Listing ID #:1417815
- Added:94 day(s) ago
- Updated:October 25, 2026 at 10:31 AM
Rooms and interior
- Bedrooms:2
- Total bathrooms:3
- Full bathrooms:2
- Half bathrooms:1
- Rooms Total:5
- Flooring:Ceramic Tile, Hardwood
- Bathrooms Description:Tub Shower
- Kitchen Description:Dishwasher, Disposal, Microwave, Oven, Range, Refrigerator, Wet Bar
- Basement:Yes
- Living area:1,555 sq. ft.
Heating and cooling
- Cooling:Central Air
- Heating:Forced Air, Gas, Zoned
- Central air:Yes
Structure and exterior
- Year built:2008
- Building area:1,555 sq. ft.
- Architectural Style:High Rise
- Construction Materials:Drywall, Masonry
- Exterior Features:Patio, Paved Driveway
- Foundation Description:Concrete Perimeter
- Levels:1 Story
Utilities
- Water:Connected
- Sewer:Septic Tank
Finances and disclosures
- Price:$695,000
- Price per sq. ft.:$446.95
- Tax amount:$5,104 (2026)
Features and amenities
- Appliances:Microwave, Range, Refrigerator, Washer
- Laundry features:Dryer, In Unit, Washer
- Amenities:Concierge, Gas Water Heater
- Pool features:In Ground, Pool
Parking
- Total parking spaces:1
- Parking description:Assigned, No Garage, Paved Driveway
 The data relating to real estate for sale on this web site comes in part from the IDX Program of the State-Wide Multiple Listing Service, Inc. Real estate listings held by brokerage firms other than CENTURY 21 Guardian Real Estate Services are marked with the MLS logo and detailed information about them includes the name of the listing brokers. Information deemed reliable but not guaranteed. Copyright 2026 State-Wide MLS, Inc. All rights reserved. Date Last Update: October 25, 2026 RI_STATEWIDE Member Broker: Peter C Spinella
New listings near 1 Tower Drive #102
- New
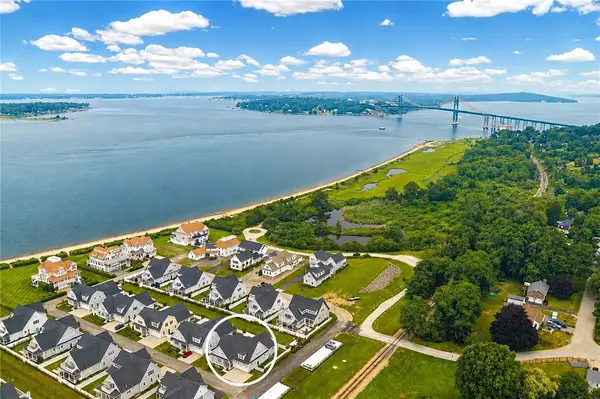 $2,625,000Active4 beds 4 baths4,052 sq. ft.
5 Portsmouth Lane, Portsmouth, RI 02871
MLS# 1426520Listed by: SERHANT. - Open Sun, 11am to 12:30pmNew
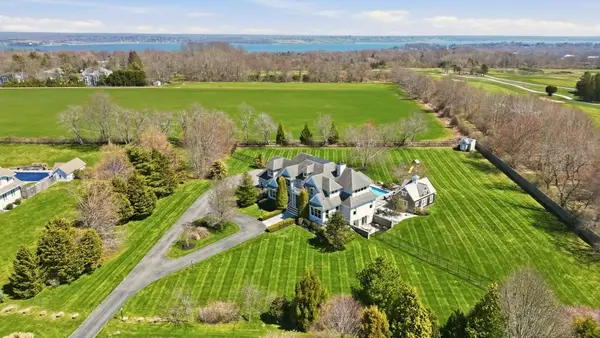 $3,750,000Active5 beds 6 baths6,561 sq. ft.
99 Meadowlark Lane, Portsmouth, RI 02871
MLS# 1426821Listed by: HOGAN ASSOCIATES CHRISTIE'S - Open Sun, 11am to 1pmNew
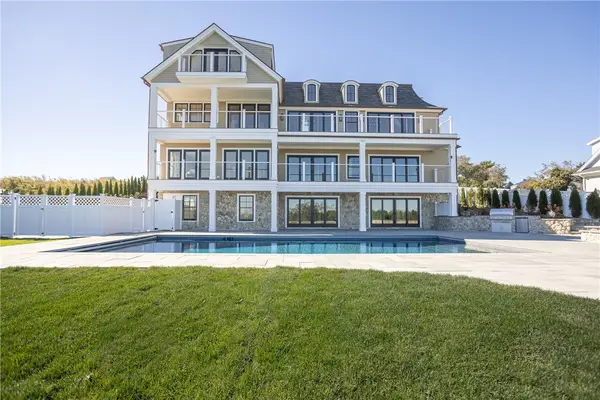 $6,500,000Active5 beds 7 baths8,014 sq. ft.
45 Sea Spray Drive, Portsmouth, RI 02871
MLS# 1426173Listed by: HOGAN ASSOCIATES CHRISTIE'S - New
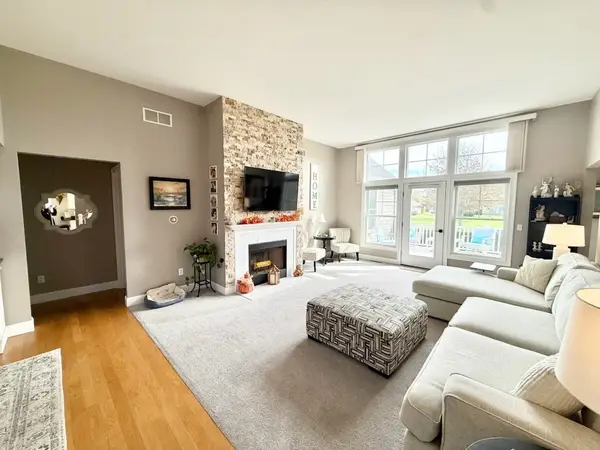 $875,000Active3 beds 3 baths2,136 sq. ft.
94 Storm King Drive, Portsmouth, RI 02871
MLS# 1426768Listed by: RE/MAX PROFNL. NEWPORT, INC. - New
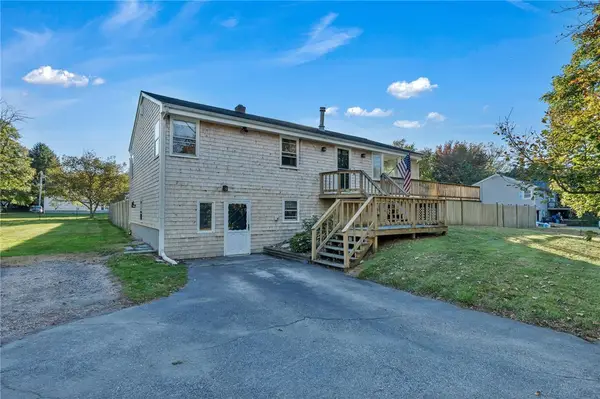 $625,000Active3 beds 2 baths2,028 sq. ft.
604 Boyds Lane, Portsmouth, RI 02871
MLS# 1426463Listed by: RE/MAX RESULTS - New
 $1,200,000Active3 beds 3 baths3,041 sq. ft.
68 Soares Drive, Portsmouth, RI 02871
MLS# 1426589Listed by: SERHANT. - New
 $895,000Active1.16 Acres
2967 East Main Road, Portsmouth, RI 02871
MLS# 1426382Listed by: RE/MAX RESULTS - New
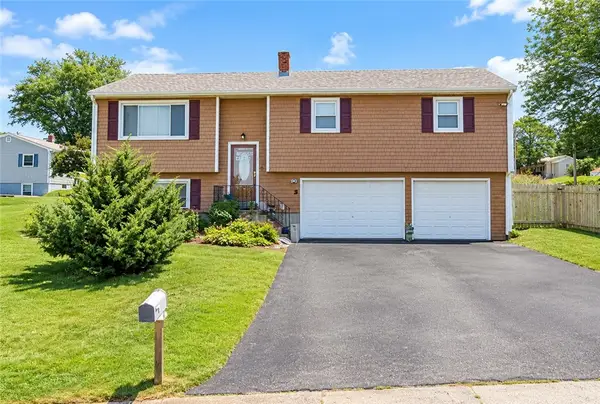 $370,000Active3 beds 2 baths1,767 sq. ft.
97 Anson Road, Portsmouth, RI 02871
MLS# 1426436Listed by: KELLER WILLIAMS COASTAL - New
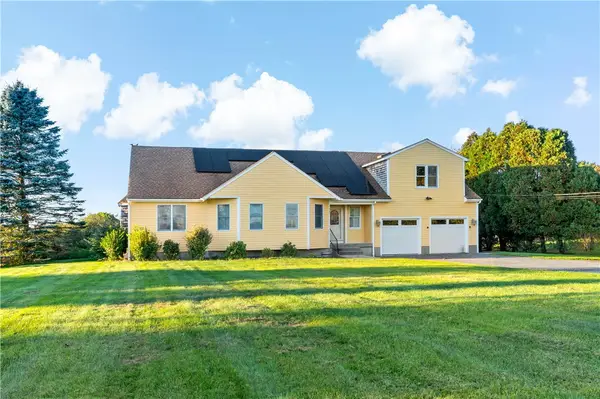 $960,000Active3 beds 4 baths2,602 sq. ft.
487 Union Street, Portsmouth, RI 02871
MLS# 1425611Listed by: HOGAN ASSOCIATES CHRISTIE'S - New
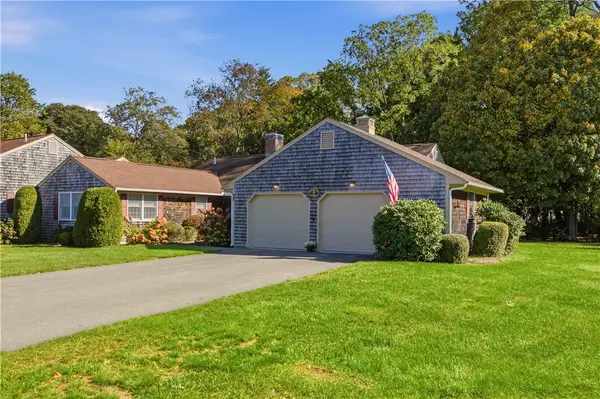 $690,000Active3 beds 2 baths2,039 sq. ft.
32 Belmont Drive #4, Portsmouth, RI 02871
MLS# 1426040Listed by: GUSTAVE WHITE SOTHEBY'S REALTY


Protect your home and budget from life's surprises with an Assurant Home Warranty, backed by a partner that supports you through every step of homeownership. Explore Plans.
©2026 Century 21 Real Estate LLC. All rights reserved. CENTURY 21®, the CENTURY 21 Logo and C21® are service marks owned by Century 21 Real Estate LLC. Century 21 Real Estate LLC fully supports the principles of the Fair Housing Act and the Equal Opportunity Act. Each office is independently owned and operated. Listing information is deemed reliable but not guaranteed accurate.