103 Windward Drive, Portsmouth, RI 02871
Local realty services provided by:CENTURY 21 Custom Home Realty
Listed by: debra fonger
Office: jack conway & co inc.
MLS#:1418556
Source:RI_STATEWIDE
Price summary
- Price:$459,900
- Price per sq. ft.:$300.2
About this home
Opportunity awaits! Buyers and investors, take note of this solid 3-bedroom, 2-full-bath Ranch home that presents an excellent opportunity to build equity in a prime location. This property is ideal for both investors and homebuyers looking to customize it to their liking and make it shine again. The house features hardwood flooring throughout, generously sized bedrooms, and a large living room with a cozy brick fireplace. The finished lower level offers additional living space, complete with another fireplace featuring a wood stove insert, a laundry room, and a workshop area. Additionally, a new high-efficiency boiler system has been installed. The integral one-car garage provides direct access to the finished lower level with stairs leading up to the main living area. While the interior and exterior of the home require some repairs and updates, and the pool and yard need attention, the effort you invest will be well worth it. This property is conveniently located close to all amenities, just 1.8 miles from Island Park Beach, as well as restaurants, coastal walking trails, and so much more....
Contact an agent
Home facts
- Year built:1970
- Listing ID #:1418556
- Added:22 day(s) ago
- Updated:August 14, 2026 at 07:57 AM
Rooms and interior
- Bedrooms:3
- Total bathrooms:2
- Full bathrooms:2
- Rooms Total:6
- Flooring:Ceramic Tile, Hardwood
- Bathrooms Description:Tub Shower
- Kitchen Description:Dishwasher
- Basement:Yes
- Basement Description:Exterior Entry, Full, Interior Entry, Partially Finished
- Living area:1,532 sq. ft.
Heating and cooling
- Heating:Baseboard, Hot Water, Oil
Structure and exterior
- Year built:1970
- Building area:1,532 sq. ft.
- Lot area:0.29 Acres
- Architectural Style:Ranch
- Construction Materials:Drywall, Shingle Siding
- Exterior Features:Paved Driveway
- Foundation Description:Concrete Perimeter
- Levels:1 Story
Utilities
- Water:Connected
- Sewer:Septic Tank
Finances and disclosures
- Price:$459,900
- Price per sq. ft.:$300.2
- Tax amount:$5,248 (2026)
Features and amenities
- Amenities:Storage, Tankless Water Heater
- Pool features:In Ground
Parking
- Total parking spaces:3
- Parking description:Built In, Paved Driveway
- Garage:Yes
- Garage spaces:1
 The data relating to real estate for sale on this web site comes in part from the IDX Program of the State-Wide Multiple Listing Service, Inc. Real estate listings held by brokerage firms other than CENTURY 21 Custom Home Realty are marked with the MLS logo and detailed information about them includes the name of the listing brokers. Information deemed reliable but not guaranteed. Copyright 2026 State-Wide MLS, Inc. All rights reserved. Date Last Update: August 14, 2026 RI_STATEWIDE Member Broker: Deborah Flanagan
New listings near 103 Windward Drive
- New
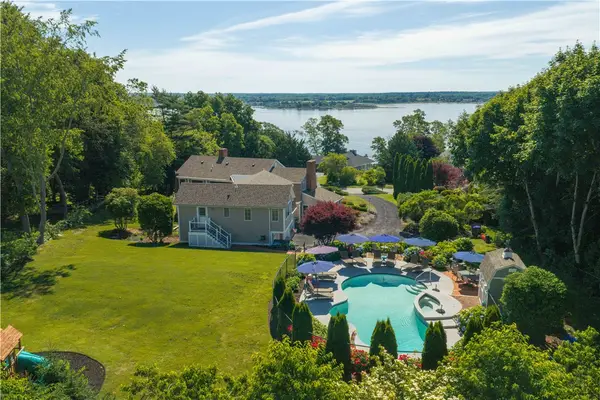 $2,950,000Active7 beds 5 baths6,014 sq. ft.
176 Heidi Drive, Portsmouth, RI 02871
MLS# 1420579Listed by: MOTT & CHACE SOTHEBY'S INTL. - New
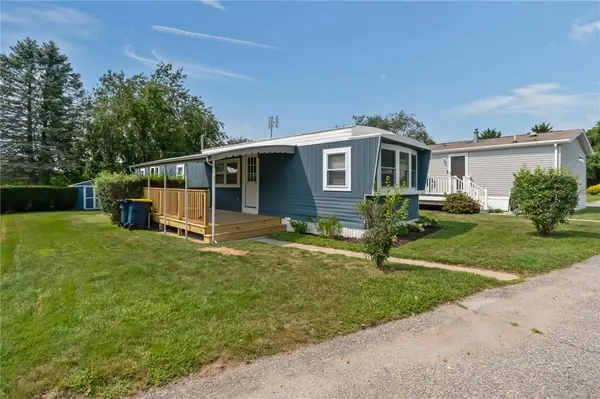 $205,000Active2 beds 1 baths792 sq. ft.
39 Cathy Circle, Portsmouth, RI 02871
MLS# 1420548Listed by: ELITE PROPERTY GROUP - New
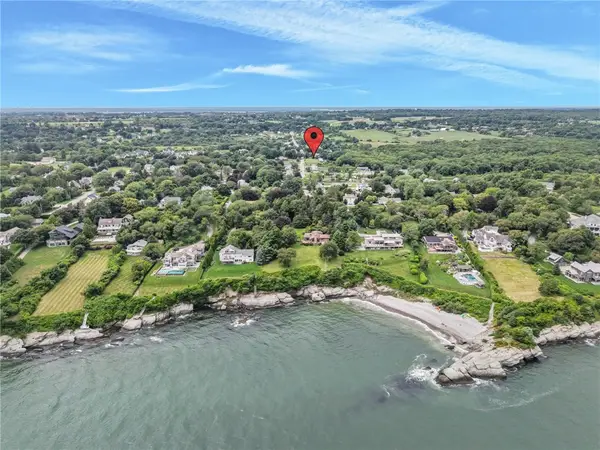 $499,000Active0.91 Acres
0 Old Mill Lane, Portsmouth, RI 02871
MLS# 1419747Listed by: RE/MAX PROFNL. NEWPORT, INC. - Open Sat, 11am to 12:30pmNew
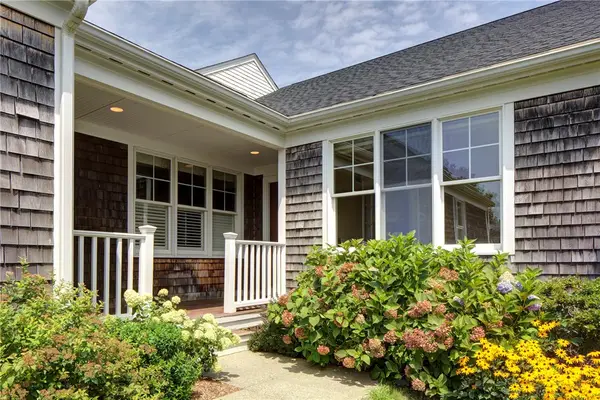 $825,000Active1 beds 3 baths2,281 sq. ft.
169 Ferry Landing Circle, Portsmouth, RI 02871
MLS# 1420442Listed by: GUSTAVE WHITE SOTHEBY'S REALTY - Open Sat, 10 to 11:30amNew
 $450,000Active1 beds 1 baths520 sq. ft.
12 Atlantic Avenue, Portsmouth, RI 02871
MLS# 1416443Listed by: GUSTAVE WHITE SOTHEBY'S REALTY - Open Sat, 12:30 to 2pmNew
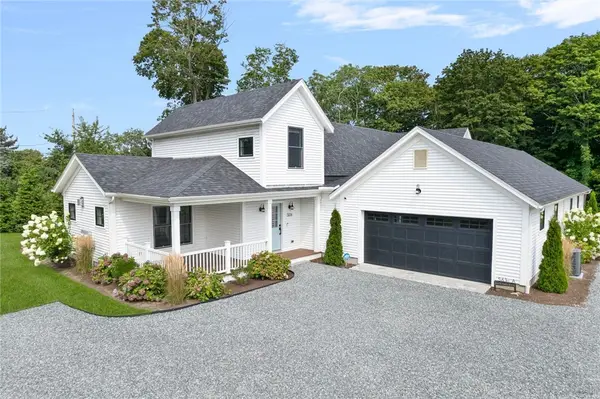 $895,000Active2 beds 3 baths2,010 sq. ft.
561 Bristol Ferry Road #A, Portsmouth, RI 02871
MLS# 1417645Listed by: GUSTAVE WHITE SOTHEBY'S REALTY - New
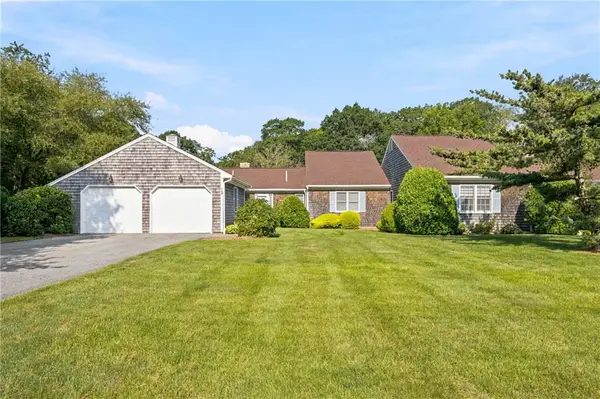
 $550,000Active2 beds 2 baths1,648 sq. ft.
12 Cornell Drive #12, Portsmouth, RI 02871
MLS# 1420271Listed by: CENTURY 21 TOPSAIL REALTY - Open Sat, 10:30am to 12pmNew
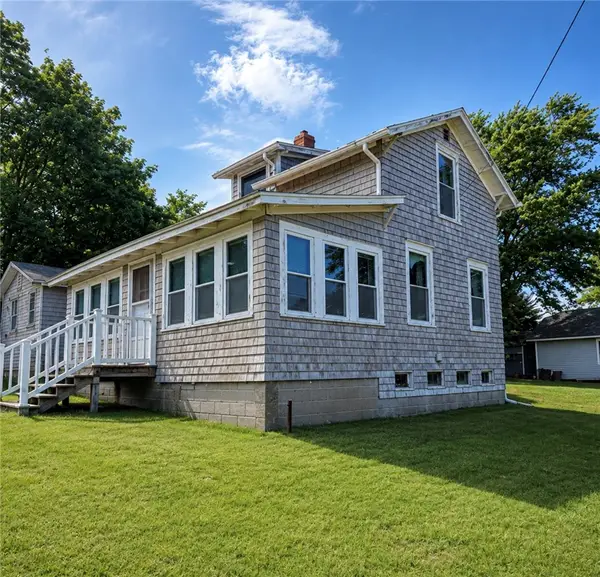 $299,000Active2 beds 1 baths902 sq. ft.
21 Holbrook Avenue, Portsmouth, RI 02872
MLS# 1420292Listed by: CENTURY 21 LIMITLESS - New
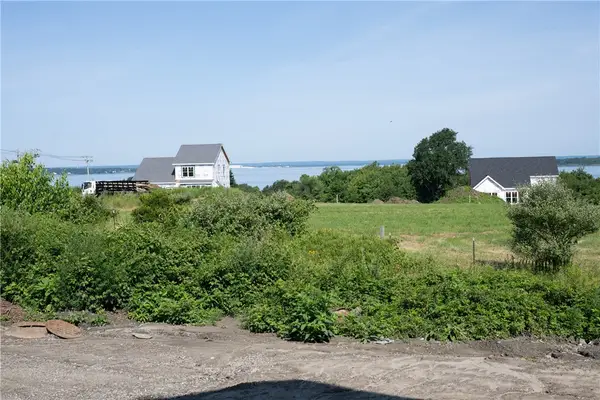 $919,000Active3 beds 3 baths1,937 sq. ft.
45 Bunker Hill Crossing, Portsmouth, RI 02871
MLS# 1420314Listed by: LANDINGS RESIDENTIAL - Open Sat, 12 to 1:30pmNew
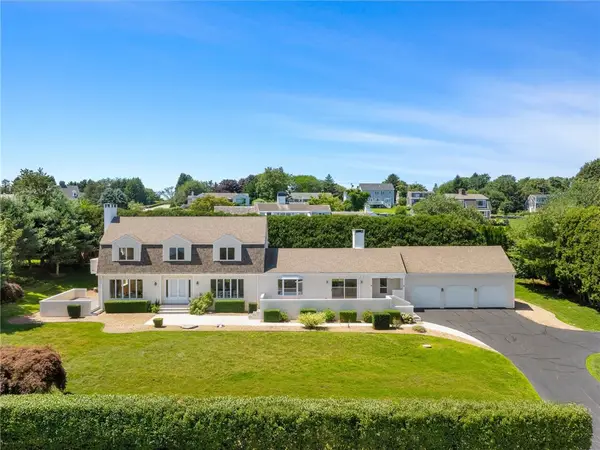 $1,590,000Active5 beds 3 baths3,792 sq. ft.
95 Holman Street, Portsmouth, RI 02871
MLS# 1420295Listed by: BETTER LIVING REAL ESTATE, LLC


Protect your home and budget from life's surprises with an Assurant Home Warranty, backed by a partner that supports you through every step of homeownership. Explore Plans.
©2026 Century 21 Real Estate LLC. All rights reserved. CENTURY 21®, the CENTURY 21 Logo and C21® are service marks owned by Century 21 Real Estate LLC. Century 21 Real Estate LLC fully supports the principles of the Fair Housing Act and the Equal Opportunity Act. Each office is independently owned and operated. Listing information is deemed reliable but not guaranteed accurate.