117 Canonchet Drive, Portsmouth, RI 02871
Local realty services provided by:CENTURY 21 AllPoints Realty
Listed by: tracie hall
Office: lila delman compass
MLS#:1417664
Source:RI_STATEWIDE
Price summary
- Price:$849,999
- Price per sq. ft.:$420.38
About this home
Completely refreshed and offering 2,022 square feet of finished living space, 117 Canonchet Drive is in turn-key condition! In the heart of the home is the stunning, newly renovated kitchen, which features crisp, modern finishes and a bright, open flow. The layout features three bedrooms, 2.5 baths, and a dedicated flex space suitable for an office, gym, playroom, or guest accommodations. The first-floor primary suite is a sanctuary, offering a sliding door that leads directly to the generous fenced backyard. Step outside to enjoy your morning coffee in the fresh air! Downstairs, the finished lower level provides even more room to spread out, featuring a cozy fireplace, garage entry, and ample light. The massive backyard offers plenty of space for outdoor dining, entertaining, gardening, and pets. This home puts you right in the center of it all with a truly walkable lifestyle. You can stroll to local restaurants and shopping, walk to your morning coffee, and you're just steps from the high school and the water. A public right of way to the Sakonnet River is just a quarter mile away. Newport is only 20 minutes from your front door, offering world-class sailing, fine dining and beautiful historic architecture. You will love where you live!...
Contact an agent
Home facts
- Year built:1970
- Subdivision & Development:Downtown Portsmouth
- Listing ID #:1417664
- Added:50 day(s) ago
- Updated:September 03, 2026 at 10:03 PM
Rooms and interior
- Bedrooms:3
- Total bathrooms:3
- Full bathrooms:2
- Half bathrooms:1
- Rooms Total:6
- Flooring:Ceramic Tile, Hardwood, Laminate
- Bathrooms Description:Tub Shower
- Kitchen Description:Dishwasher, Microwave, Oven, Range, Refrigerator
- Basement:Yes
- Basement Description:Exterior Entry, Full, Interior Entry, Partially Finished
- Living area:2,022 sq. ft.
Heating and cooling
- Heating:Hot Water, Oil
Structure and exterior
- Year built:1970
- Building area:2,022 sq. ft.
- Lot area:0.29 Acres
- Architectural Style:Tri Level
- Construction Materials:Vinyl Siding
- Exterior Features:Paved Driveway
- Foundation Description:Concrete Perimeter
- Levels:2 Story
Utilities
- Water:Connected, Public
- Sewer:Septic Tank
Finances and disclosures
- Price:$849,999
- Price per sq. ft.:$420.38
- Tax amount:$6,722 (2025)
Features and amenities
- Appliances:Microwave, Range, Refrigerator
- Amenities:Water Heater
Parking
- Total parking spaces:4
- Parking description:Attached, Garage, Paved Driveway
- Garage:Yes
- Garage spaces:1
 The data relating to real estate for sale on this web site comes in part from the IDX Program of the State-Wide Multiple Listing Service, Inc. Real estate listings held by brokerage firms other than CENTURY 21 AllPoints Realty are marked with the MLS logo and detailed information about them includes the name of the listing brokers. Information deemed reliable but not guaranteed. Copyright 2026 State-Wide MLS, Inc. All rights reserved. Date Last Update: September 3, 2026 RI_STATEWIDE Member Broker: Ryan Peterson
New listings near 117 Canonchet Drive
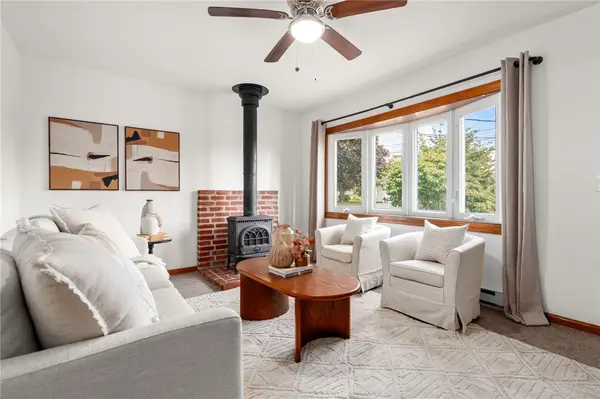 $430,000Pending2 beds 1 baths1,188 sq. ft.
40 Ladeira Avenue, Portsmouth, RI 02871
MLS# 1422359Listed by: COLDWELL BANKER REALTY- New
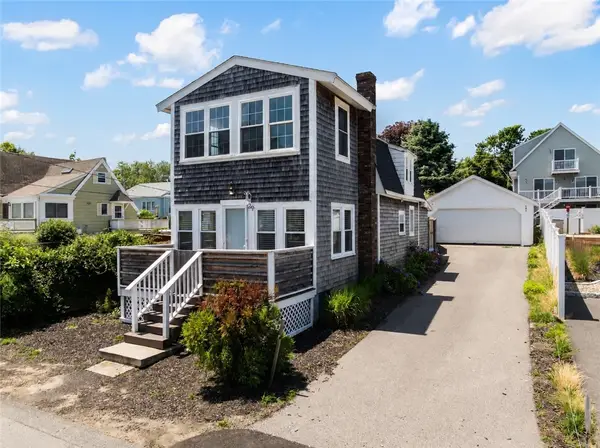
 $549,000Active2 beds 2 baths1,150 sq. ft.
29 Aquidneck Avenue, Portsmouth, RI 02871
MLS# 1422363Listed by: CENTURY 21 TOPSAIL REALTY - New
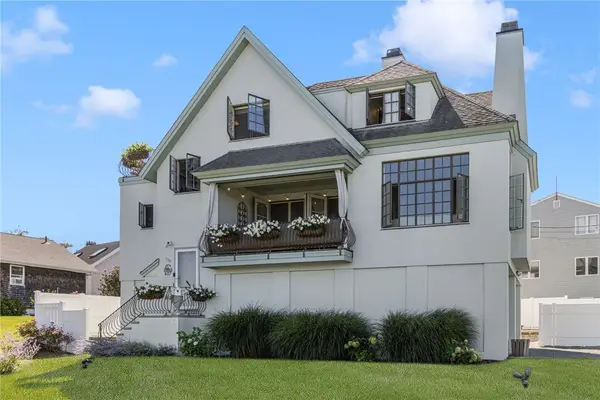 $1,490,000Active2 beds 2 baths2,057 sq. ft.
130 Common Fence Boulevard, Portsmouth, RI 02871
MLS# 1422154Listed by: GUSTAVE WHITE SOTHEBY'S REALTY - Open Sat, 10am to 12pmNew
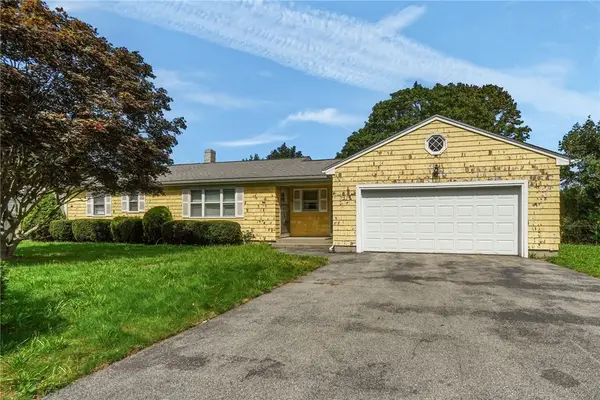 $325,000Active2 beds 1 baths1,080 sq. ft.
5 Robert Avenue, Portsmouth, RI 02871
MLS# 1422326Listed by: KELLER WILLIAMS LEADING EDGE - New
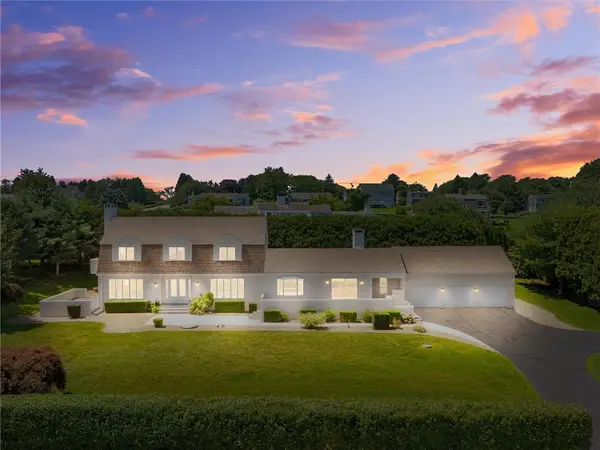 $1,449,000Active5 beds 3 baths3,792 sq. ft.
95 Holman Street, Portsmouth, RI 02871
MLS# 1422264Listed by: BETTER LIVING REAL ESTATE, LLC - New
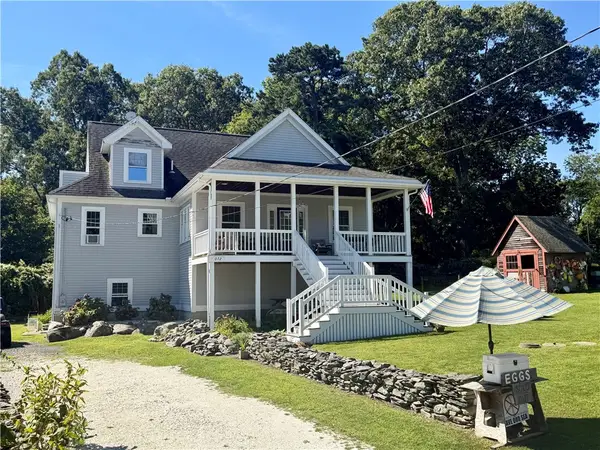 $874,000Active4 beds 3 baths3,858 sq. ft.
072 Pier Road, Portsmouth, RI 02872
MLS# 1422050Listed by: CENTURY 21 TOPSAIL REALTY - New
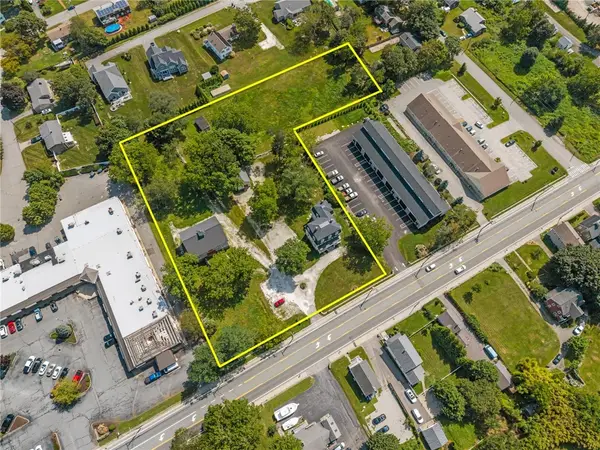 $1,150,000Active2.84 Acres
2967 East Main Road, Portsmouth, RI 02871
MLS# 1422083Listed by: RE/MAX RESULTS - New
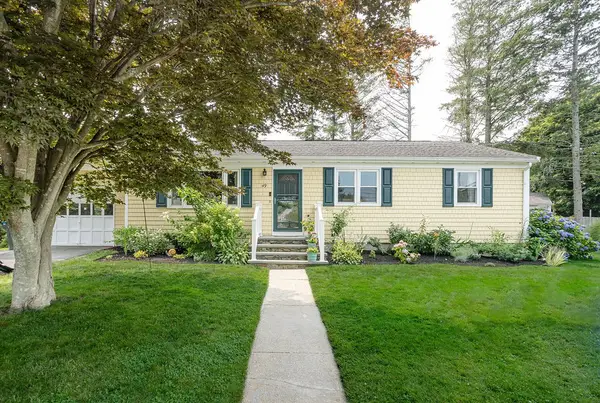 $665,000Active3 beds 2 baths1,944 sq. ft.
49 Evergreen Drive, Portsmouth, RI 02871
MLS# 1422223Listed by: SERHANT. - New
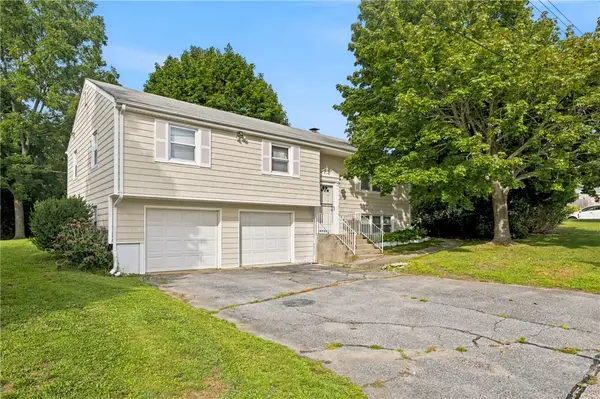 $625,000Active3 beds 1 baths1,525 sq. ft.
63 Bourbon Street, Portsmouth, RI 02871
MLS# 1422004Listed by: CENTURY 21 TOPSAIL REALTY - Open Thu, 4:30 to 6:30pmNew
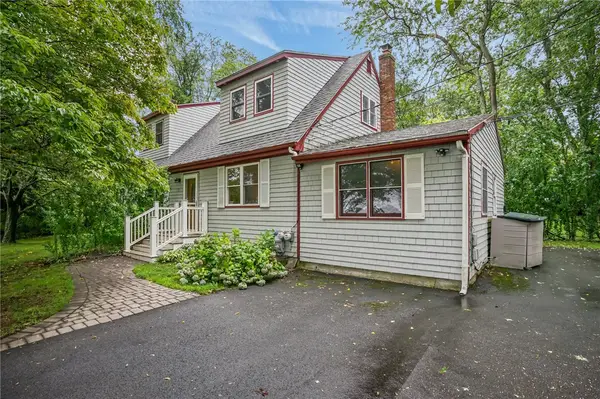 $679,000Active3 beds 2 baths1,997 sq. ft.
57 Bancroft Drive, Portsmouth, RI 02871
MLS# 1421411Listed by: KELLER WILLIAMS COASTAL


Protect your home and budget from life's surprises with an Assurant Home Warranty, backed by a partner that supports you through every step of homeownership. Explore Plans.
©2026 Century 21 Real Estate LLC. All rights reserved. CENTURY 21®, the CENTURY 21 Logo and C21® are service marks owned by Century 21 Real Estate LLC. Century 21 Real Estate LLC fully supports the principles of the Fair Housing Act and the Equal Opportunity Act. Each office is independently owned and operated. Listing information is deemed reliable but not guaranteed accurate.