
125 Heidi Drive, Portsmouth, RI 02871
Local realty services provided by:CENTURY 21 Topsail Realty
Upcoming open houses
- Sun, Oct 2511:00 am - 01:00 pm
Listed by: rosemarie clemente
Office: baron & clemente real estate
MLS#:1422034
Source:RI_STATEWIDE
Price summary
- Price:$5,795,000
- Price per sq. ft.:$788.76
About this home
UNOBSTRUCTED WATERFRONT VIEWS ! New England Coastal Estate Re-imagined luxury, a total newly rebuild completed fall 2026. Highly coveted location for its tree lined approach with vibrant autumn color before the trees part to reveal the sweeping expanse of the Sakonnet River and this 1.25 acre waterfront estate This residence captures panoramic waterfront views from nearly every vantage point offering 4 spacious bedrooms, office, living, family & dining room, fireplaces, theatre, gym, sauna, additional lower level kitchen 4.5 bathrooms. Chefs kitchen, Wolf appliances, custom quartzite countertops, large double ovens, built in cappuccino maker, large Sub Zero refrigerator, open dining room, wet bar and unobstructed waterfront views make entertaining an unforgettable experience. The majestic primary bedroom suite, glass balcony, breakfast bar, wardrobe area, private spa like double bathrooms w/ large double steam shower, soaking tub, heated towel racks, heated floors. Premium custom finishes, White Oak hardwood flooring, Sonos / smart home automated system, custom architectural millwork, coffered ceilings, mahogany finishes represent high end coastal living. Floor to ceiling, wall to wall glass doors for seamless indoor outdoor Integration open directly to the salt water pool, outdoor shower, patio, stairs to the waterfront and the crown jewel of the sanctuary is the private viewing dock constructed with the finest material designed to withstand the elements, two moorings....
Contact an agent
Home facts
- Year built:1975
- Subdivision & Development:The Glen / Waterfront
- Listing ID #:1422034
- Added:54 day(s) ago
- Updated:October 24, 2026 at 10:02 PM
Rooms and interior
- Bedrooms:4
- Total bathrooms:6
- Full bathrooms:5
- Half bathrooms:1
- Rooms Total:10
- Flooring:Hardwood
- Bathrooms Description:Bathtub, Tub Shower
- Kitchen Description:Dishwasher, Disposal, Microwave, Oven, Range, Range Hood, Refrigerator, Wet Bar
- Basement:Yes
- Basement Description:Finished, Full, Walk Out Access
- Living area:7,347 sq. ft.
Heating and cooling
- Cooling:Central Air
- Heating:Hydro Air, Propane, Radiant
- Central air:Yes
Structure and exterior
- Year built:1975
- Building area:7,347 sq. ft.
- Lot area:1.25 Acres
- Lot Features:Cul De Sac, Sprinkler System
- Architectural Style:Colonial
- Construction Materials:Drywall, Plaster, Shingle Siding
- Exterior Features:Paved Driveway
- Foundation Description:Concrete Perimeter
- Levels:3 Story
Utilities
- Water:Connected, Underground Utilities
- Sewer:Septic Tank
Finances and disclosures
- Price:$5,795,000
- Price per sq. ft.:$788.76
Features and amenities
- Appliances:Microwave, Range, Range Hood, Refrigerator, Washer
- Laundry features:Dryer, Washer
- Amenities:Gas Water Heater, Storm Windows
- Pool features:In Ground
- Smart home:Yes
Parking
- Total parking spaces:9
- Parking description:Attached, Garage, Garage Door Opener, Paved Driveway
- Garage:Yes
- Garage spaces:3
 The data relating to real estate for sale on this web site comes in part from the IDX Program of the State-Wide Multiple Listing Service, Inc. Real estate listings held by brokerage firms other than CENTURY 21 Topsail Realty are marked with the MLS logo and detailed information about them includes the name of the listing brokers. Information deemed reliable but not guaranteed. Copyright 2026 State-Wide MLS, Inc. All rights reserved. Date Last Update: October 24, 2026 RI_STATEWIDE Member Broker: Ryan M. Fonseca
 New listings near 125 Heidi Drive
- New
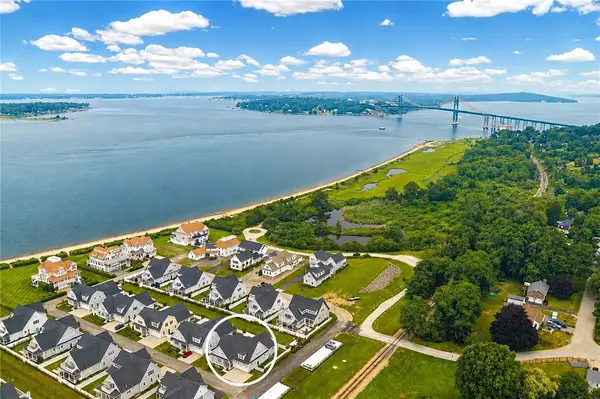 $2,625,000Active4 beds 4 baths4,052 sq. ft.
5 Portsmouth Lane, Portsmouth, RI 02871
MLS# 1426520Listed by: SERHANT. - Open Sun, 11am to 12:30pmNew
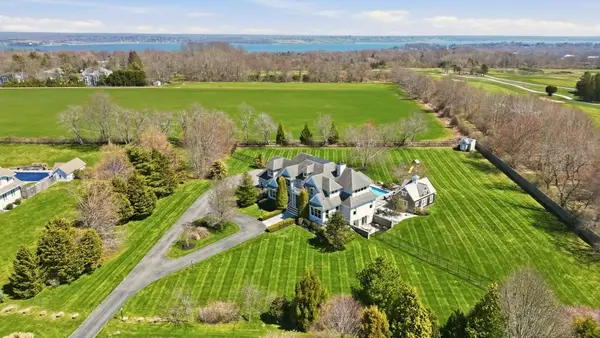 $3,750,000Active5 beds 6 baths6,561 sq. ft.
99 Meadowlark Lane, Portsmouth, RI 02871
MLS# 1426821Listed by: HOGAN ASSOCIATES CHRISTIE'S - Open Sun, 11am to 1pmNew
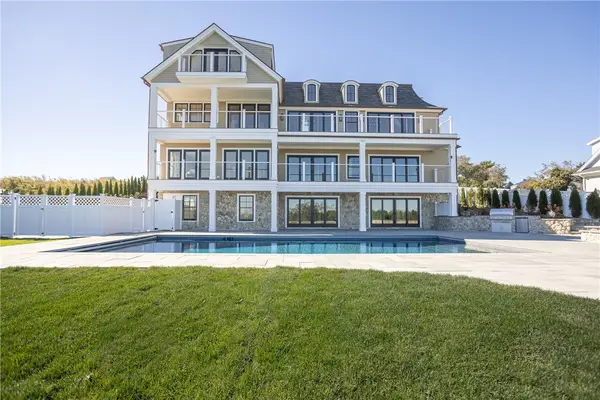 $6,500,000Active5 beds 7 baths8,014 sq. ft.
45 Sea Spray Drive, Portsmouth, RI 02871
MLS# 1426173Listed by: HOGAN ASSOCIATES CHRISTIE'S - New
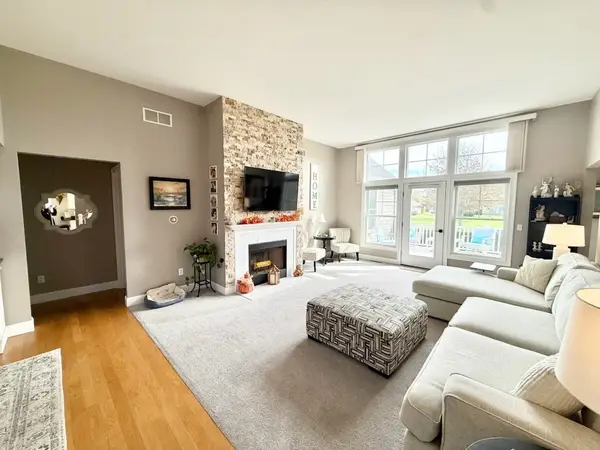 $875,000Active3 beds 3 baths2,136 sq. ft.
94 Storm King Drive, Portsmouth, RI 02871
MLS# 1426768Listed by: RE/MAX PROFNL. NEWPORT, INC. - New
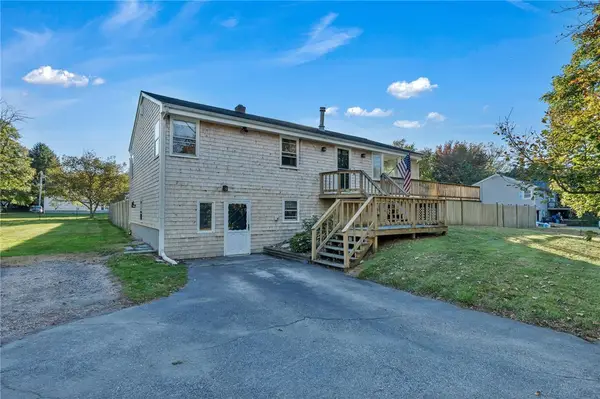 $625,000Active3 beds 2 baths2,028 sq. ft.
604 Boyds Lane, Portsmouth, RI 02871
MLS# 1426463Listed by: RE/MAX RESULTS - Open Sat, 10:30am to 12pmNew
 $1,200,000Active3 beds 3 baths3,041 sq. ft.
68 Soares Drive, Portsmouth, RI 02871
MLS# 1426589Listed by: SERHANT. - New
 $895,000Active1.16 Acres
2967 East Main Road, Portsmouth, RI 02871
MLS# 1426382Listed by: RE/MAX RESULTS - New
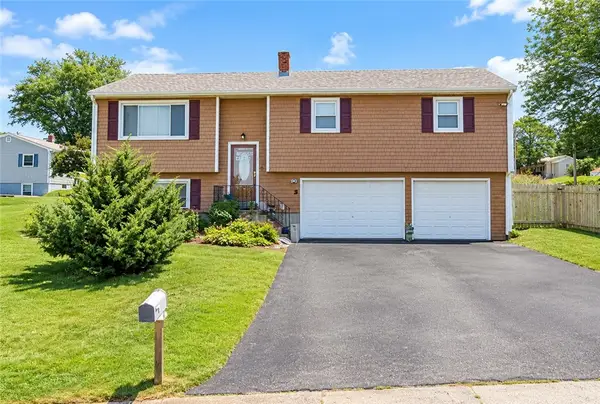 $370,000Active3 beds 2 baths1,767 sq. ft.
97 Anson Road, Portsmouth, RI 02871
MLS# 1426436Listed by: KELLER WILLIAMS COASTAL - Open Sat, 10:30 to 11:30amNew
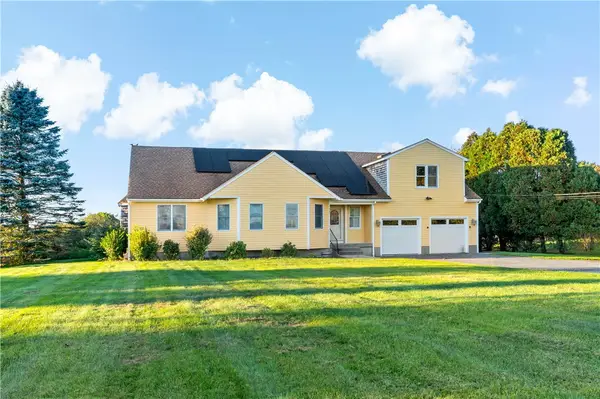 $960,000Active3 beds 4 baths2,602 sq. ft.
487 Union Street, Portsmouth, RI 02871
MLS# 1425611Listed by: HOGAN ASSOCIATES CHRISTIE'S - New
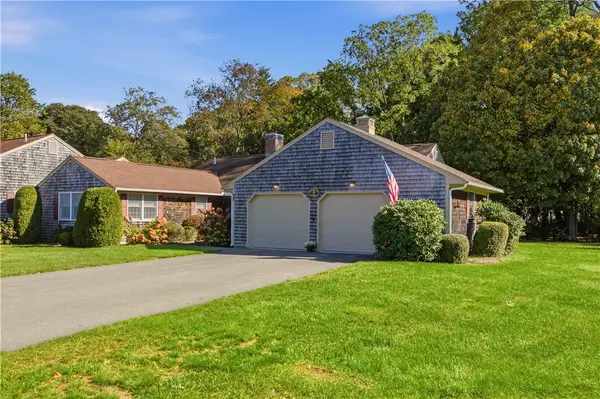 $690,000Active3 beds 2 baths2,039 sq. ft.
32 Belmont Drive #4, Portsmouth, RI 02871
MLS# 1426040Listed by: GUSTAVE WHITE SOTHEBY'S REALTY


Protect your home and budget from life's surprises with an Assurant Home Warranty, backed by a partner that supports you through every step of homeownership. Explore Plans.
©2026 Century 21 Real Estate LLC. All rights reserved. CENTURY 21®, the CENTURY 21 Logo and C21® are service marks owned by Century 21 Real Estate LLC. Century 21 Real Estate LLC fully supports the principles of the Fair Housing Act and the Equal Opportunity Act. Each office is independently owned and operated. Listing information is deemed reliable but not guaranteed accurate.