259 Taylor Road, Portsmouth, RI 02871
Local realty services provided by:CENTURY 21 Shutters & Sails
Listed by: karen dill
Office: homes by connect
MLS#:1418904
Source:RI_STATEWIDE
Price summary
- Price:$2,500,000
- Price per sq. ft.:$898.63
About this home
Set within the highly coveted neighborhood of Sandy Point Farm, this exceptional Portsmouth residence seamlessly blends coastal sophistication with turn-key modern luxury, offering a lifestyle that is both relaxed and refined. Positioned on nearly three-quarters of an acre of private, mature grounds, the estate commands sweeping, panoramic water views that provide an ever-changing backdrop to daily life.
Inside , rich hardwood floors guide you through light-drenched living spaces with premium finishes throughout. The heart of the home is a chef's kitchen built for both quiet mornings and grand entertaining- featuring high end materials and a massive center island designed as a natural gathering hub.
Step outside onto the expansive custom deck to experience the ultimate outdoor lifestyle. Whether hosting friends or family for get-togethers against a backdrop of coastal vistas, sipping a cup of morning coffee, watching amazing sunrises and sunsets, or enjoying the peaceful serenity of your private, beautifully landscaped grounds, this outdoor space is built for unforgettable moments.
Enhanced with modern solar efficiency and extensive recent renovation and updates, this property offers a rare combination of prestige, comfort, and sustainable peace of mind in one of Portsmouth's most desirable coastal enclaves.
Be sure to view the virtual tour!...
Contact an agent
Home facts
- Year built:1978
- Subdivision & Development:Sandy Point
- Listing ID #:1418904
- Added:14 day(s) ago
- Updated:August 14, 2026 at 01:59 PM
Rooms and interior
- Bedrooms:4
- Total bathrooms:3
- Full bathrooms:3
- Rooms Total:7
- Flooring:Ceramic Tile, Hardwood
- Bathrooms Description:Tub Shower
- Kitchen Description:Dishwasher, Disposal, Exhaust Fan, Microwave, Oven, Range, Range Hood, Refrigerator
- Basement:Yes
- Basement Description:Full, Interior Entry, Unfinished
- Living area:2,782 sq. ft.
Heating and cooling
- Cooling:Central Air, Heat Pump
- Heating:Hot Water, Oil, Zoned
- Central air:Yes
Structure and exterior
- Year built:1978
- Building area:2,782 sq. ft.
- Lot area:0.72 Acres
- Architectural Style:Colonial
- Construction Materials:Drywall
- Exterior Features:Deck, Paved Driveway
- Foundation Description:Concrete Perimeter
- Levels:2 Story
Utilities
- Water:Connected, Public, Underground Utilities
- Sewer:Septic Tank
Finances and disclosures
- Price:$2,500,000
- Price per sq. ft.:$898.63
- Tax amount:$11,947 (2025)
Features and amenities
- Appliances:Microwave, Range, Range Hood, Refrigerator, Washer
- Laundry features:Dryer, Washer
- Amenities:Oil Water Heater, Storm Windows, Thermal Windows
Parking
- Total parking spaces:8
- Parking description:Attached, Built In, Garage, Garage Door Opener, Paved Driveway
- Garage:Yes
- Garage spaces:2
 The data relating to real estate for sale on this web site comes in part from the IDX Program of the State-Wide Multiple Listing Service, Inc. Real estate listings held by brokerage firms other than CENTURY 21 Shutters & Sails are marked with the MLS logo and detailed information about them includes the name of the listing brokers. Information deemed reliable but not guaranteed. Copyright 2026 State-Wide MLS, Inc. All rights reserved. Date Last Update: August 14, 2026
New listings near 259 Taylor Road
- New
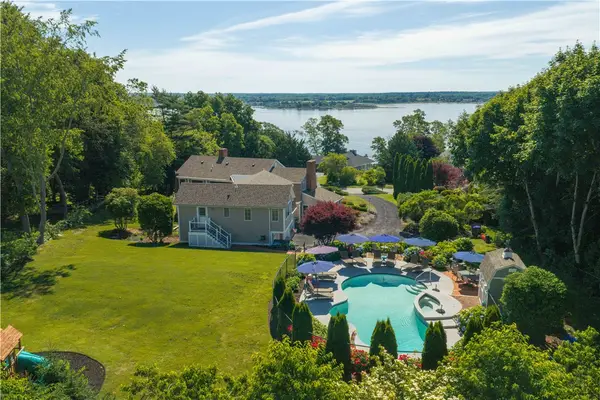 $2,950,000Active7 beds 5 baths6,014 sq. ft.
176 Heidi Drive, Portsmouth, RI 02871
MLS# 1420579Listed by: MOTT & CHACE SOTHEBY'S INTL. - New
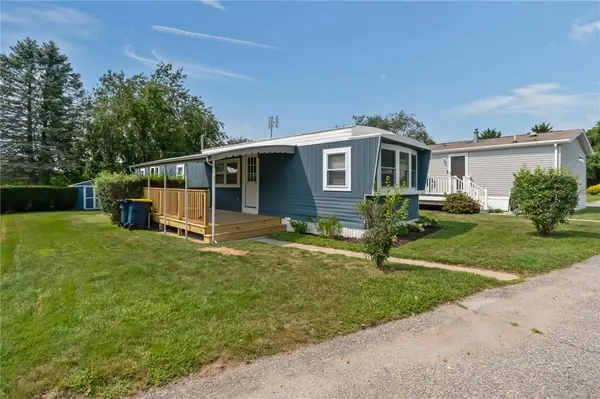 $205,000Active2 beds 1 baths792 sq. ft.
39 Cathy Circle, Portsmouth, RI 02871
MLS# 1420548Listed by: ELITE PROPERTY GROUP - New
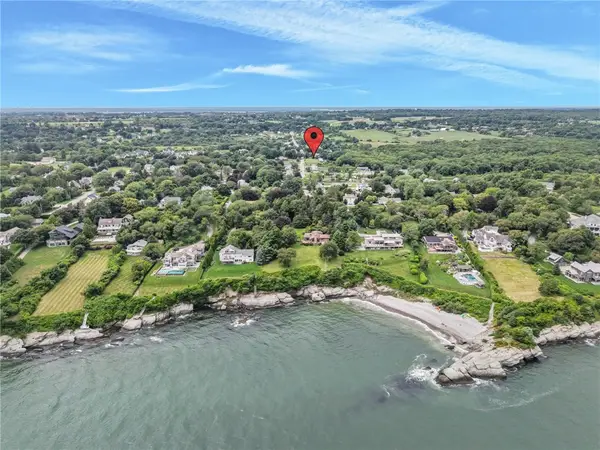 $499,000Active0.91 Acres
0 Old Mill Lane, Portsmouth, RI 02871
MLS# 1419747Listed by: RE/MAX PROFNL. NEWPORT, INC. - Open Sat, 11am to 12:30pmNew
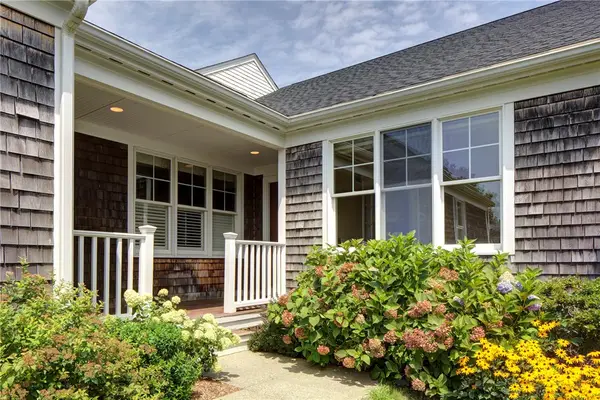 $825,000Active1 beds 3 baths2,281 sq. ft.
169 Ferry Landing Circle, Portsmouth, RI 02871
MLS# 1420442Listed by: GUSTAVE WHITE SOTHEBY'S REALTY - Open Sat, 10 to 11:30amNew
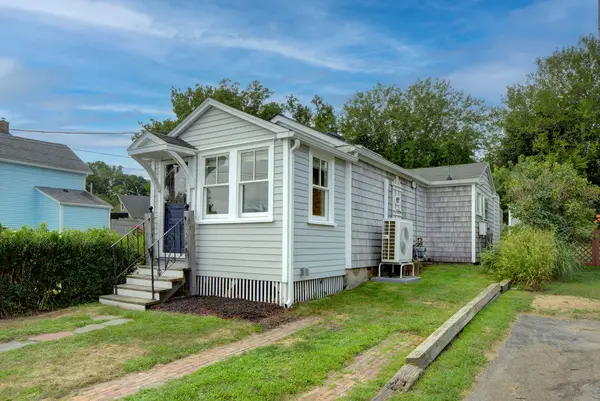 $450,000Active1 beds 1 baths520 sq. ft.
12 Atlantic Avenue, Portsmouth, RI 02871
MLS# 1416443Listed by: GUSTAVE WHITE SOTHEBY'S REALTY - New
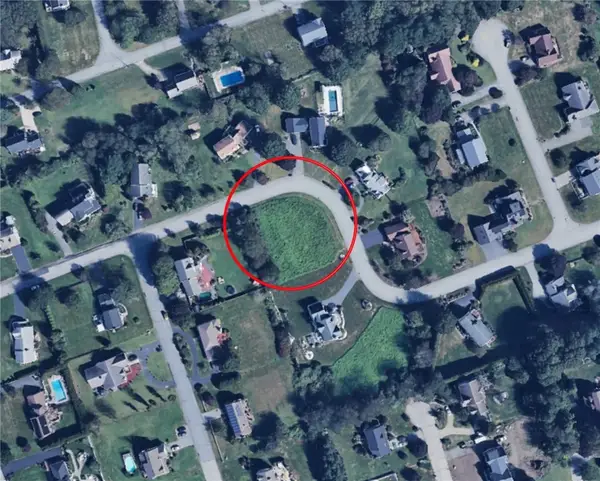 $479,999Active0.51 Acres
0 Windstone Drive, Portsmouth, RI 02871
MLS# 1420423Listed by: CHERYL DARNBROUGH REAL ESTATE - Open Sat, 12:30 to 2pmNew
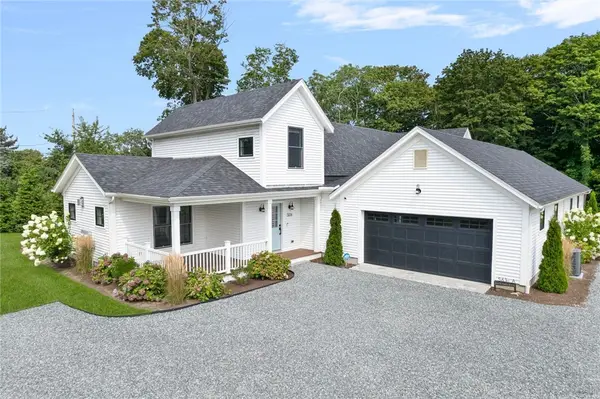 $895,000Active2 beds 3 baths2,010 sq. ft.
561 Bristol Ferry Road #A, Portsmouth, RI 02871
MLS# 1417645Listed by: GUSTAVE WHITE SOTHEBY'S REALTY - New
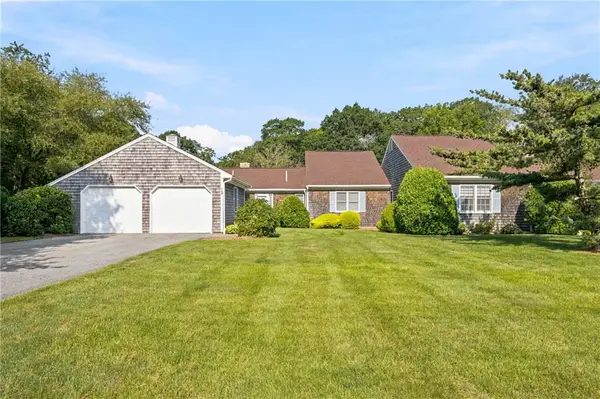
 $550,000Active2 beds 2 baths1,648 sq. ft.
12 Cornell Drive #12, Portsmouth, RI 02871
MLS# 1420271Listed by: CENTURY 21 TOPSAIL REALTY - Open Sat, 10:30am to 12pmNew
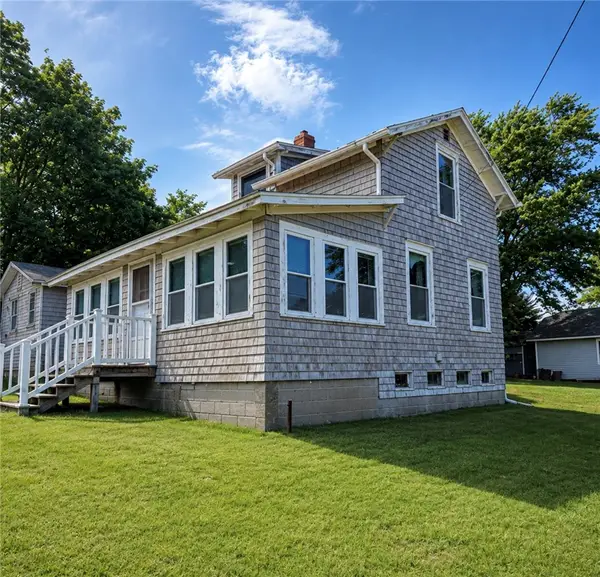 $299,000Active2 beds 1 baths902 sq. ft.
21 Holbrook Avenue, Portsmouth, RI 02872
MLS# 1420292Listed by: CENTURY 21 LIMITLESS - New
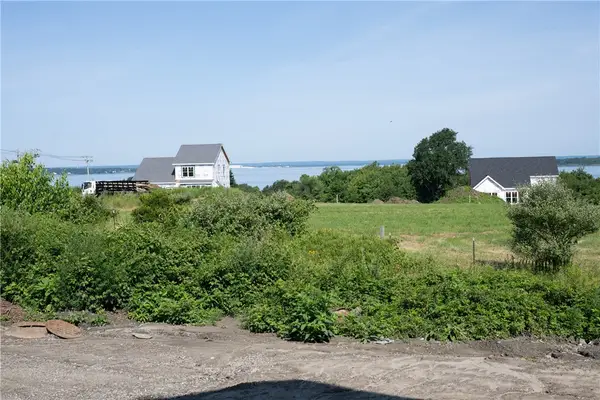 $919,000Active3 beds 3 baths1,937 sq. ft.
45 Bunker Hill Crossing, Portsmouth, RI 02871
MLS# 1420314Listed by: LANDINGS RESIDENTIAL


Protect your home and budget from life's surprises with an Assurant Home Warranty, backed by a partner that supports you through every step of homeownership. Explore Plans.
©2026 Century 21 Real Estate LLC. All rights reserved. CENTURY 21®, the CENTURY 21 Logo and C21® are service marks owned by Century 21 Real Estate LLC. Century 21 Real Estate LLC fully supports the principles of the Fair Housing Act and the Equal Opportunity Act. Each office is independently owned and operated. Listing information is deemed reliable but not guaranteed accurate.