49 Dexter Street, Portsmouth, RI 02871
Local realty services provided by:CENTURY 21 North East
Listed by: the willett team
Office: serhant.
MLS#:1418100
Source:RI_STATEWIDE
Price summary
- Price:$739,000
- Price per sq. ft.:$335.3
About this home
Welcome to this beautifully updated, move-in ready home set on a rare 0.68-acre lot. With 3 bedrooms, 2 fully renovated bathrooms, 2 garage spaces, ample off street parking and stylish updates throughout, you can move right in and start enjoying everything this home has to offer. The brand-new kitchen opens to bright, comfortable living spaces that are perfect for everyday life and entertaining. White washed brick, vaulted ceilings and exposed beams give this home a custom feel you don't find in most homes. Downstairs, the finished lower level gives you plenty of flexibility for a family room, home office, gym, playroom, or guest space. Step outside and you'll find one of the home's biggest highlights a spacious backyard built for making memories. The new in-ground pool creates the perfect spot to spend summer days with family and friends, while the oversized yard offers plenty of room for games, gardening, pets, or simply relaxing. It's a rare combination of space and privacy that's hard to find on Aquidneck Island. Conveniently located just minutes from Newport, area beaches, golf courses, shopping, and restaurants, this home combines modern updates, an incredible backyard, and a location that makes it easy to enjoy everything Aquidneck Island has to offer....
Contact an agent
Home facts
- Year built:1979
- Listing ID #:1418100
- Added:28 day(s) ago
- Updated:August 14, 2026 at 01:59 PM
Rooms and interior
- Bedrooms:3
- Total bathrooms:2
- Full bathrooms:2
- Rooms Total:6
- Flooring:Hardwood, Laminate
- Bathrooms Description:Tub Shower
- Kitchen Description:Dishwasher, Oven, Range, Refrigerator
- Basement:Yes
- Basement Description:Exterior Entry, Full, Interior Entry, Partially Finished
- Living area:2,204 sq. ft.
Heating and cooling
- Heating:Baseboard, Forced Air, Oil
Structure and exterior
- Year built:1979
- Building area:2,204 sq. ft.
- Lot area:0.69 Acres
- Architectural Style:Raised Ranch
- Construction Materials:Plaster, Vinyl Siding
- Exterior Features:Deck, Paved Driveway
- Foundation Description:Concrete Perimeter
- Levels:2 Story
Utilities
- Water:Multiple Meters, Public
- Sewer:Septic Tank
Finances and disclosures
- Price:$739,000
- Price per sq. ft.:$335.3
- Tax amount:$5,972 (2026)
Features and amenities
- Appliances:Range, Refrigerator
- Laundry features:Dryer
- Amenities:Tankless Water Heater
- Pool features:In Ground
Parking
- Total parking spaces:8
- Parking description:Built In, Paved Driveway
- Garage:Yes
- Garage spaces:2
 The data relating to real estate for sale on this web site comes in part from the IDX Program of the State-Wide Multiple Listing Service, Inc. Real estate listings held by brokerage firms other than CENTURY 21 North East are marked with the MLS logo and detailed information about them includes the name of the listing brokers. Information deemed reliable but not guaranteed. Copyright 2026 State-Wide MLS, Inc. All rights reserved. Date Last Update: August 14, 2026 RI_STATEWIDE Member Broker: Jim D’Amico
New listings near 49 Dexter Street
- New
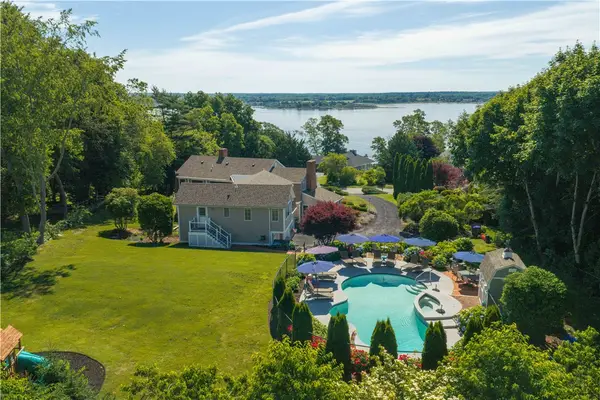 $2,950,000Active7 beds 5 baths6,014 sq. ft.
176 Heidi Drive, Portsmouth, RI 02871
MLS# 1420579Listed by: MOTT & CHACE SOTHEBY'S INTL. - New
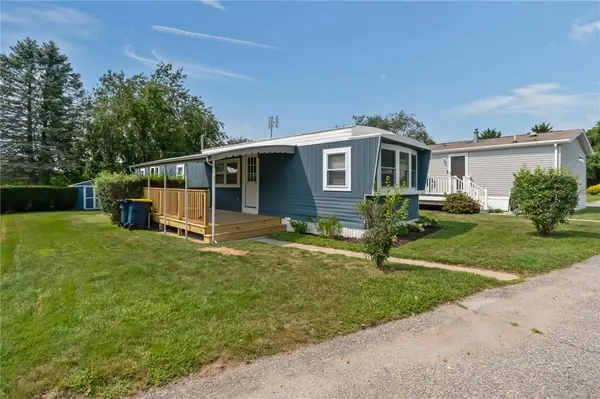 $205,000Active2 beds 1 baths792 sq. ft.
39 Cathy Circle, Portsmouth, RI 02871
MLS# 1420548Listed by: ELITE PROPERTY GROUP - New
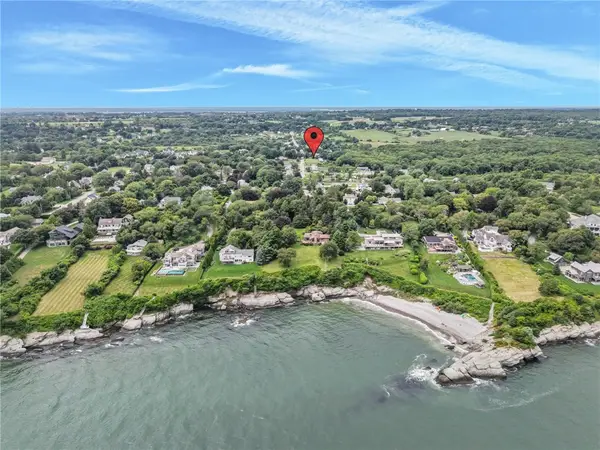 $499,000Active0.91 Acres
0 Old Mill Lane, Portsmouth, RI 02871
MLS# 1419747Listed by: RE/MAX PROFNL. NEWPORT, INC. - Open Sat, 11am to 12:30pmNew
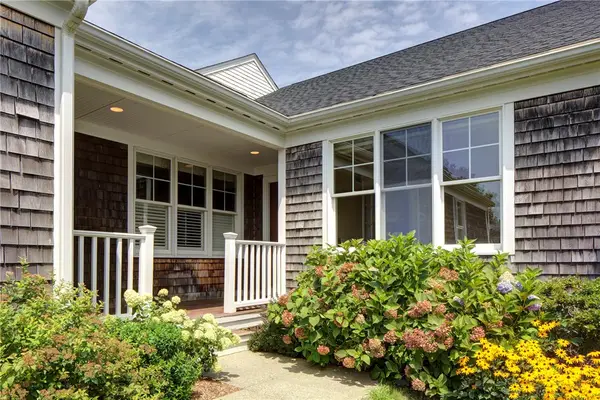 $825,000Active1 beds 3 baths2,281 sq. ft.
169 Ferry Landing Circle, Portsmouth, RI 02871
MLS# 1420442Listed by: GUSTAVE WHITE SOTHEBY'S REALTY - Open Sat, 10 to 11:30amNew
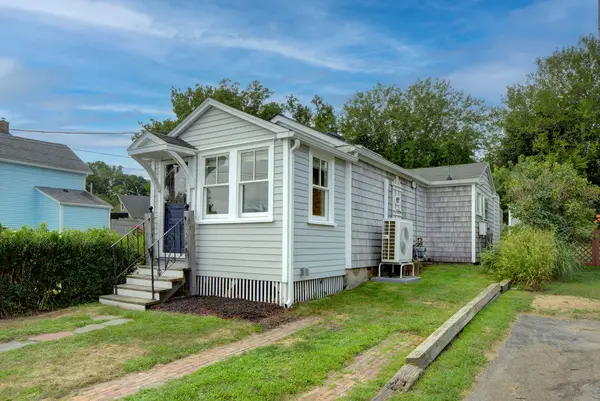 $450,000Active1 beds 1 baths520 sq. ft.
12 Atlantic Avenue, Portsmouth, RI 02871
MLS# 1416443Listed by: GUSTAVE WHITE SOTHEBY'S REALTY - New
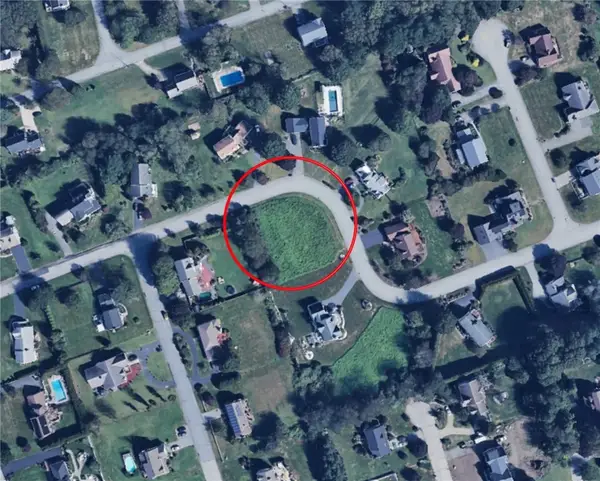 $479,999Active0.51 Acres
0 Windstone Drive, Portsmouth, RI 02871
MLS# 1420423Listed by: CHERYL DARNBROUGH REAL ESTATE - Open Sat, 12:30 to 2pmNew
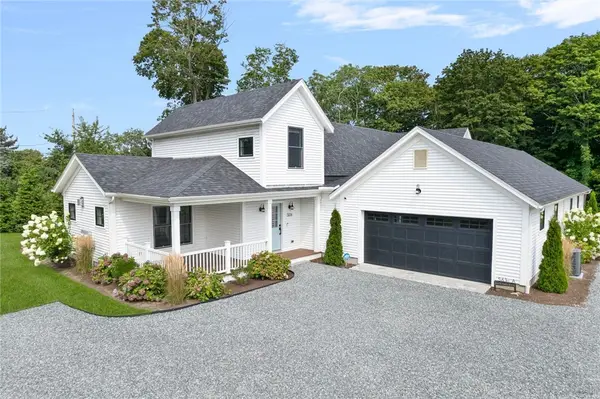 $895,000Active2 beds 3 baths2,010 sq. ft.
561 Bristol Ferry Road #A, Portsmouth, RI 02871
MLS# 1417645Listed by: GUSTAVE WHITE SOTHEBY'S REALTY - New
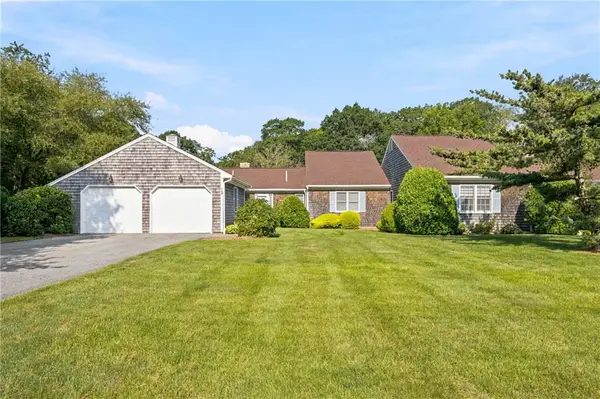
 $550,000Active2 beds 2 baths1,648 sq. ft.
12 Cornell Drive #12, Portsmouth, RI 02871
MLS# 1420271Listed by: CENTURY 21 TOPSAIL REALTY - Open Sat, 10:30am to 12pmNew
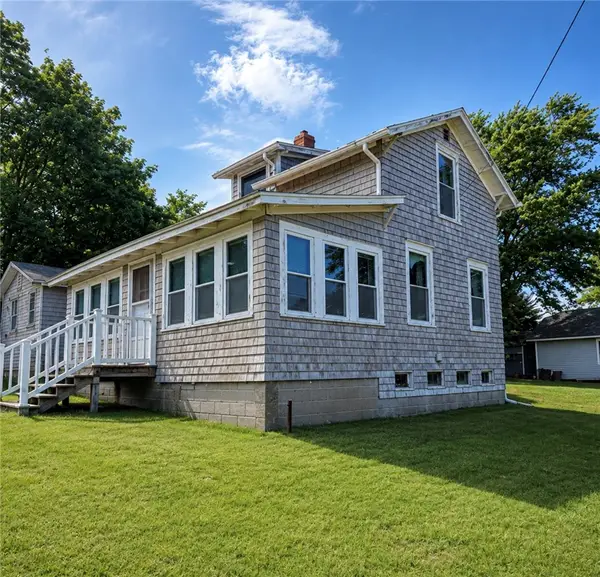 $299,000Active2 beds 1 baths902 sq. ft.
21 Holbrook Avenue, Portsmouth, RI 02872
MLS# 1420292Listed by: CENTURY 21 LIMITLESS - New
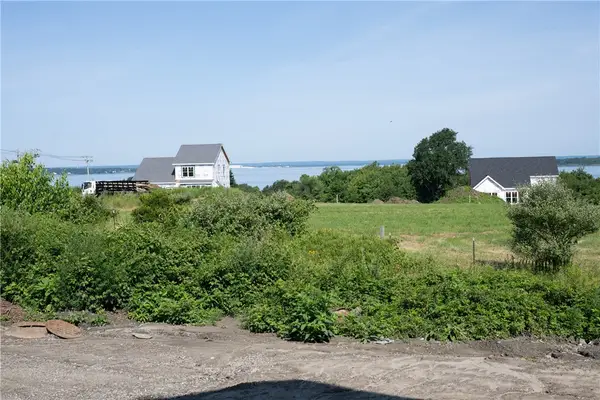 $919,000Active3 beds 3 baths1,937 sq. ft.
45 Bunker Hill Crossing, Portsmouth, RI 02871
MLS# 1420314Listed by: LANDINGS RESIDENTIAL


Protect your home and budget from life's surprises with an Assurant Home Warranty, backed by a partner that supports you through every step of homeownership. Explore Plans.
©2026 Century 21 Real Estate LLC. All rights reserved. CENTURY 21®, the CENTURY 21 Logo and C21® are service marks owned by Century 21 Real Estate LLC. Century 21 Real Estate LLC fully supports the principles of the Fair Housing Act and the Equal Opportunity Act. Each office is independently owned and operated. Listing information is deemed reliable but not guaranteed accurate.