
109 Wyndham Avenue #109, Providence, RI 02908
Local realty services provided by:CENTURY 21 Custom Home Realty
Listed by: missie rose
Office: re/max river's edge
MLS#:1422001
Source:RI_STATEWIDE
Price summary
- Price:$369,000
- Price per sq. ft.:$313.78
- Monthly HOA dues:$250
About this home
Spacious and move-in ready, this 2-bedroom, 1.5-bath townhouse offers plenty of room to spread out! The bright, open living area features gleaming hardwood floors, abundant natural light and a classic staircase that adds character to the space. The beautifully updated kitchen features crisp white cabinetry, stainless steel appliances, generous counter space and a large peninsula, with sliding doors providing easy access to the backyard. Upstairs, both bedrooms offer hardwood flooring and great closet space, including impressive custom closet organization. The updated full bath features a tiled tub/shower and modern vanity. Need even more space? The finished lower-level room is ideal for a home office, gym, playroom or additional family room. Outside, enjoy your own private garden and patio area a great spot for morning coffee, summer grilling or relaxing outdoors. With spacious rooms, hardwood floors, a renovated kitchen, flexible finished basement space and private outdoor area, this townhouse offers the space and feel of a single-family home with the convenience of condo living....
Contact an agent
Home facts
- Year built:1981
- Subdivision & Development:Elmhurst
- Listing ID #:1422001
- Added:43 day(s) ago
- Updated:October 22, 2026 at 08:31 AM
Rooms and interior
- Bedrooms:2
- Total bathrooms:2
- Full bathrooms:1
- Half bathrooms:1
- Rooms Total:4
- Flooring:Hardwood
- Kitchen Description:Dishwasher, Oven, Range, Refrigerator
- Basement:Yes
- Basement Description:Exterior Entry, Full, Interior Entry, Unfinished
- Living area:1,176 sq. ft.
Heating and cooling
- Cooling:Central Air
- Heating:Forced Air, Geothermal
- Central air:Yes
Structure and exterior
- Year built:1981
- Building area:1,176 sq. ft.
- Construction Materials:Brick
- Foundation Description:Concrete Perimeter
- Levels:2 Story
Utilities
- Water:Connected
- Sewer:Connected, Sewer Connected
Finances and disclosures
- Price:$369,000
- Price per sq. ft.:$313.78
- Tax amount:$4,069 (2025)
Features and amenities
- Appliances:Range, Refrigerator, Washer
- Laundry features:Dryer, In Unit, Washer
- Amenities:Gas Water Heater
Parking
- Total parking spaces:2
- Parking description:No Garage, Unassigned
 The data relating to real estate for sale on this web site comes in part from the IDX Program of the State-Wide Multiple Listing Service, Inc. Real estate listings held by brokerage firms other than CENTURY 21 Custom Home Realty are marked with the MLS logo and detailed information about them includes the name of the listing brokers. Information deemed reliable but not guaranteed. Copyright 2026 State-Wide MLS, Inc. All rights reserved. Date Last Update: October 22, 2026 RI_STATEWIDE Member Broker: Deborah Flanagan
New listings near 109 Wyndham Avenue #109
- New
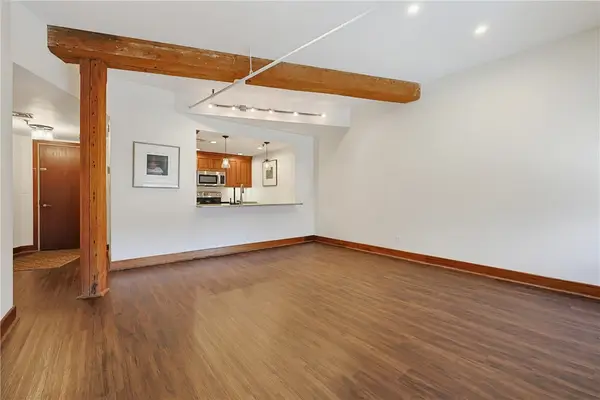 $539,900Active2 beds 2 baths1,114 sq. ft.
555 South Water Street #229, Providence, RI 02903
MLS# 1424163Listed by: PAOLINO PROPERTIES 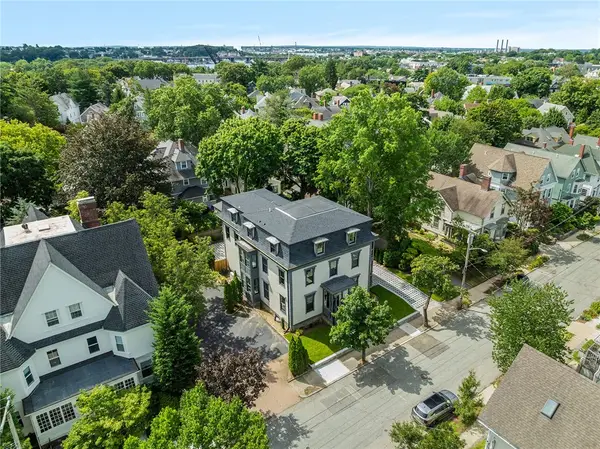 $4,250,000Active7 beds 6 baths6,448 sq. ft.
613 Angell Street, Providence, RI 02906
MLS# 1424086Listed by: MOTT & CHACE SOTHEBY'S INTL.- New
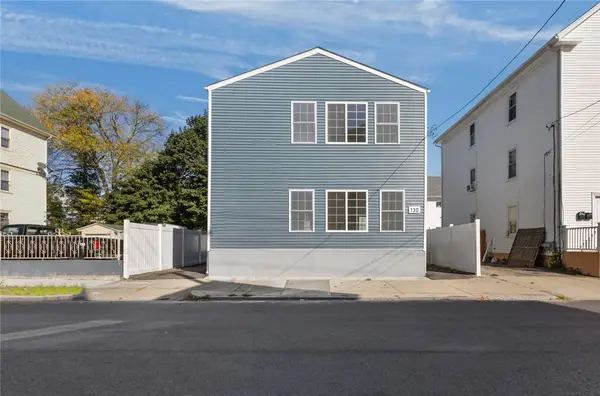 $699,900Active6 beds 3 baths2,215 sq. ft.
130 Whitehall Street, Providence, RI 02909
MLS# 1426680Listed by: INNOVATIONS REALTY - New
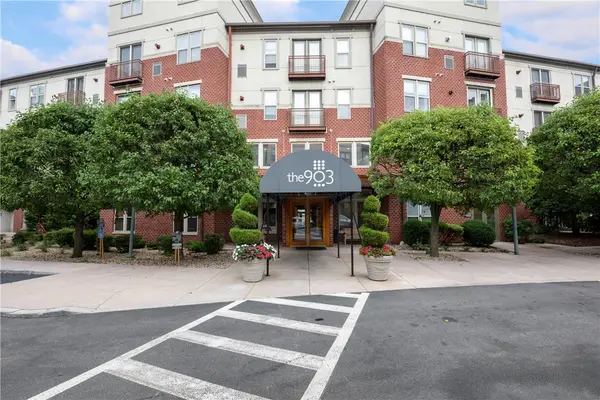 $325,000Active1 beds 1 baths875 sq. ft.
1000 Providence Place #238, Providence, RI 02903
MLS# 1425687Listed by: KERRY REALTY GROUP - Open Sat, 11:30am to 1pmNew
 $575,000Active6 beds 2 baths1,900 sq. ft.
149 Burnside Street, Providence, RI 02905
MLS# 1426668Listed by: INNOVATIONS REALTY - New
 $1,175,000Active4 beds 4 baths5,079 sq. ft.
100 Brush Hill Road, Providence, RI 02909
MLS# 1426235Listed by: RI REAL ESTATE SERVICES - New
 $459,000Active4 beds 2 baths1,375 sq. ft.
47 Sibyl Street, Providence, RI 02909
MLS# 1426609Listed by: KELLER WILLIAMS LEADING EDGE - Open Thu, 5 to 6:30pmNew
 $410,000Active5 beds 3 baths2,176 sq. ft.
28 Yorkshire Street, Providence, RI 02908
MLS# 1425294Listed by: RHODE TO HOME REAL ESTATE INC - New
 $379,000Active4 beds 2 baths1,483 sq. ft.
974 Manton Avenue, Providence, RI 02909
MLS# 1426504Listed by: HARBORSIDE REALTY - Open Sat, 11am to 12:30pmNew
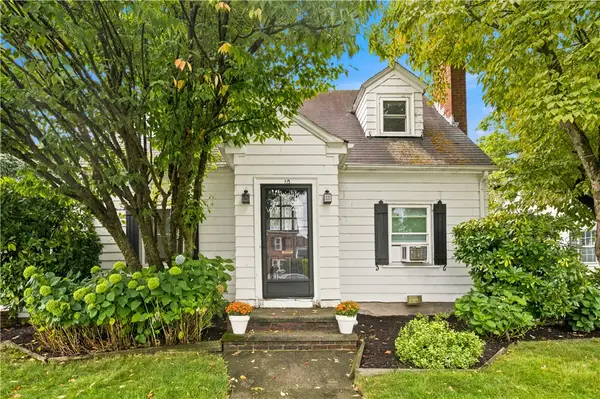 $424,900Active2 beds 2 baths1,588 sq. ft.
10 Justice Street, Providence, RI 02908
MLS# 1426575Listed by: SERHANT.


Protect your home and budget from life's surprises with an Assurant Home Warranty, backed by a partner that supports you through every step of homeownership. Explore Plans.
©2026 Century 21 Real Estate LLC. All rights reserved. CENTURY 21®, the CENTURY 21 Logo and C21® are service marks owned by Century 21 Real Estate LLC. Century 21 Real Estate LLC fully supports the principles of the Fair Housing Act and the Equal Opportunity Act. Each office is independently owned and operated. Listing information is deemed reliable but not guaranteed accurate.