114 Camp Street, Providence, RI 02906
Local realty services provided by:CENTURY 21 Topsail Realty
114 Camp Street,Providence, RI 02906
$1,100,000
- 8 Beds
- 3 Baths
- 3,768 sq. ft.
- Multi-family
- Active
Listed by: jason saphire
Office: www.homezu.com
MLS#:1415203
Source:RI_STATEWIDE
Price summary
- Price:$1,100,000
- Price per sq. ft.:$291.93
About this home
Fantastic rental or condo conversion opportunity in a beautifully restored Victorian 2-family property on the east Side of Providence.
Contact an agent
Home facts
- Year built:1890
- Subdivision & Development:Mt. Hope
- Listing ID #:1415203
- Added:131 day(s) ago
- Updated:October 21, 2026 at 02:03 PM
Rooms and interior
- Bedrooms:8
- Total bathrooms:3
- Full bathrooms:3
- Rooms Total:14
- Flooring:Marble, Wood
- Kitchen Description:Dishwasher, Microwave, Oven, Range, Range Hood, Refrigerator
- Basement:Yes
- Basement Description:Full, Unfinished, Walk Out Access
- Living area:3,768 sq. ft.
Heating and cooling
- Cooling:Window Units
- Heating:Baseboard, Gas
Structure and exterior
- Year built:1890
- Building area:3,768 sq. ft.
- Lot area:0.07 Acres
- Lot Features:Corner Lot
- Construction Materials:Vinyl Siding
- Exterior Features:Paved Driveway
- Foundation Description:Combination
Utilities
- Water:Public
- Sewer:Public Sewer
Finances and disclosures
- Price:$1,100,000
- Price per sq. ft.:$291.93
- Tax amount:$9,521 (2025)
Features and amenities
- Appliances:Microwave, Range, Range Hood, Refrigerator, Washer
- Laundry features:Dryer, Washer
- Amenities:Gas Water Heater, Water Heater
Parking
- Total parking spaces:8
- Parking description:No Garage, Paved Driveway
 The data relating to real estate for sale on this web site comes in part from the IDX Program of the State-Wide Multiple Listing Service, Inc. Real estate listings held by brokerage firms other than CENTURY 21 Topsail Realty are marked with the MLS logo and detailed information about them includes the name of the listing brokers. Information deemed reliable but not guaranteed. Copyright 2026 State-Wide MLS, Inc. All rights reserved. Date Last Update: October 21, 2026 RI_STATEWIDE Member Broker: Ryan M. Fonseca
 New listings near 114 Camp Street
- Open Sat, 11am to 12:30pmNew
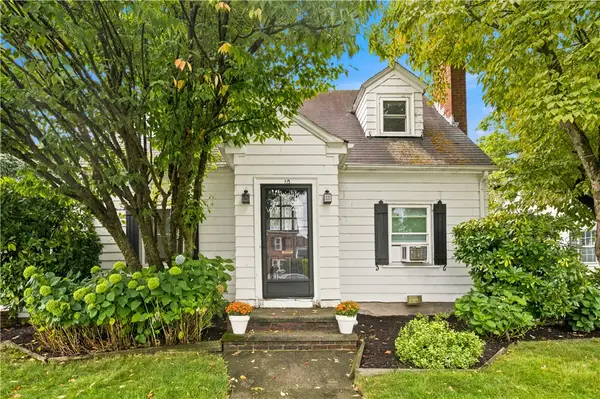 $424,900Active2 beds 2 baths1,588 sq. ft.
10 Justice Street, Providence, RI 02908
MLS# 1426575Listed by: SERHANT. - New
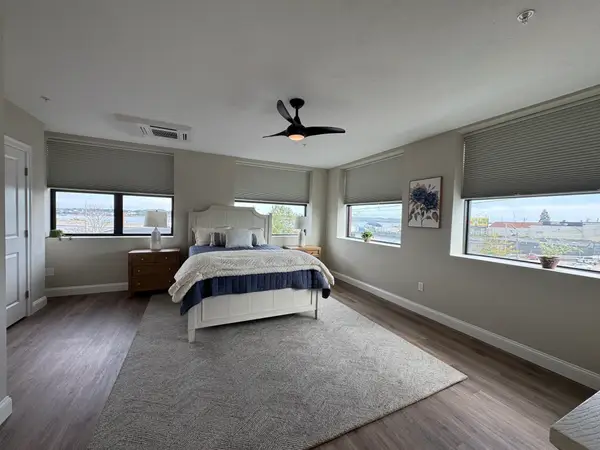 $549,900Active2 beds 2 baths1,341 sq. ft.
758 Eddy Street #3B, Providence, RI 02903
MLS# 73593156Listed by: Whitty Real Estate - New
 $45,000Active0.03 Acres
86 Rugby Street, Providence, RI 02905
MLS# 1426143Listed by: REMAX REVOLUTION - New
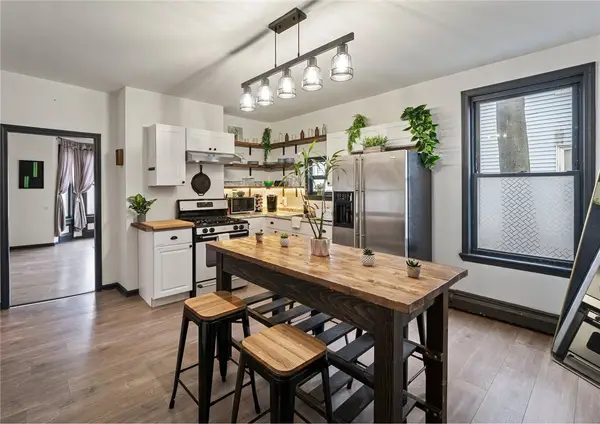
 $589,900Active6 beds 3 baths2,835 sq. ft.
31 Gilmore Street, Providence, RI 02907
MLS# 1426485Listed by: STATELINE REAL ESTATE - New
 $699,000Active10 beds 4 baths3,303 sq. ft.
142 Oxford Street, Providence, RI 02905
MLS# 1426506Listed by: CENTURY 21 LIMITLESS - New
 $950,000Active13 beds 7 baths6,457 sq. ft.
156 Bridgham Street, Providence, RI 02909
MLS# 1426516Listed by: CENTURY 21 LIMITLESS - New
 $675,000Active8 beds 3 baths4,167 sq. ft.
53 Alger Avenue, Providence, RI 02907
MLS# 1426518Listed by: CENTURY 21 LIMITLESS - Open Sat, 1 to 2pmNew
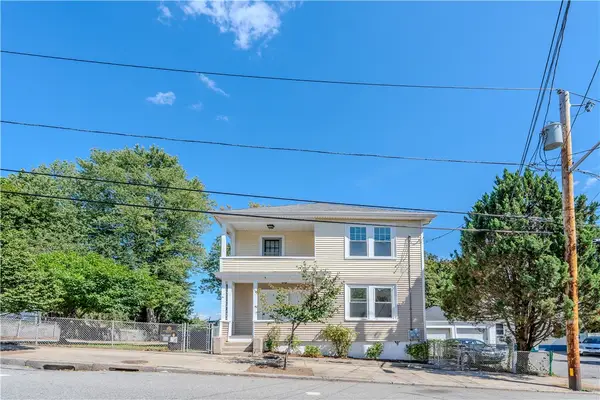 $579,900Active4 beds 2 baths3,360 sq. ft.
31 Bowdoin Street, Providence, RI 02909
MLS# 1426438Listed by: INNOVATIONS REALTY - New
 $875,000Active1 beds 2 baths1,485 sq. ft.
4 Traverse Street, Providence, RI 02906
MLS# 1424891Listed by: COMPASS - Open Fri, 4 to 6pmNew
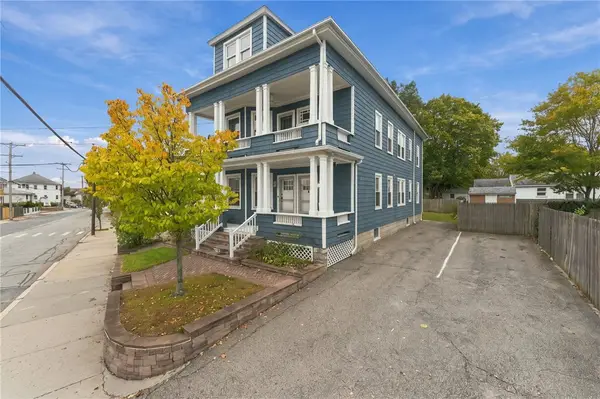 $629,900Active6 beds 2 baths4,770 sq. ft.
580 Admiral Street, Providence, RI 02908
MLS# 1426128Listed by: COMPASS


Protect your home and budget from life's surprises with an Assurant Home Warranty, backed by a partner that supports you through every step of homeownership. Explore Plans.
©2026 Century 21 Real Estate LLC. All rights reserved. CENTURY 21®, the CENTURY 21 Logo and C21® are service marks owned by Century 21 Real Estate LLC. Century 21 Real Estate LLC fully supports the principles of the Fair Housing Act and the Equal Opportunity Act. Each office is independently owned and operated. Listing information is deemed reliable but not guaranteed accurate.