116 Chestnut Street #J1, Providence, RI 02903
Local realty services provided by:CENTURY 21 Shutters & Sails
Listed by: the mackinney gold group
Office: serhant.
MLS#:1424825
Source:RI_STATEWIDE
Price summary
- Price:$875,000
- Price per sq. ft.:$427.66
- Monthly HOA dues:$520
About this home
Welcome to 116 Chestnut Street. This beautiful 2046 sq ft loft offers sweeping views of downtown Providence, College Hill & the Providence River Pedestrian Bridge. Soaring 15' ceilings, exposed brick & architectural details come together to create a beautifully unique living space. Details include original hardwood floors, exposed brick walls, beamed ceilings, and massive windows featuring show-stopping panoramas spanning from the historic East Side to Downtown. The spacious kitchen has generous counter space, a professional Viking range & opens onto a modern dining area that is wonderful for entertaining & dining with a view. The large, light-filled primary bedroom includes generous closet space and well-thought-out storage systems. The second bedroom offers a cozy retreat from modern living and city life, as well as space for a home office. The full bathroom includes a spacious vanity, a tile tub/shower, and a walk-in sauna. Two designated off-street parking spots are provided with this unit for your convenience. 116 Chestnut Street is ideally positioned in the historic Jewelry District, which is a quick walk to downtown, train commuting, award-winning restaurants, retail shops, Brown University, RISD, and Johnson & Wales University. Don't miss this rare opportunity to own in one of the great, historic buildings in Providence's fastest-growing neighborhood. You will not want to miss this one!...
Contact an agent
Home facts
- Year built:1887
- Subdivision & Development:Jewelry District
- Listing ID #:1424825
- Added:14 day(s) ago
- Updated:October 15, 2026 at 03:08 PM
Rooms and interior
- Bedrooms:2
- Total bathrooms:1
- Full bathrooms:1
- Rooms Total:5
- Flooring:Ceramic Tile, Hardwood
- Bathrooms Description:Tub Shower
- Kitchen Description:Dishwasher, Disposal, Microwave, Oven, Range, Refrigerator
- Basement:Yes
- Living area:2,046 sq. ft.
Heating and cooling
- Cooling:Central Air
- Heating:Baseboard, Forced Air, Gas, Individual
- Central air:Yes
Structure and exterior
- Year built:1887
- Building area:2,046 sq. ft.
- Architectural Style:Loft
- Construction Materials:Brick, Drywall
- Exterior Features:Paved Driveway
- Foundation Description:Concrete Perimeter, Stone
- Levels:6 Story
Utilities
- Water:Connected, Public
- Sewer:Connected, Public Sewer, Sewer Connected
Finances and disclosures
- Price:$875,000
- Price per sq. ft.:$427.66
- Tax amount:$7,978 (2026)
Features and amenities
- Appliances:Microwave, Range, Refrigerator, Washer
- Laundry features:Dryer, In Unit, Washer
- Amenities:Tankless Water Heater
Parking
- Total parking spaces:2
- Parking description:Assigned, No Garage, Paved Driveway
 The data relating to real estate for sale on this web site comes in part from the IDX Program of the State-Wide Multiple Listing Service, Inc. Real estate listings held by brokerage firms other than CENTURY 21 Shutters & Sails are marked with the MLS logo and detailed information about them includes the name of the listing brokers. Information deemed reliable but not guaranteed. Copyright 2026 State-Wide MLS, Inc. All rights reserved. Date Last Update: October 15, 2026
New listings near 116 Chestnut Street #J1
- New
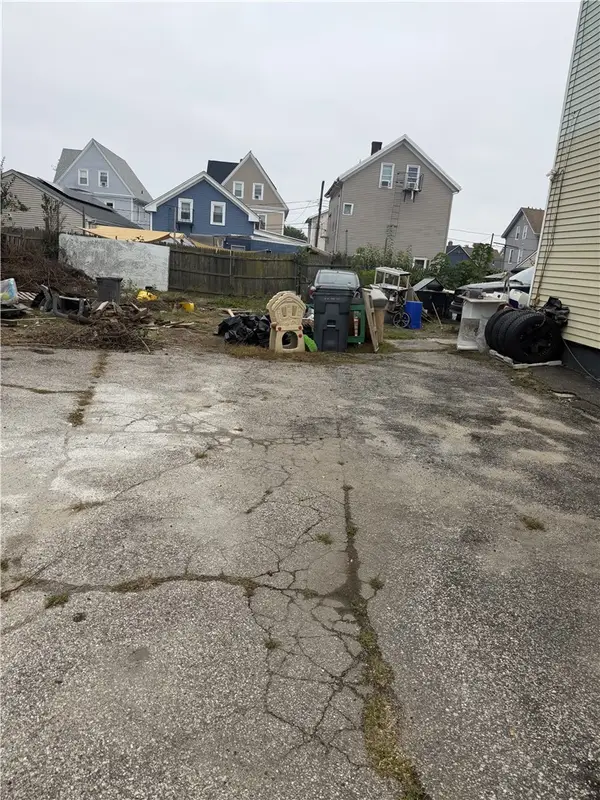 $200,000Active0.07 Acres
16 Ninigret Avenue S, Providence, RI 02907
MLS# 1426057Listed by: BHHS PINNACLE REALTY - New
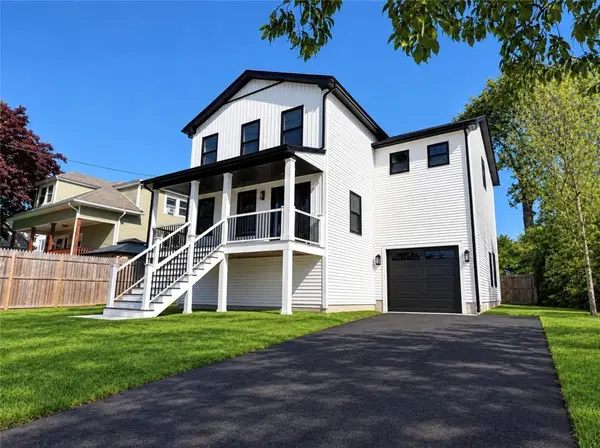 $749,900Active4 beds 3 baths6,320 sq. ft.
795 Academy Avenue, Providence, RI 02908
MLS# 1426060Listed by: ANCHOR PROPERTIES 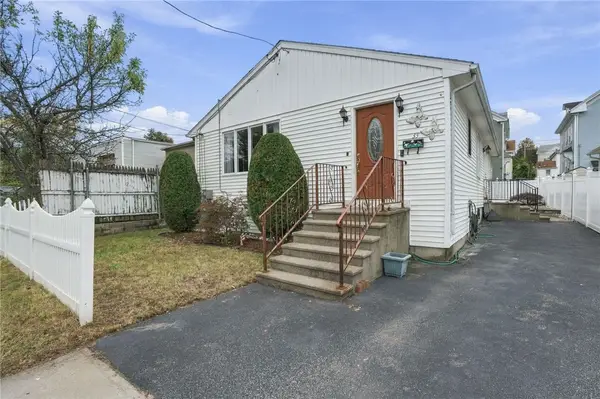
 $399,000Active3 beds 1 baths1,592 sq. ft.
33 Huldah Street, Providence, RI 02909
MLS# 1423407Listed by: CENTURY 21 ENVOY- New
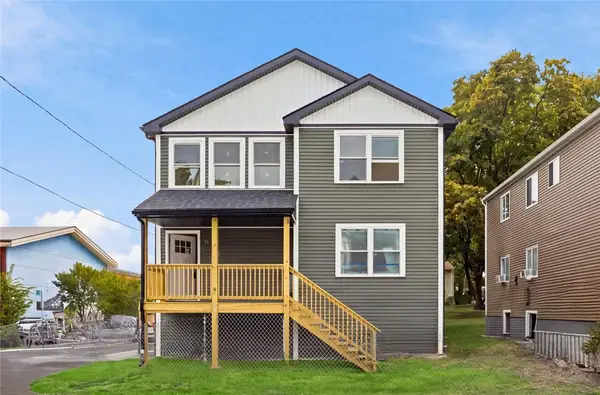 $629,999Active6 beds 2 baths2,364 sq. ft.
314 Sayles Street, Providence, RI 02905
MLS# 1425100Listed by: SERHANT. - Open Sat, 11am to 1pmNew
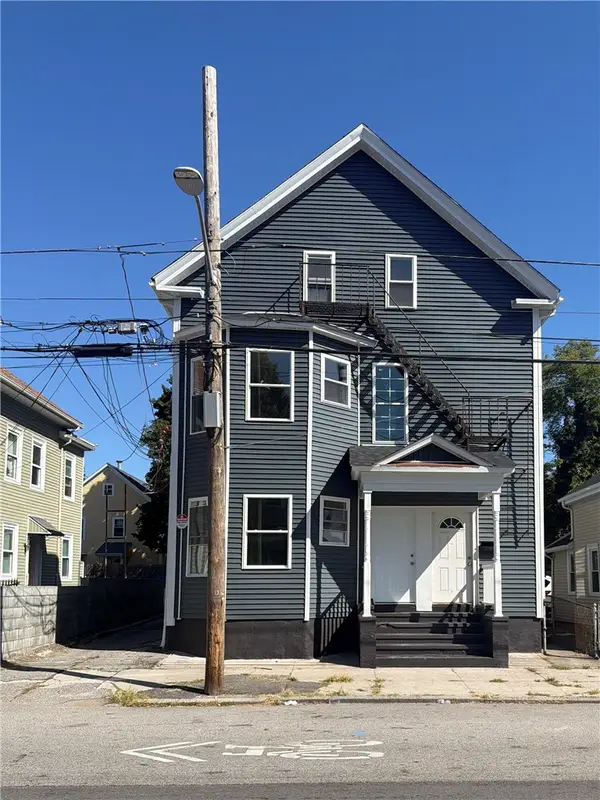 $749,900Active9 beds 4 baths2,480 sq. ft.
111 Waverly Street, Providence, RI 02907
MLS# 1425674Listed by: INNOVATIONS REALTY - New
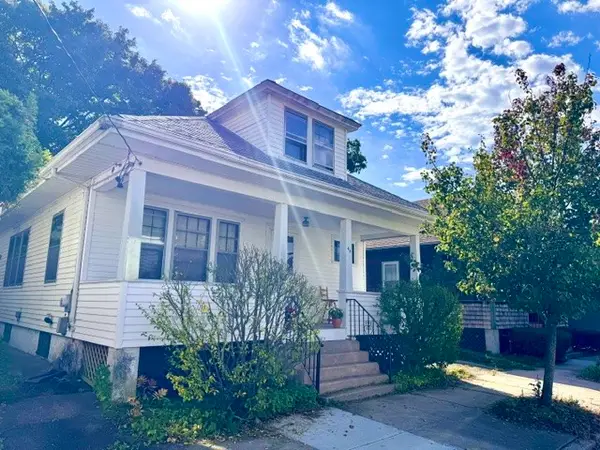 $325,000Active2 beds 1 baths1,000 sq. ft.
44 Berkley Street, Providence, RI 02908
MLS# 1420305Listed by: CENTURY 21 ALLPOINTS REALTY - Open Sat, 1 to 2pmNew
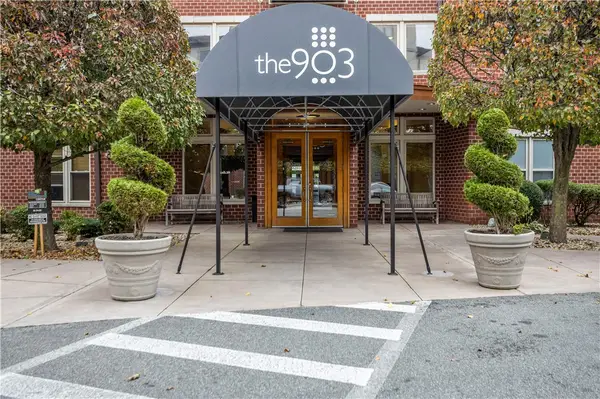 $369,000Active1 beds 1 baths877 sq. ft.
1000 Providence Place #424, Providence, RI 02903
MLS# 1425727Listed by: CIRCLE 100 REAL ESTATE - New
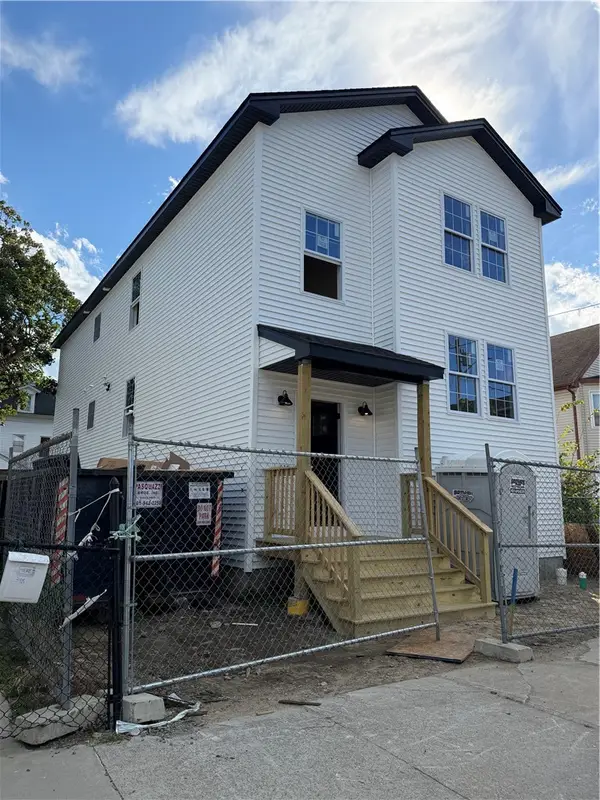 $699,900Active6 beds 4 baths2,464 sq. ft.
352 Willard Avenue, Providence, RI 02905
MLS# 1425590Listed by: ANCHOR PROPERTIES - New
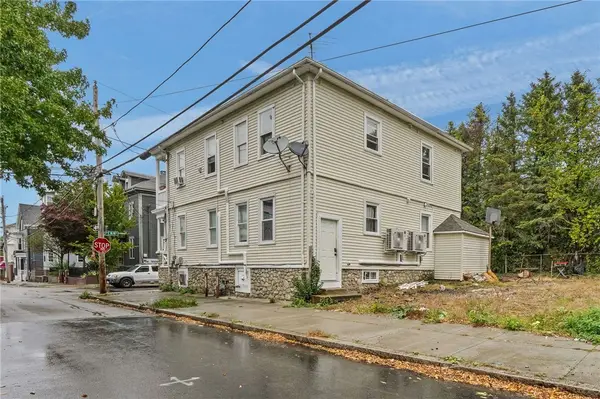 $649,900Active8 beds 3 baths3,835 sq. ft.
114 Penn Street, Providence, RI 02909
MLS# 1425631Listed by: REAL BROKER, LLC - New
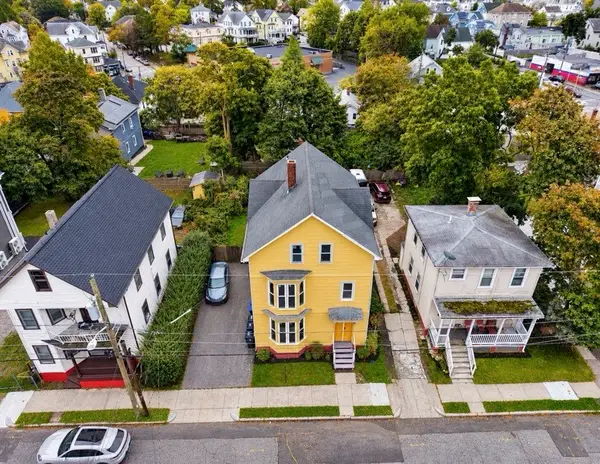 $649,900Active7 beds 3 baths2,503 sq. ft.
70 Whittier Avenue, Providence, RI 02909
MLS# 1425813Listed by: RE/MAX NEW HORIZONS


Protect your home and budget from life's surprises with an Assurant Home Warranty, backed by a partner that supports you through every step of homeownership. Explore Plans.
©2026 Century 21 Real Estate LLC. All rights reserved. CENTURY 21®, the CENTURY 21 Logo and C21® are service marks owned by Century 21 Real Estate LLC. Century 21 Real Estate LLC fully supports the principles of the Fair Housing Act and the Equal Opportunity Act. Each office is independently owned and operated. Listing information is deemed reliable but not guaranteed accurate.