
120 Silver Spring Street, Providence, RI 02904
Local realty services provided by:CENTURY 21 Custom Home Realty
Listed by: aaron coutu
Office: keller williams leading edge
MLS#:1427796
Source:RI_STATEWIDE
Price summary
- Price:$705,000
- Price per sq. ft.:$293.75
About this home
NEW CONSTRUCTION ZONED R3! WELCOME to your turnkey, brand-new two-family property! BOTH UNITS WILL BE DELIVERED VACANT! This multifamily was thoughtfully designed to offer amenities and comfort similar to living in a single-family home. Each unit features 3 spacious bedrooms, 2 full bathrooms, a primary bedroom with a walk-in closet, an open-concept floor plan, separate utilities, individual laundry hookups, stainless steel appliances, dishwashers, and more! The property also features a full basement offering approximately 1,200 additional square feet of unfinished space, providing potential for additional living space or future expansion at the buyer's expense! ADU COMPATIBLE!! Certificate of Occupancy anticipated within 30 days. The property includes a driveway access easement along the right side of the property, with additional parking available on the left side. Both units will be delivered vacant, making this an excellent opportunity for an owner-occupant or investor looking for a brand-new, low-maintenance multifamily property. Buyer to perform all due diligence regarding potential additional uses of the basement and any applicable zoning, permitting, and building requirements. Agent/Owner...
Contact an agent
Home facts
- Year built:2026
- Listing ID #:1427796
- Added:1 day(s) ago
- Updated:November 06, 2026 at 03:34 PM
Rooms and interior
- Bedrooms:6
- Total bathrooms:4
- Full bathrooms:4
- Rooms Total:8
- Flooring:Vinyl
- Bathrooms Description:Bathtub, Tub Shower
- Kitchen Description:Dishwasher, Microwave, Oven, Range, Refrigerator
- Basement:Yes
- Basement Description:Exterior Entry, Full, Interior Entry, Unfinished
- Living area:2,400 sq. ft.
Heating and cooling
- Cooling:Central Air
- Heating:Central, Gas
- Central air:Yes
Structure and exterior
- Year built:2026
- Building area:2,400 sq. ft.
- Lot area:0.09 Acres
- Construction Materials:Drywall, Vinyl Siding
- Foundation Description:Concrete Perimeter
Utilities
- Water:Connected
- Sewer:Connected, Sewer Connected
Finances and disclosures
- Price:$705,000
- Price per sq. ft.:$293.75
Features and amenities
- Appliances:Microwave, Range, Refrigerator
- Laundry features:In Unit
- Amenities:Gas Water Heater, Water Heater
Parking
- Total parking spaces:3
- Parking description:No Garage
 The data relating to real estate for sale on this web site comes in part from the IDX Program of the State-Wide Multiple Listing Service, Inc. Real estate listings held by brokerage firms other than CENTURY 21 Custom Home Realty are marked with the MLS logo and detailed information about them includes the name of the listing brokers. Information deemed reliable but not guaranteed. Copyright 2026 State-Wide MLS, Inc. All rights reserved. Date Last Update: November 6, 2026 RI_STATEWIDE Member Broker: Deborah Flanagan
New listings near 120 Silver Spring Street
- Open Sat, 1 to 2:30pm
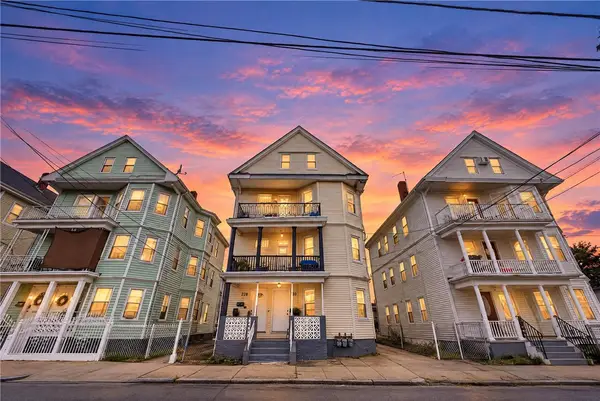 $675,000Active9 beds 3 baths3,735 sq. ft.
228 Saratoga Street, Providence, RI 02905
MLS# 1426968Listed by: INNOVATIONS REALTY - New
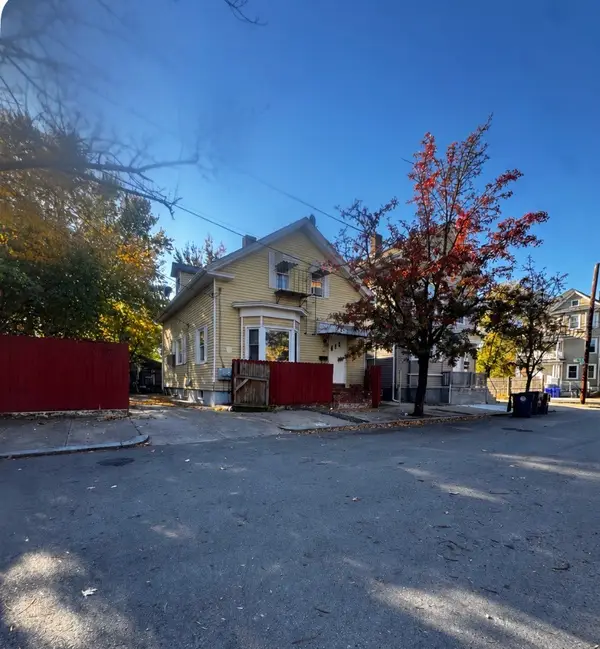 $445,000Active5 beds 4 baths
12 Bryant Street, Providence, RI 02908
MLS# 1427953Listed by: CIRCLE 100 REAL ESTATE - Open Sat, 12 to 1:30pmNew
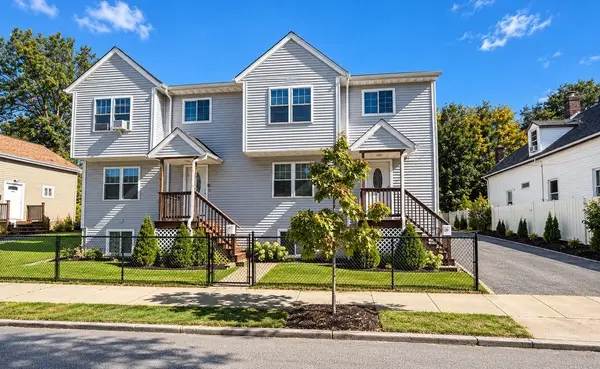 $775,000Active8 beds 6 baths3,120 sq. ft.
148 Burnside Street, Providence, RI 02905
MLS# 1427939Listed by: INNOVATIONS REALTY - New
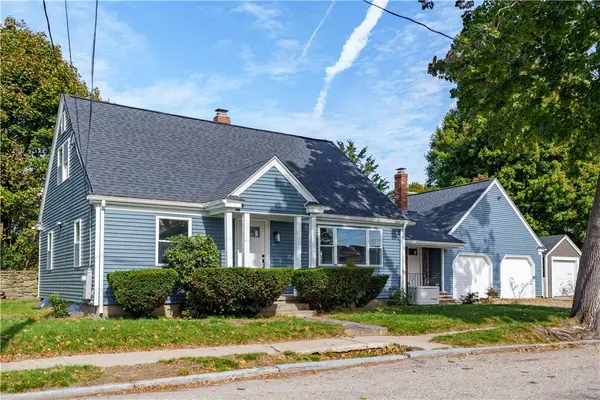 $625,000Active5 beds 4 baths2,903 sq. ft.
84 Elmcroft Avenue, Providence, RI 02909
MLS# 1427949Listed by: HERE REALTY - New
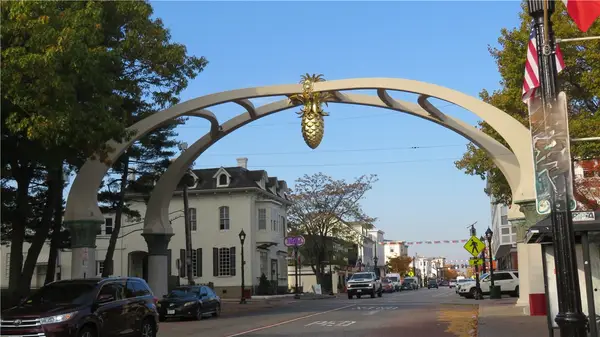 $1,000,000Active11 beds 5 baths3,638 sq. ft.
7 Newton Street, Providence, RI 02903
MLS# 1427612Listed by: AUGUST ASSOCIATES, LLC - Open Mon, 4 to 5pmNew
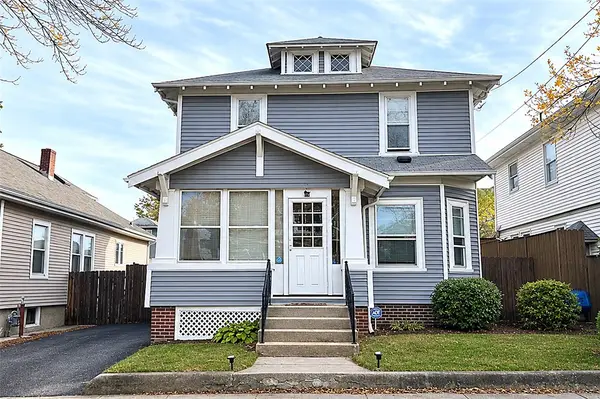 $399,900Active3 beds 2 baths1,630 sq. ft.
15 Biltmore Avenue, Providence, RI 02908
MLS# 1427798Listed by: COLDWELL BANKER REALTY - New
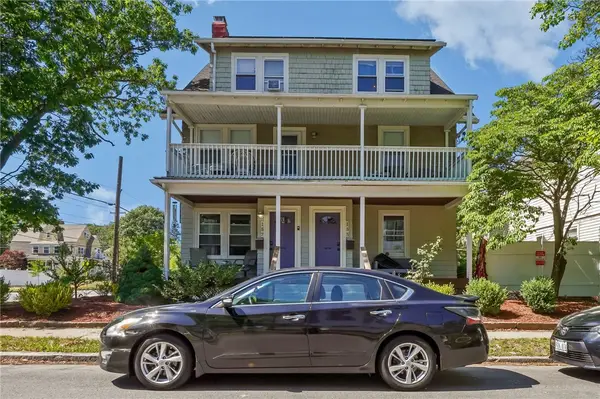 $665,000Active7 beds 3 baths5,400 sq. ft.
155 Alabama Avenue, Providence, RI 02905
MLS# 1427934Listed by: CAPITAL LEASING & MANAGMENT - Open Sat, 12 to 1pmNew
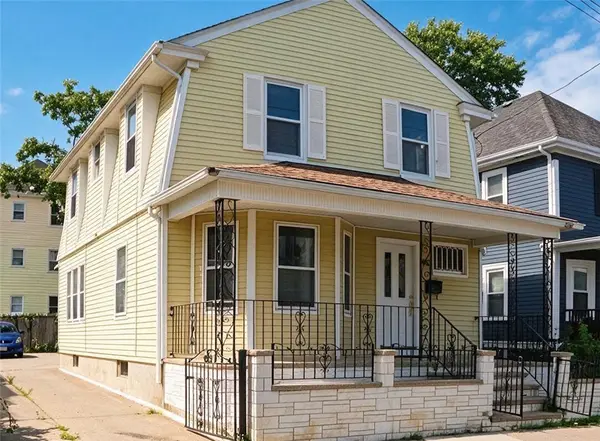 $359,900Active4 beds 1 baths1,327 sq. ft.
91 Carolina Avenue, Providence, RI 02905
MLS# 1427882Listed by: PVD PROPERTIES - Open Sun, 12 to 1:30pmNew
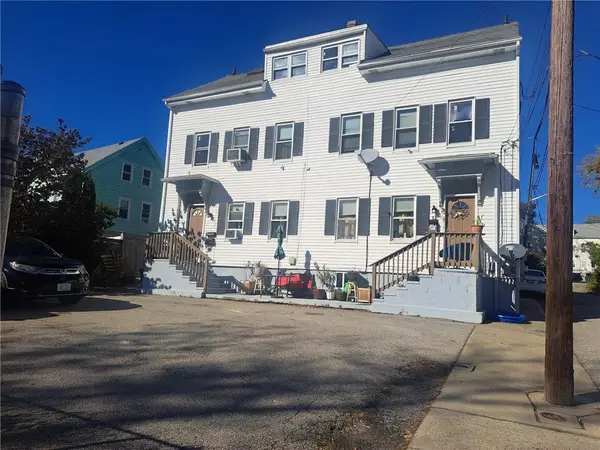 $689,900Active9 beds 5 baths2,351 sq. ft.
12 Handy Street, Providence, RI 02909
MLS# 1427886Listed by: RE/MAX PREFERRED - Open Sat, 10:30am to 12pmNew
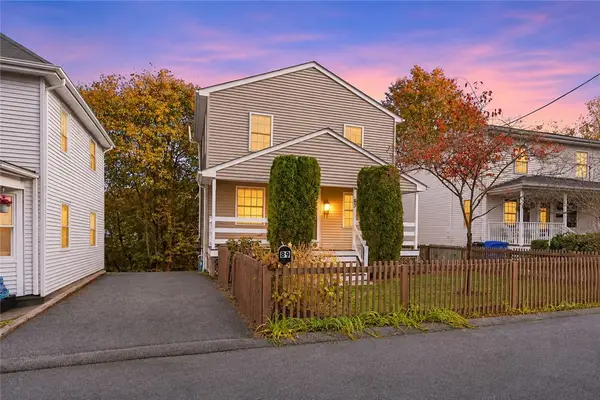 $449,900Active3 beds 2 baths1,872 sq. ft.
89 Stillwater Avenue, Providence, RI 02908
MLS# 1427429Listed by: RE/MAX ONE


Protect your home and budget from life's surprises with an Assurant Home Warranty, backed by a partner that supports you through every step of homeownership. Explore Plans.
©2026 Century 21 Real Estate LLC. All rights reserved. CENTURY 21®, the CENTURY 21 Logo and C21® are service marks owned by Century 21 Real Estate LLC. Century 21 Real Estate LLC fully supports the principles of the Fair Housing Act and the Equal Opportunity Act. Each office is independently owned and operated. Listing information is deemed reliable but not guaranteed accurate.