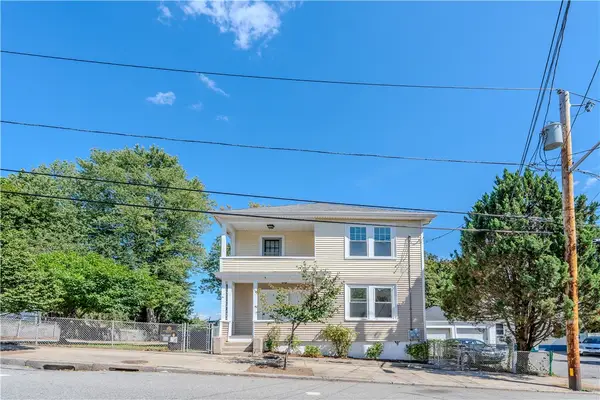
135 Sandringham Avenue, Providence, RI 02908
Local realty services provided by:CENTURY 21 Shutters & Sails
135 Sandringham Avenue,Providence, RI 02908
$399,000
- 3 Beds
- 2 Baths
- 1,462 sq. ft.
- Single family
- Active
Listed by: kira greene
Office: compass
MLS#:1421345
Source:RI_STATEWIDE
Price summary
- Price:$399,000
- Price per sq. ft.:$272.91
About this home
Set on tree lined street in Providence's desirable Elmhurst neighborhood, this beautifully maintained Cape blends timeless charm with thoughtful updates. Offering three bedrooms and one-and-a-half baths, the home welcomes you with a bright interior and warm hardwood floors throughout much of the main level. The inviting living room features a large picture window that fills the space with natural light, while an adjacent family room and dining area create the perfect setting for everyday living and entertaining. The kitchen offers abundant wood cabinetry, a gas range, and excellent workspace. A sought-after first-floor bedroom and full bath provide convenient single-level living or flexible guest accommodations. Upstairs, two spacious bedrooms with generous closet space share a half bath. The lower level offers abundant storage, a workshop area, laundry, and room for hobbies or future possibilities. Outside, the fenced backyard provides a private retreat for gardening, outdoor dining, or relaxing. Ideally located just minutes from Providence College, Brown University, downtown Providence, the hospitals, the train station, and countless restaurants and shops, this lovingly cared-for home offers comfort, convenience, and exceptional value in one of the city's most sought-after neighborhoods....
Contact an agent
Home facts
- Year built:1955
- Subdivision & Development:Elmhurst
- Listing ID #:1421345
- Added:43 day(s) ago
- Updated:October 21, 2026 at 02:03 PM
Rooms and interior
- Bedrooms:3
- Total bathrooms:2
- Full bathrooms:1
- Half bathrooms:1
- Rooms Total:8
- Flooring:Ceramic Tile, Hardwood
- Bathrooms Description:Tub Shower
- Kitchen Description:Dishwasher, Oven, Range, Refrigerator
- Basement:Yes
- Basement Description:Full, Interior Entry, Unfinished
- Living area:1,462 sq. ft.
Heating and cooling
- Heating:Gas, Hot Water
Structure and exterior
- Year built:1955
- Building area:1,462 sq. ft.
- Lot area:0.07 Acres
- Architectural Style:Cape Cod
- Construction Materials:Drywall, Vinyl Siding
- Foundation Description:Concrete Perimeter
- Levels:2 Story
Utilities
- Water:Connected, Public
- Sewer:Connected, Public Sewer, Sewer Connected
Finances and disclosures
- Price:$399,000
- Price per sq. ft.:$272.91
- Tax amount:$3,279 (2026)
Features and amenities
- Appliances:Range, Refrigerator, Washer
- Laundry features:Dryer, Washer
- Amenities:Water Heater
Parking
- Total parking spaces:2
- Parking description:No Garage
 The data relating to real estate for sale on this web site comes in part from the IDX Program of the State-Wide Multiple Listing Service, Inc. Real estate listings held by brokerage firms other than CENTURY 21 Shutters & Sails are marked with the MLS logo and detailed information about them includes the name of the listing brokers. Information deemed reliable but not guaranteed. Copyright 2026 State-Wide MLS, Inc. All rights reserved. Date Last Update: October 21, 2026
New listings near 135 Sandringham Avenue
- Open Thu, 5 to 6:30pmNew
 $410,000Active5 beds 3 baths2,176 sq. ft.
28 Yorkshire Street, Providence, RI 02908
MLS# 1425294Listed by: RHODE TO HOME REAL ESTATE INC - New
 $379,000Active4 beds 2 baths1,483 sq. ft.
974 Manton Avenue, Providence, RI 02909
MLS# 1426504Listed by: HARBORSIDE REALTY - Open Sat, 11am to 12:30pmNew
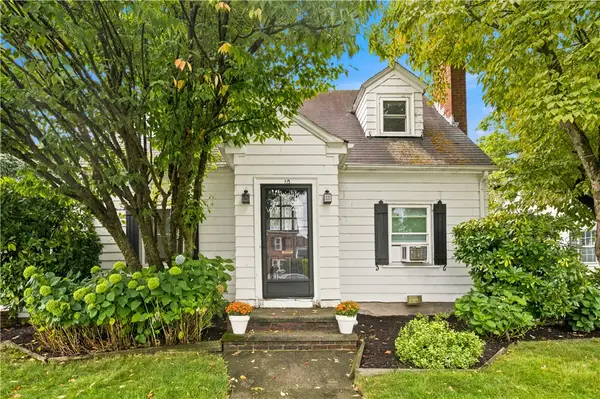 $424,900Active2 beds 2 baths1,588 sq. ft.
10 Justice Street, Providence, RI 02908
MLS# 1426575Listed by: SERHANT. - New
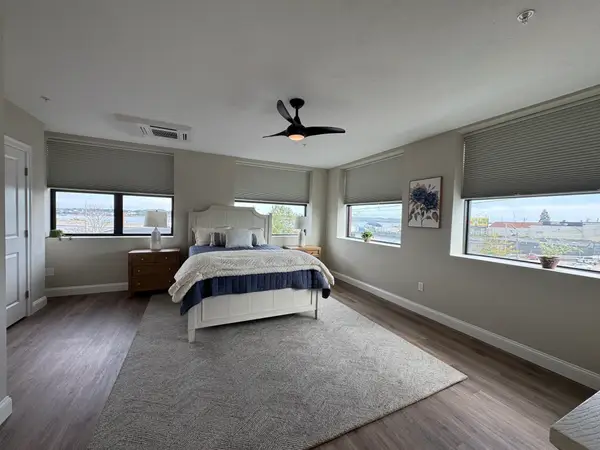 $549,900Active2 beds 2 baths1,341 sq. ft.
758 Eddy Street #3B, Providence, RI 02903
MLS# 73593156Listed by: Whitty Real Estate - New
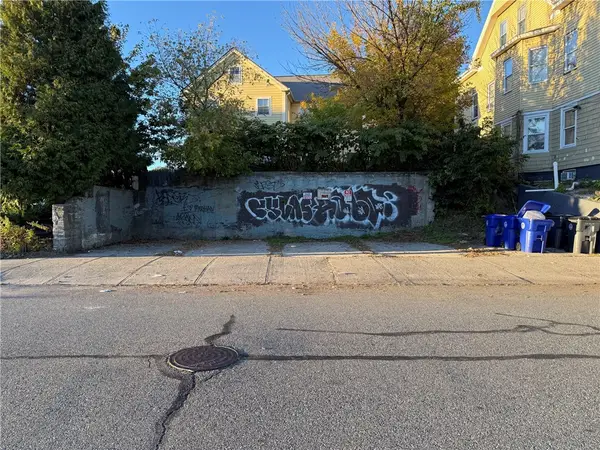 $45,000Active0.03 Acres
86 Rugby Street, Providence, RI 02905
MLS# 1426143Listed by: REMAX REVOLUTION - New
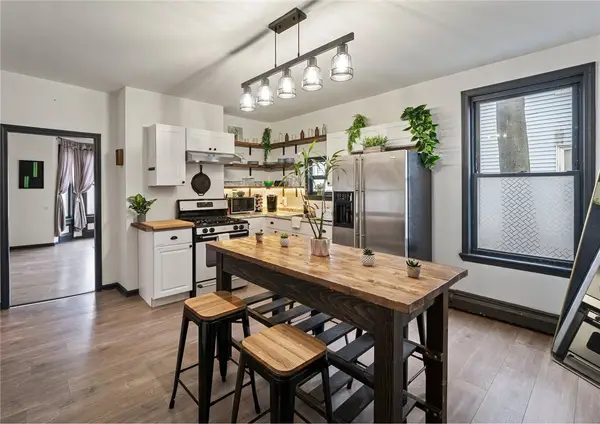
 $589,900Active6 beds 3 baths2,835 sq. ft.
31 Gilmore Street, Providence, RI 02907
MLS# 1426485Listed by: STATELINE REAL ESTATE - New
 $699,000Active10 beds 4 baths3,303 sq. ft.
142 Oxford Street, Providence, RI 02905
MLS# 1426506Listed by: CENTURY 21 LIMITLESS - New
 $950,000Active13 beds 7 baths6,457 sq. ft.
156 Bridgham Street, Providence, RI 02909
MLS# 1426516Listed by: CENTURY 21 LIMITLESS - New
 $675,000Active8 beds 3 baths4,167 sq. ft.
53 Alger Avenue, Providence, RI 02907
MLS# 1426518Listed by: CENTURY 21 LIMITLESS - Open Sat, 1 to 2pmNew
 $579,900Active4 beds 2 baths3,360 sq. ft.
31 Bowdoin Street, Providence, RI 02909
MLS# 1426438Listed by: INNOVATIONS REALTY


Protect your home and budget from life's surprises with an Assurant Home Warranty, backed by a partner that supports you through every step of homeownership. Explore Plans.
©2026 Century 21 Real Estate LLC. All rights reserved. CENTURY 21®, the CENTURY 21 Logo and C21® are service marks owned by Century 21 Real Estate LLC. Century 21 Real Estate LLC fully supports the principles of the Fair Housing Act and the Equal Opportunity Act. Each office is independently owned and operated. Listing information is deemed reliable but not guaranteed accurate.