
14 Maxcy Drive, Providence, RI 02906
Local realty services provided by:CENTURY 21 Shutters & Sails
14 Maxcy Drive,Unknown Ri City, RI 02906
$2,175,000
- 3 Beds
- 5 Baths
- 5,078 sq. ft.
- Single family
- Active
Listed by: joy riley(401) 952-7887
Office: westcott properties, inc.(401) 421-5300
MLS#:24186745
Source:CT
Price summary
- Price:$2,175,000
- Price per sq. ft.:$428.32
About this home
A Post-Modern Contemporary of bold sculptural massing and dramatic asymmetrical rooflines, this commanding full-brick residence on Providence's East Side is a property of rare architectural conviction. Built in 1987, its architecture preserved and its systems wholly renewed - thoughtfully designed multi-zone hydronic heating/ air system, new copper plumbing, new roof - 5078 SF of sophisticated urban living unfolds across three elevator-served floors. The double-height living room rises to gallery scale - herringbone parquet floors, a Carrara marble fireplace banded in black granite burning double-sided into the handsome built-in library/office beyond. Mezzanine overlook above. Sliders to a private balcony. The dining room carries the parquet floors and opens to a new stone patio with a built-in outdoor grill. The kitchen presents clean white cabinetry, quartz island and premium stainless appliances. Three generous en-suite bedrooms, each privately scaled with treetop light. Primary with balcony. Lower level private spa - hot tub, sauna, full bath and complete second kitchen with walk-in refrigerator. Two-car integral garage. In-ground pool, new pergola and stone landscaping on 9,047 SF lot. Wayland Square. Blackstone Boulevard. Brown. RISD. TF Green is twenty minutes. Boston is under an hour. Exceptionally well sited and complete in its architectural identity - grand, light-filled and open, conceived with the conviction of a singular vision....
Contact an agent
Home facts
- Year built:1987
- Subdivision & Development:Wayland/ Elmgrove
- Listing ID #:24186745
- Added:43 day(s) ago
- Updated:September 09, 2026 at 11:45 AM
Rooms and interior
- Bedrooms:3
- Total bathrooms:5
- Full bathrooms:4
- Half bathrooms:1
- Rooms Total:7
- Kitchen Description:Oven/Range, Refrigerator
- Basement Description:Full Basement, Fully Finished
- Living area:5,078 sq. ft.
Heating and cooling
- Cooling:Central Air
- Heating:Baseboard
- Central air:Yes
Structure and exterior
- Year built:1987
- Building area:5,078 sq. ft.
- Lot area:0.21 Acres
- Lot Features:Professionally Landscaped
- Architectural Style:Contemporary
- Construction Materials:Brick
Schools
- High school:Per Board of Ed
- Elementary school:Per Board of Ed
Utilities
- Water:Public Water Connected
- Sewer:Public Sewer Connected
Finances and disclosures
- Price:$2,175,000
- Price per sq. ft.:$428.32
- Tax amount:$21,106 (July 2025-June 2026)
Features and amenities
- Appliances:Oven/Range, Refrigerator
- Amenities:Central Vacuum, Commuter Bus, Elevator, Intercom, Park, Private School(s), Public Rec Facilities, Public Transportation, Sauna, Shopping/Mall, Walk to Bus Lines
Parking
- Total parking spaces:2
- Parking description:Attached Garage, Driveway, Paved
- Garage:Yes
- Garage spaces:2
New listings near 14 Maxcy Drive
- Open Sun, 11am to 1pmNew
 $849,000Active6 beds 3 baths2,995 sq. ft.
91 Hudson Street, Providence, RI 02909
MLS# 1422665Listed by: WILLIAMS & STUART REAL ESTATE
- Open Tue, 5:30 to 6:30pmNew
 $745,000Active9 beds 3 baths4,323 sq. ft.
236 Dudley Street, Providence, RI 02907
MLS# 1422891Listed by: THE NETWORK - New
 $499,000Active6 beds 4 baths2,615 sq. ft.
246 Lenox Avenue, Providence, RI 02907
MLS# 1422730Listed by: INNOVATIONS REALTY - Open Sat, 10am to 12pmNew
 $414,900Active3 beds 2 baths1,472 sq. ft.
168 Calla Street, Providence, RI 02905
MLS# 1422837Listed by: REMAX REVOLUTION - New
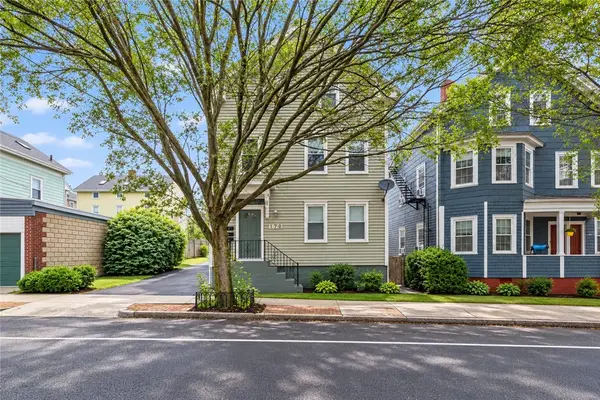 $395,000Active2 beds 1 baths838 sq. ft.
510 Wickenden Street #3, Providence, RI 02903
MLS# 1421744Listed by: RE/MAX PROFESSIONALS - Open Fri, 4 to 5:30pmNew
 $425,000Active2 beds 1 baths948 sq. ft.
53 Governor Street #3, Providence, RI 02906
MLS# 1422635Listed by: RESIDENTIAL PROPERTIES LTD. - Open Sat, 11am to 12pmNew
 $450,000Active3 beds 1 baths1,340 sq. ft.
196 Sinclair Avenue, Providence, RI 02907
MLS# 1422854Listed by: MY DREAM HOME REALTY - New
 $1,950,000Active3 beds 5 baths5,078 sq. ft.
14 Maxcy Drive, Unknown RI City, RI 02906
MLS# 24205663Listed by: Westcott Properties, Inc. - New
 $260,000Active3 beds 1 baths1,940 sq. ft.
19 Christopher Street, Providence, RI 02904
MLS# 1422726Listed by: SMITH AND OAK REAL ESTATE CO. - Open Sat, 12 to 1:30pmNew
 $3,495,000Active6 beds 5 baths5,440 sq. ft.
101 Congdon Street, Providence, RI 02906
MLS# 1422788Listed by: RESIDENTIAL PROPERTIES LTD.


Protect your home and budget from life's surprises with an Assurant Home Warranty, backed by a partner that supports you through every step of homeownership. Explore Plans.
©2026 Century 21 Real Estate LLC. All rights reserved. CENTURY 21®, the CENTURY 21 Logo and C21® are service marks owned by Century 21 Real Estate LLC. Century 21 Real Estate LLC fully supports the principles of the Fair Housing Act and the Equal Opportunity Act. Each office is independently owned and operated. Listing information is deemed reliable but not guaranteed accurate.