
214 Rankin Avenue, Providence, RI 02908
Local realty services provided by:CENTURY 21 AllPoints Realty
214 Rankin Avenue,Providence, RI 02908
$702,500
- 3 Beds
- 4 Baths
- - sq. ft.
- Single family
- Sold
Listed by: robert perillo
Office: riparian real estate group
MLS#:1413515
Source:RI_STATEWIDE
Sorry, we are unable to map this address
Price summary
- Price:$702,500
About this home
Located on the tree lined streets of desirable Elmhurst, this classic 1960s home makes its debut to market after decades with the same caretaker. With three bedrooms, three full bathrooms, an absolutely massive second floor primary suite, over three thousand finished square feet and a 1/4 acre lot this home has an extraordinary amount of space inside and out. Outside you'll find two separate awning covered seating areas, an expansive brick patio with a deck, raised gardens and an outdoor shower, a cavernous two-car garage, plus a heated driveway that has it's own independent boiler meaning you never need to shovel snow again. The first floor features a large eat-in kitchen, dining room and two living rooms, one being equipped with a brick wood-burning fireplace. Two large bedrooms, an office space and one and a half baths complete the rest of the first floor. Upstairs is the star of the show, the entirety of the space consisting of the owners primary suite, with a full bathroom and walk in closet. Your lower level has another 1000+ sq/ft of finished space with an additional full bath and lots of storage. If you're looking for the perfect mix of space, charm and convenience, look no further! Subject to the Seller finding Suitable Housing....
Contact an agent
Home facts
- Year built:1962
- Subdivision & Development:Elmhurst
- Listing ID #:1413515
- Added:87 day(s) ago
- Updated:August 23, 2026 at 02:58 AM
Rooms and interior
- Bedrooms:3
- Total bathrooms:4
- Full bathrooms:3
- Half bathrooms:1
- Rooms Total:9
- Flooring:Ceramic Tile, Hardwood
- Bathrooms Description:Tub Shower
- Basement:Yes
- Basement Description:Finished, Full, Interior Entry
Heating and cooling
- Cooling:Central Air, Ductless
- Heating:Baseboard, Gas
- Central air:Yes
Structure and exterior
- Year built:1962
- Lot Features:Corner Lot, Sprinkler System
- Architectural Style:Ranch
- Construction Materials:Aluminum Siding, Plaster
- Exterior Features:Deck, Sprinkler Irrigation
- Foundation Description:Concrete Perimeter
- Levels:2 Story
Utilities
- Water:Connected
- Sewer:Connected, Sewer Connected
Finances and disclosures
- Price:$702,500
- Tax amount:$4,426 (2026)
Features and amenities
- Amenities:Cedar Closets
Parking
- Total parking spaces:6
- Parking description:Attached, Garage
- Garage:Yes
- Garage spaces:2
 The data relating to real estate for sale on this web site comes in part from the IDX Program of the State-Wide Multiple Listing Service, Inc. Real estate listings held by brokerage firms other than CENTURY 21 AllPoints Realty are marked with the MLS logo and detailed information about them includes the name of the listing brokers. Information deemed reliable but not guaranteed. Copyright 2026 State-Wide MLS, Inc. All rights reserved. Date Last Update: August 23, 2026 RI_STATEWIDE Member Broker: Ryan Peterson
New listings near 214 Rankin Avenue
- New
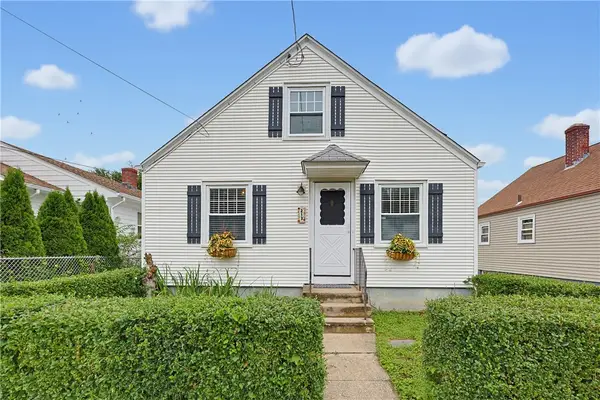 $339,000Active2 beds 1 baths720 sq. ft.
213 Unit Street, Providence, RI 02909
MLS# 1421019Listed by: REMAX REVOLUTION - New
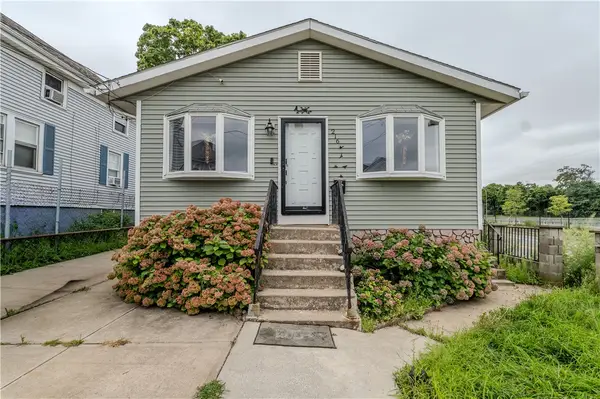 $399,900Active3 beds 2 baths2,160 sq. ft.
216 Wendell Street, Providence, RI 02909
MLS# 1421182Listed by: EXP REALTY LLC - New
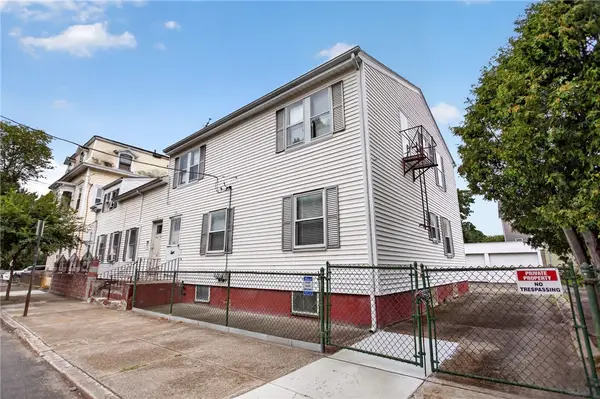 $510,000Active4 beds 2 baths1,488 sq. ft.
32 Almy Street, Providence, RI 02909
MLS# 1421095Listed by: EXP REALTY LLC - New
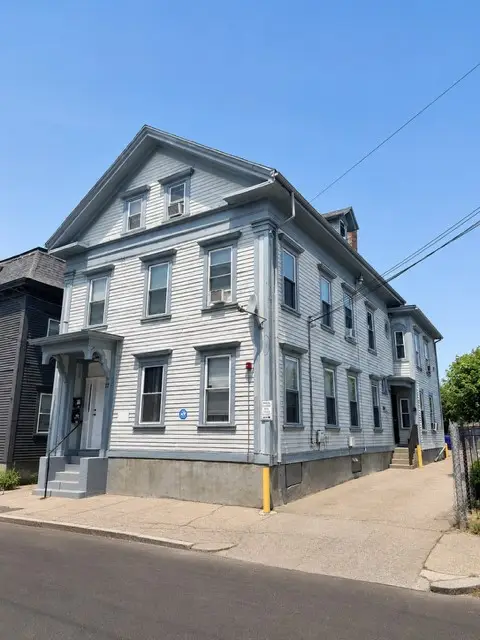 $869,000Active4 beds 2 baths3,298 sq. ft.
17 Cromwell Street, Providence, RI 02907
MLS# 1421155Listed by: THE GREENE REALTY GROUP - Open Sun, 1 to 2:30pmNew
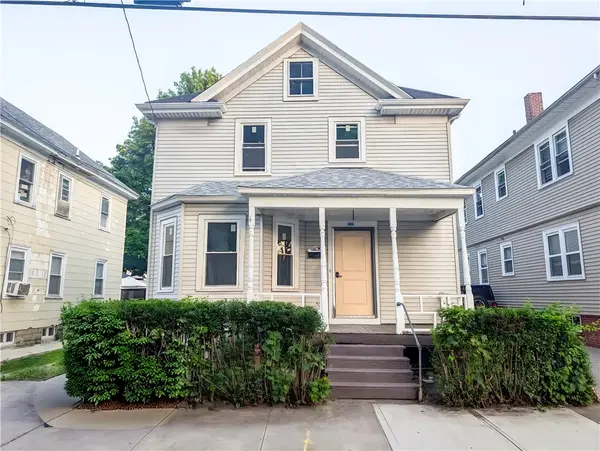 $459,900Active6 beds 2 baths1,902 sq. ft.
212 Roosevelt Street, Providence, RI 02909
MLS# 1421276Listed by: REALPRO BY THE WATER - New
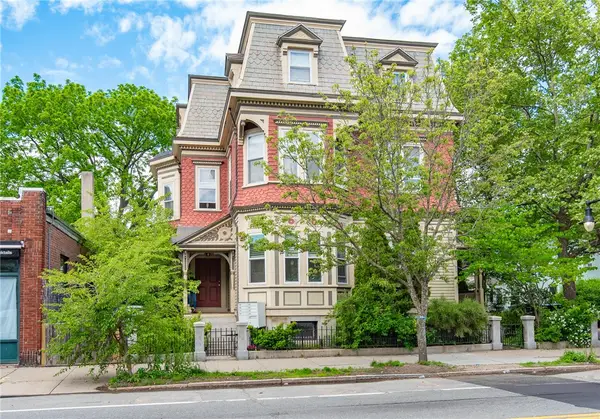 $269,900Active-- beds 1 baths609 sq. ft.
1403 Westminster Street #E, Providence, RI 02909
MLS# 1421285Listed by: RE/MAX ONE - New
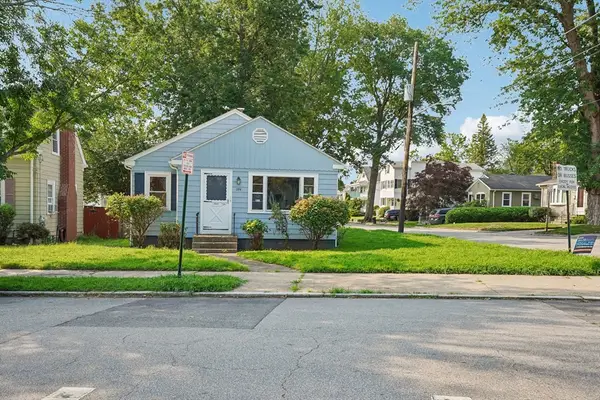 $350,000Active2 beds 1 baths888 sq. ft.
274 Whitford Ave, Providence, RI 02908
MLS# 73566685Listed by: OpenDoor Brokerage LLC - Open Sun, 11am to 2pmNew
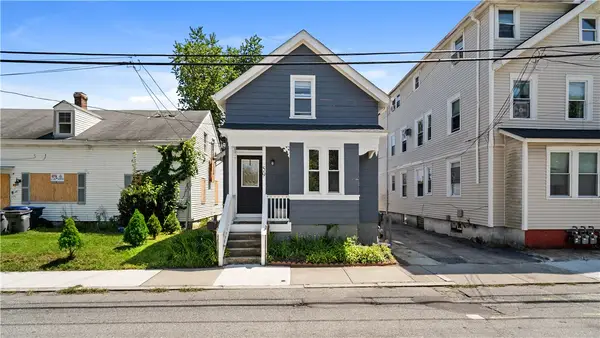 $375,000Active3 beds 2 baths1,426 sq. ft.
59 Vandewater Street, Providence, RI 02908
MLS# 1420483Listed by: EXP REALTY - New
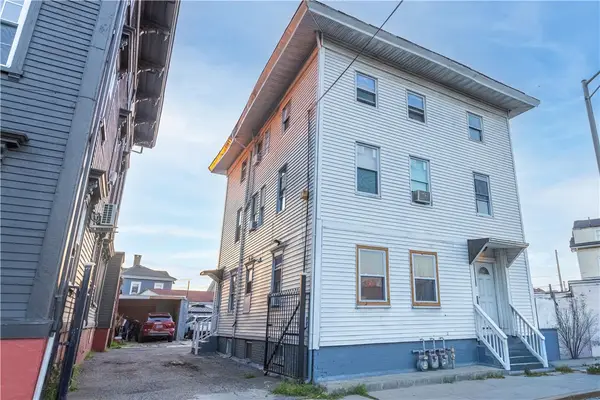 $749,999Active7 beds 3 baths3,800 sq. ft.
119 Elmwood Avenue, Providence, RI 02907
MLS# 1421229Listed by: REALPRO BY THE WATER - New
 $425,000Active6 beds 2 baths2,048 sq. ft.
190 Manton Avenue, Providence, RI 02909
MLS# 1421210Listed by: INNOVATIONS REALTY


Protect your home and budget from life's surprises with an Assurant Home Warranty, backed by a partner that supports you through every step of homeownership. Explore Plans.
©2026 Century 21 Real Estate LLC. All rights reserved. CENTURY 21®, the CENTURY 21 Logo and C21® are service marks owned by Century 21 Real Estate LLC. Century 21 Real Estate LLC fully supports the principles of the Fair Housing Act and the Equal Opportunity Act. Each office is independently owned and operated. Listing information is deemed reliable but not guaranteed accurate.