217 Carleton Street, Providence, RI 02908
Local realty services provided by:CENTURY 21 Stachurski Agency
Listed by: yolanda nazario
Office: remax revolution
MLS#:1419551
Source:RI_STATEWIDE
Price summary
- Price:$899,999
- Price per sq. ft.:$180.87
About this home
Three-family investment or owner-occupant opportunity offering strong income potential and long-term value. Each unit features four bedrooms, one full bathroom, a spacious living room, and an eat-in kitchen, providing generous layouts that appeal to today's rental market. Two units have brand new kitchens with quartz counter tops and in-unit laundry hook-ups. All units have separate utilities with gas heat, hardwood flooring and tile, and have been updated for modern comfort and efficiency. The property also includes a finished basement, ideal for additional living, storage, or recreational use. A major value-add is the additional buildable lot with the possibility of an ADU, complete with a garage, offering expansion, development, or future income possibilities (buyer to perform due diligence). This is a rare opportunity to acquire a well-maintained multi-family with many updates, spacious units and flexibility for both investors and owner-occupants.
Contact an agent
Home facts
- Year built:1910
- Subdivision & Development:Mt Pleasant/ Atwells Ave
- Listing ID #:1419551
- Added:41 day(s) ago
- Updated:September 14, 2026 at 03:03 AM
Rooms and interior
- Bedrooms:12
- Total bathrooms:3
- Full bathrooms:3
- Rooms Total:18
- Flooring:Ceramic Tile, Hardwood, Laminate
- Kitchen Description:Oven, Range, Refrigerator
- Basement:Yes
- Basement Description:Finished, Full, Interior Entry
- Living area:4,976 sq. ft.
Heating and cooling
- Heating:Electric, Forced Air, Gas
Structure and exterior
- Year built:1910
- Building area:4,976 sq. ft.
- Lot area:0.07 Acres
- Construction Materials:Drywall, Plaster, Vinyl Siding
- Exterior Features:Paved Driveway
- Foundation Description:Combination
Utilities
- Water:Connected
- Sewer:Connected, Sewer Connected
Finances and disclosures
- Price:$899,999
- Price per sq. ft.:$180.87
- Tax amount:$8,217 (2025)
Features and amenities
- Appliances:Range, Refrigerator
- Amenities:Gas Water Heater, Permanent Attic Stairs
Parking
- Total parking spaces:8
- Parking description:Detached, Garage, Paved Driveway
- Garage:Yes
- Garage spaces:2
 The data relating to real estate for sale on this web site comes in part from the IDX Program of the State-Wide Multiple Listing Service, Inc. Real estate listings held by brokerage firms other than CENTURY 21 Stachurski Agency are marked with the MLS logo and detailed information about them includes the name of the listing brokers. Information deemed reliable but not guaranteed. Copyright 2026 State-Wide MLS, Inc. All rights reserved. Date Last Update: September 14, 2026 RI_STATEWIDE Member Broker: Edward Stachurski
New listings near 217 Carleton Street
- New
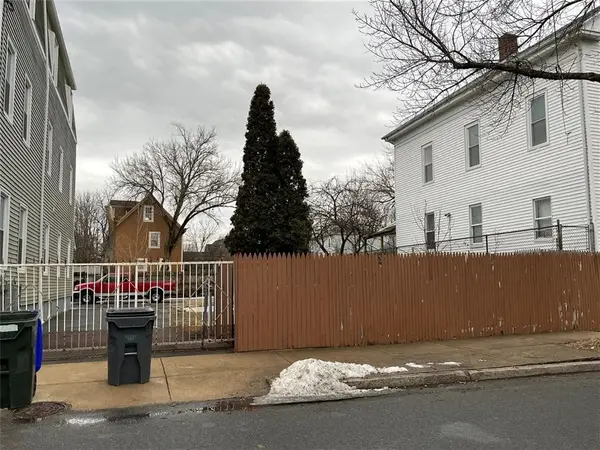 $189,900Active0.09 Acres
246 Dudley Street, Providence, RI 02907
MLS# 1423241Listed by: THE NETWORK - New
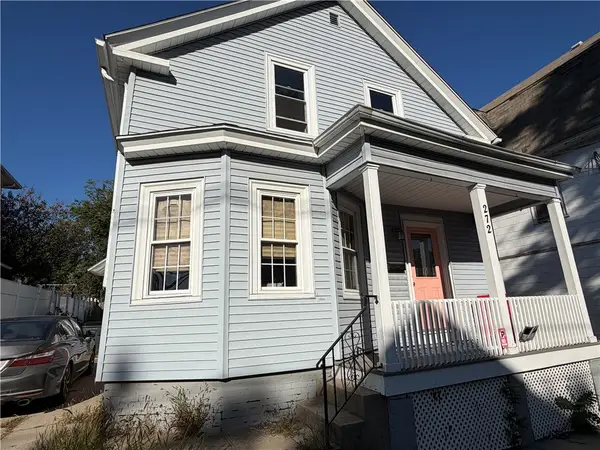 $360,000Active4 beds 2 baths1,107 sq. ft.
272 Veazie Street, Providence, RI 02904
MLS# 1423227Listed by: HFM REALTY INC. - New
 $1,250,000Active2 beds 2 baths2,350 sq. ft.
100 Fountain Street #6A, Providence, RI 02903
MLS# 1423223Listed by: SMITH AND OAK REAL ESTATE CO. - New
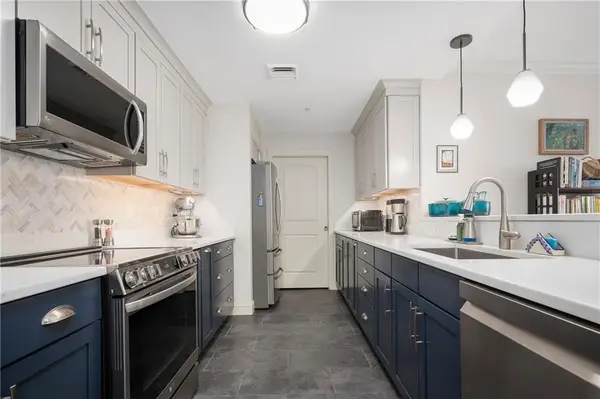 $439,900Active2 beds 2 baths1,315 sq. ft.
333 Atwells Avenue #206, Providence, RI 02903
MLS# 1423190Listed by: WESTCOTT PROPERTIES - Open Sat, 12 to 1pmNew
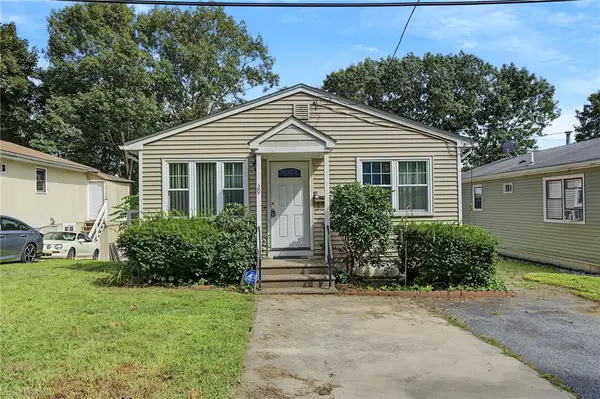
 $379,900Active4 beds 2 baths1,760 sq. ft.
29 Stillwater Avenue, Providence, RI 02908
MLS# 1423183Listed by: CENTURY 21 ENVOY - New
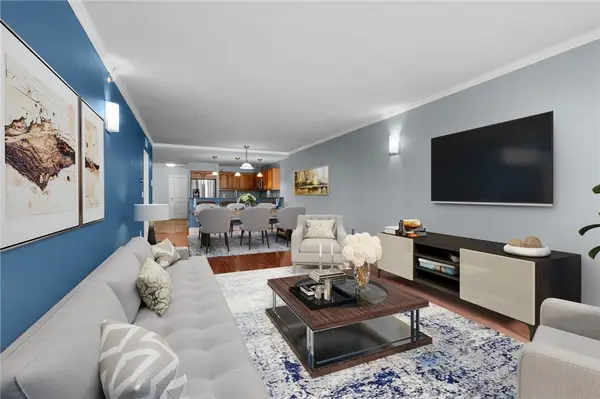 $374,900Active1 beds 1 baths1,250 sq. ft.
333 Atwells Avenue #210, Providence, RI 02903
MLS# 1423178Listed by: COMPASS - New
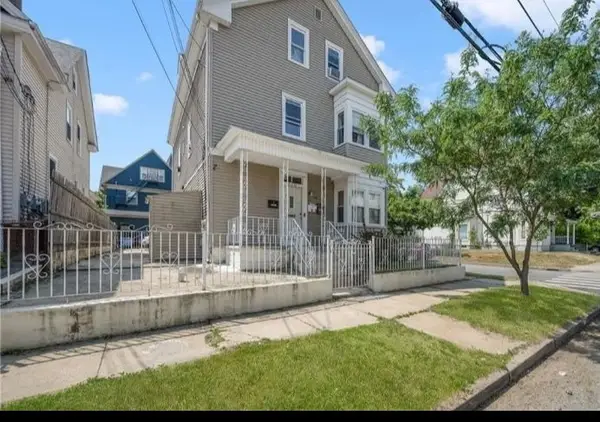 $699,000Active7 beds 3 baths3,843 sq. ft.
236 Vermont Avenue, Providence, RI 02905
MLS# 1423169Listed by: INNOVATIONS REALTY - New
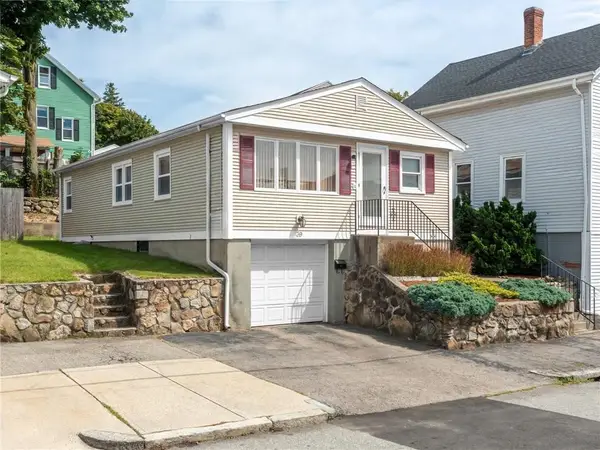 $375,000Active3 beds 1 baths1,008 sq. ft.
39 Gray Street, Providence, RI 02909
MLS# 1421986Listed by: WILLIAMS & STUART REAL ESTATE - New
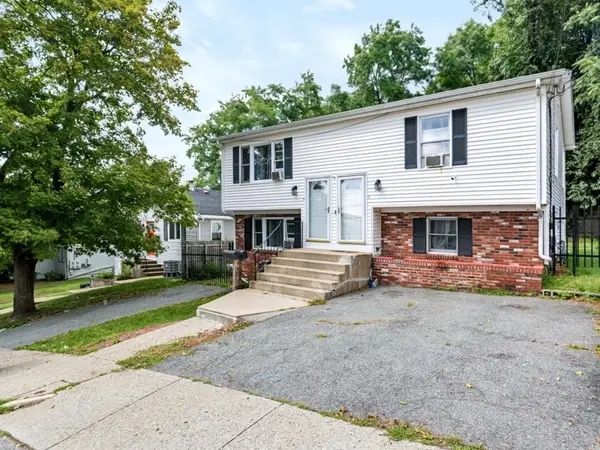 $550,000Active4 beds 2 baths1,770 sq. ft.
11 Hagan Street, Providence, RI 02904
MLS# 1423009Listed by: THE NETWORK - New
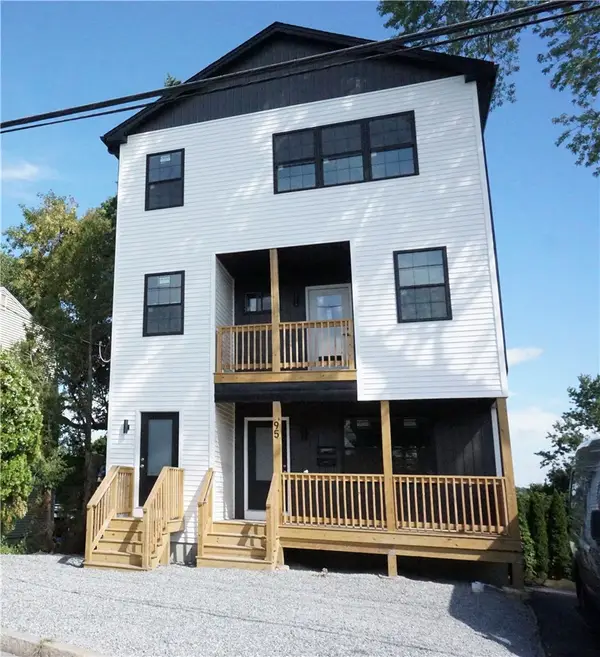 $729,000Active5 beds 4 baths4,200 sq. ft.
95 Sunset Avenue, Providence, RI 02909
MLS# 1423153Listed by: SMITH AND OAK REAL ESTATE CO.


Protect your home and budget from life's surprises with an Assurant Home Warranty, backed by a partner that supports you through every step of homeownership. Explore Plans.
©2026 Century 21 Real Estate LLC. All rights reserved. CENTURY 21®, the CENTURY 21 Logo and C21® are service marks owned by Century 21 Real Estate LLC. Century 21 Real Estate LLC fully supports the principles of the Fair Housing Act and the Equal Opportunity Act. Each office is independently owned and operated. Listing information is deemed reliable but not guaranteed accurate.