249 8th Street #2, Providence, RI 02906
Local realty services provided by:CENTURY 21 Guardian Real Estate Services
Listed by: lindsay pettinelli
Office: churchill & banks co., llc.
MLS#:1423629
Source:RI_STATEWIDE
Price summary
- Price:$459,000
- Price per sq. ft.:$448.24
- Monthly HOA dues:$150
About this home
Enjoy the comfort and privacy of single family living in this two-bedroom, one-and-a-half-bath townhouse in a saught after location steps from Hope Street, Blackstone Blvd. and Lippitt Park. A side by side duplex, this townhome welcomes you with beautifully landscaped grounds, garage parking and a fenced backyard. The flexible first floor layout features two spacious, open rooms that can each serve as a living or dining area. One offers a wood-burning fireplace, while the other has a sliding door leading directly to the backyard. The kitchen is equipped with granite countertops, solid wood cabinetry, and ample counter space for meal preparation, with a convenient half bath completing the main level. Upstairs are two comfortable sized bedrooms as well as a recently renovated full bathroom. The finished basement provides bonus space with two offices and a common area ideal for a gym, playroom or additional storage. Additional amenities include Central A/C, basement laundry and an updated tankless system providing efficient heat and endless hot water throughout the home. A great alternative to renting, this move-in ready townhouse offers garage parking, outdoor space and a functional layout in an amazing location....
Contact an agent
Home facts
- Year built:1900
- Subdivision & Development:Lippitt Park
- Listing ID #:1423629
- Added:1 day(s) ago
- Updated:September 19, 2026 at 05:03 AM
Rooms and interior
- Bedrooms:2
- Total bathrooms:2
- Full bathrooms:1
- Half bathrooms:1
- Rooms Total:5
- Flooring:Ceramic Tile, Hardwood
- Bathrooms Description:Tub Shower
- Kitchen Description:Dishwasher, Oven, Range, Refrigerator
- Basement:Yes
- Basement Description:Full, Interior Entry, Unfinished
- Living area:1,024 sq. ft.
Heating and cooling
- Cooling:Central Air
- Heating:Gas, Hot Water
- Central air:Yes
Structure and exterior
- Year built:1900
- Building area:1,024 sq. ft.
- Lot area:0.16 Acres
- Construction Materials:Plaster, Vinyl Siding
- Foundation Description:Combination
- Levels:2 Story
Utilities
- Water:Connected
- Sewer:Connected, Sewer Connected
Finances and disclosures
- Price:$459,000
- Price per sq. ft.:$448.24
- Tax amount:$4,484 (2026)
Features and amenities
- Appliances:Range, Refrigerator
- Laundry features:Dryer, In Unit
- Amenities:Gas Water Heater, Security System Owned
Parking
- Total parking spaces:2
- Parking description:Assigned, Detached, Garage
- Garage:Yes
- Garage spaces:1
 The data relating to real estate for sale on this web site comes in part from the IDX Program of the State-Wide Multiple Listing Service, Inc. Real estate listings held by brokerage firms other than CENTURY 21 Guardian Real Estate Services are marked with the MLS logo and detailed information about them includes the name of the listing brokers. Information deemed reliable but not guaranteed. Copyright 2026 State-Wide MLS, Inc. All rights reserved. Date Last Update: September 19, 2026 RI_STATEWIDE Member Broker: Peter C Spinella
New listings near 249 8th Street #2
- New
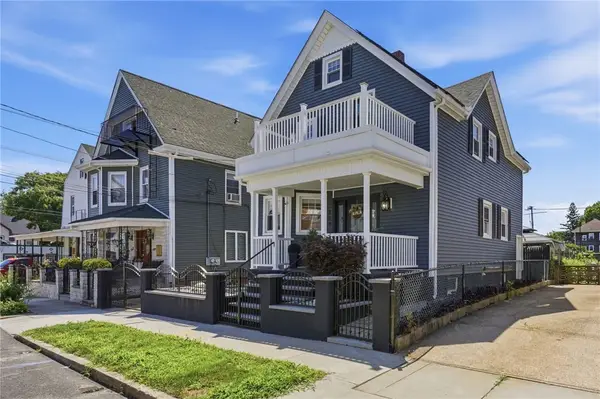 $514,000Active4 beds 2 baths1,928 sq. ft.
168 Ohio Avenue, Providence, RI 02905
MLS# 1423753Listed by: KELLER WILLIAMS LEADING EDGE - New
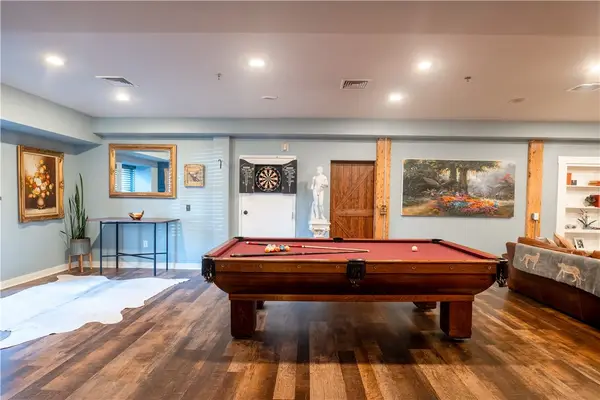 $589,900Active1 beds 1 baths1,658 sq. ft.
72 Orange Street #1A, Providence, RI 02903
MLS# 1423655Listed by: COMPASS - New

 $625,000Active6 beds 3 baths3,880 sq. ft.
145 Julian Street, Providence, RI 02909
MLS# 1423657Listed by: CENTURY 21 LIMITLESS - New
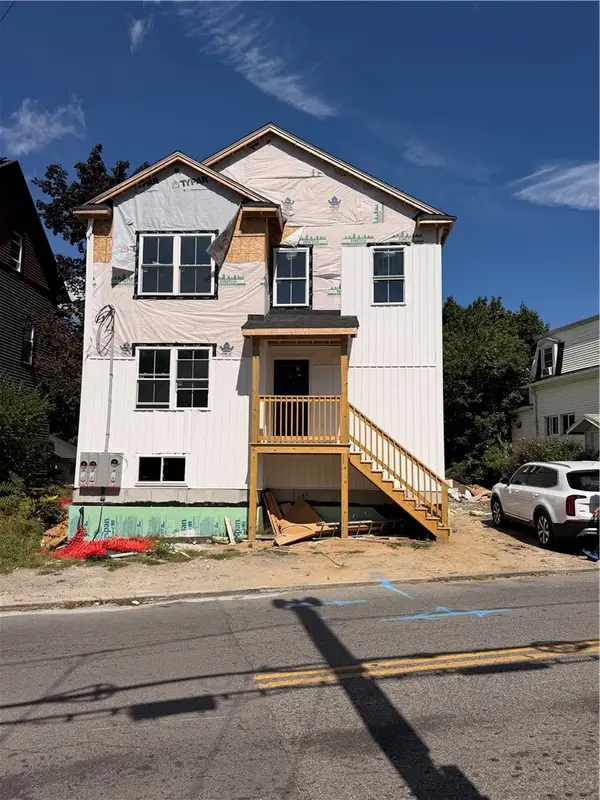 $699,900Active6 beds 2 baths2,200 sq. ft.
27 Carter Street, Providence, RI 02907
MLS# 1423705Listed by: RE/MAX PREFERRED - Open Sun, 11am to 12:30pmNew
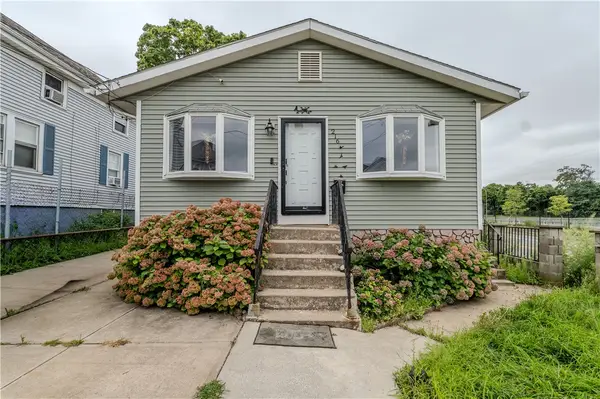 $394,000Active3 beds 2 baths2,160 sq. ft.
216 Wendell Street, Providence, RI 02909
MLS# 1423717Listed by: EXP REALTY LLC - Open Sun, 1 to 3pmNew
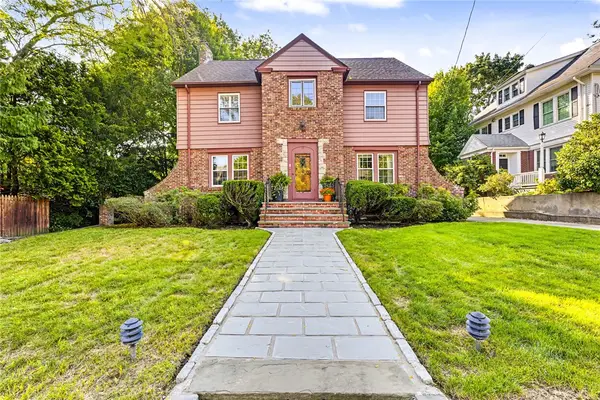 $1,100,000Active5 beds 3 baths3,986 sq. ft.
49 Laurel Avenue, Providence, RI 02906
MLS# 1422170Listed by: MOTT & CHACE SOTHEBY'S INTL. - New
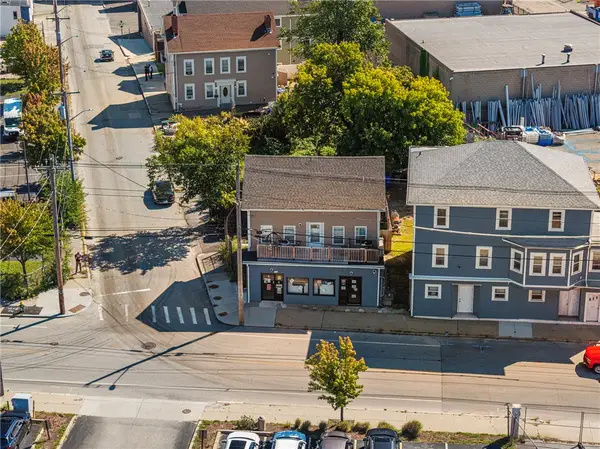 $500,000Active2 beds 3 baths1,968 sq. ft.
786 Eddy Street, Providence, RI 02905
MLS# 1422946Listed by: WESTCOTT PROPERTIES - New
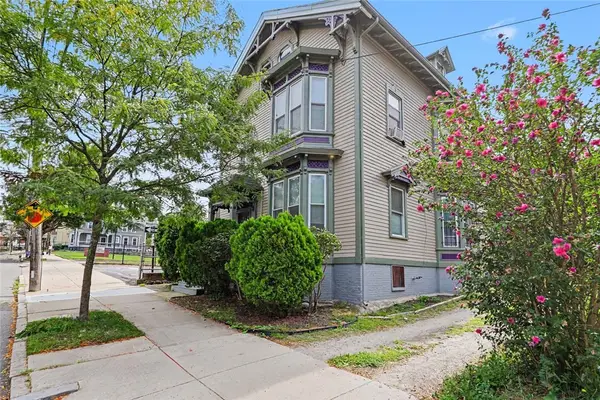 $785,000Active6 beds 3 baths2,566 sq. ft.
75 Doyle Avenue, Providence, RI 02906
MLS# 1423626Listed by: RESIDENTIAL PROPERTIES LTD. - New
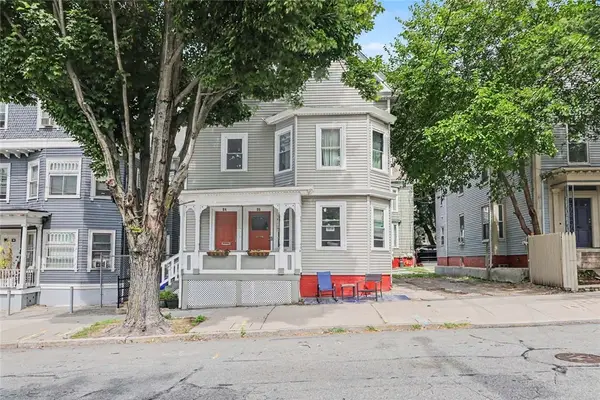 $1,195,000Active12 beds 6 baths6,293 sq. ft.
84 Doyle Avenue, Providence, RI 02906
MLS# 1423634Listed by: RESIDENTIAL PROPERTIES LTD.


Protect your home and budget from life's surprises with an Assurant Home Warranty, backed by a partner that supports you through every step of homeownership. Explore Plans.
©2026 Century 21 Real Estate LLC. All rights reserved. CENTURY 21®, the CENTURY 21 Logo and C21® are service marks owned by Century 21 Real Estate LLC. Century 21 Real Estate LLC fully supports the principles of the Fair Housing Act and the Equal Opportunity Act. Each office is independently owned and operated. Listing information is deemed reliable but not guaranteed accurate.